
80395 Torreon Way, La Quinta, CA 92253
Local realty services provided by:ERA Excel Realty
80395 Torreon Way,La Quinta, CA 92253
$1,190,000
- 3 Beds
- 4 Baths
- 2,975 sq. ft.
- Single family
- Active
Listed by: thomas jordan
Office: exp realty of southern california inc
MLS#:219151556
Source:CA_DAMLS
Price summary
- Price:$1,190,000
- Price per sq. ft.:$400
- Monthly HOA dues:$560
About this home
Welcome to this beautifully upgraded three bedroom, three and a half bathroom home inside Mountain View Country Club in La Quinta. The open concept floor plan features high ceilings, a spacious great room with a fireplace, a formal dining area, wet bar, and a large kitchen with quartz countertops, a center island, breakfast nook, and walk in pantry.
The flexible bedroom layout includes a private attached casita with its own entrance, creating a comfortable and separate space for guests. Outside, the fully landscaped backyard has been transformed with a new pool, loggia, and beautiful western mountain views, making it the perfect setting for relaxing and entertaining.
The home is also equipped with a Control4 home automation system that allows you to manage the lighting, security, televisions, audio, and thermostats directly from your smartphone. Centrally located within Mountain View Country Club, the home is close to the community's Arnold Palmer Signature Golf Course and clubhouse amenities.
Whether you are looking for a full time residence or a seasonal desert retreat, this home offers spacious living, privacy, and a great location within one La Quinta's most desirable country club Communities....
Contact an agent
Home facts
- Year built:2004
- Subdivision & Development:Mountain View Country Club
- Listing ID #:219151556
- Added:56 day(s) ago
- Updated:October 13, 2026 at 02:40 PM
Rooms and interior
- Bedrooms:3
- Total bathrooms:4
- Full bathrooms:3
- Half bathrooms:1
- Flooring:Carpet, Tile
- Dining Description:Breakfast Counter/Bar, Breakfast Nook, Dining Room, Formal Dining Room
- Bathrooms Description:Double Vanity(s), Tile Shower
- Kitchen Description:Gourmet Kitchen, Island, Pantry, Quartz Counters, Range Hood
- Bedroom Description:Walk In Closet
- Living area:2,975 sq. ft.
Heating and cooling
- Cooling:Air Conditioning
- Heating:Forced Air, Natural Gas
Structure and exterior
- Roof:Concrete
- Year built:2004
- Building area:2,975 sq. ft.
- Lot area:0.21 Acres
- Lot Features:Level, Private Road, Rectangular Lot, Utilities Underground
- Architectural Style:Contemporary
- Construction Materials:Stucco
- Exterior Features:Covered Patio, Drip System, Sprinkler System, Sprinkler Timer, Sprinklers
- Foundation Description:Slab
- Levels:1 Story, One Level
Utilities
- Water:Water District
- Sewer:Connected and Paid, In
Finances and disclosures
- Price:$1,190,000
- Price per sq. ft.:$400
Features and amenities
- Appliances:Microwave Oven, Refrigerator, Self Cleaning Oven, Washer, Water Line to Refrigerator
- Laundry features:Laundry Area
- Amenities:24 Hour Security, Double Pane Windows, Gated Community, Security System Owned
- Pool features:In Ground, Private
Parking
- Parking description:Attached Garage, Direct Entrance, Driveway, Garage, Garage Door Opener, Golf Cart Garage
- Garage spaces:2
New listings near 80395 Torreon Way
- Coming Soon
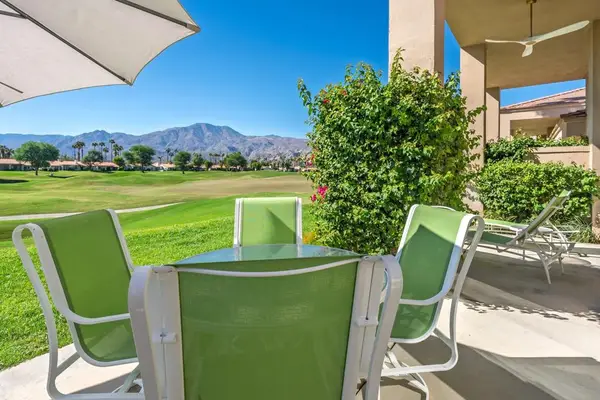
 $550,000Coming Soon2 beds 2 baths1,283 sq. ft.
79840 Olympia, La Quinta, CA 92253
MLS# 219154200DAListed by: COOL DIGS - Coming Soon
 $890,000Coming Soon3 beds 3 baths1,918 sq. ft.
80685 Oak Tree, La Quinta, CA 92253
MLS# 219154075DAListed by: BENNION DEVILLE HOMES - Coming Soon
 $2,100,000Coming Soon5 beds 6 baths4,381 sq. ft.
79610 Via Sin Cuidado, La Quinta, CA 92253
MLS# 219154022DAListed by: BERKSHIRE HATHAWAY HOMESERVICES CALIFORNIA PROPERTIES - Coming Soon
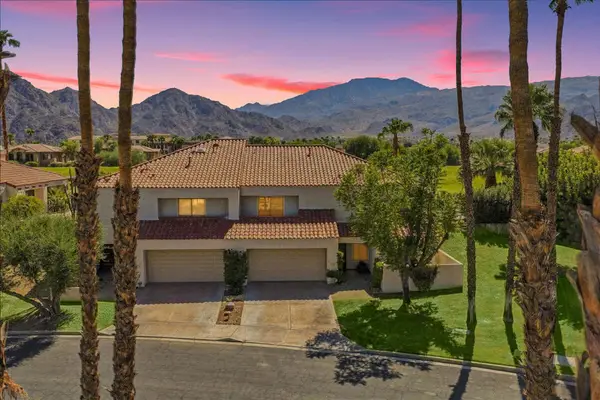 $675,000Coming Soon3 beds 3 baths2,121 sq. ft.
78163 Calle Norte, La Quinta, CA 92253
MLS# 219153878PSListed by: I HEART REAL ESTATE, INC. - Coming Soon
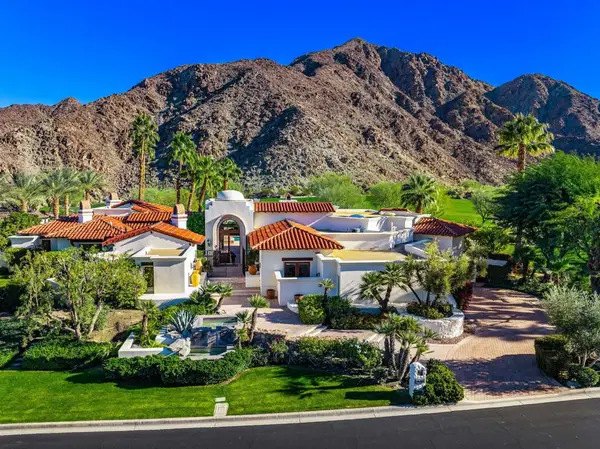 $5,200,000Coming Soon3 beds 4 baths5,290 sq. ft.
78351 Talking Rock, La Quinta, CA 92253
MLS# 219153557DAListed by: EQUITY UNION - New
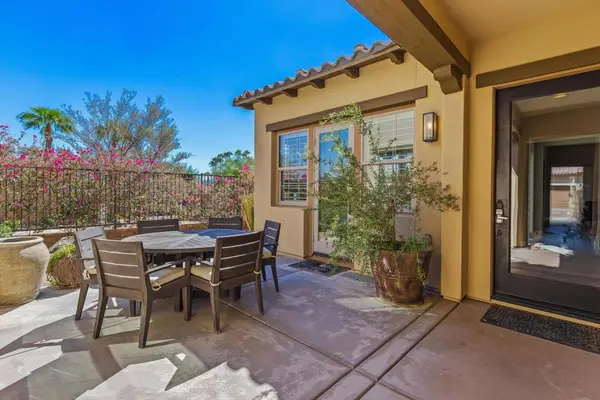 $1,595,000Active3 beds 4 baths2,915 sq. ft.
80479 Champions Way, La Quinta, CA 92253
MLS# 219154302DAListed by: LPT REALTY - New
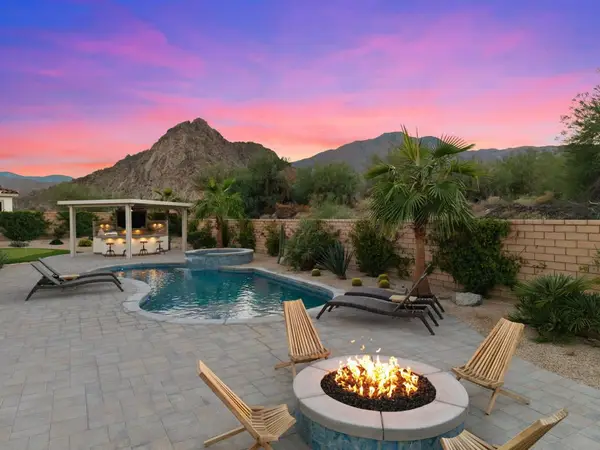 $1,050,000Active3 beds 3 baths2,179 sq. ft.
80255 Segovia View Way, La Quinta, CA 92253
MLS# 219154279DAListed by: KELLER WILLIAMS LUXURY HOMES - New
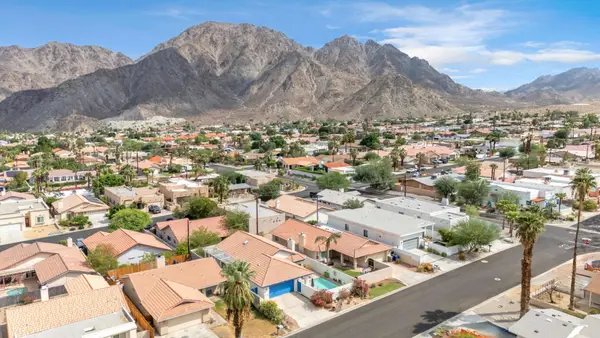 $560,000Active3 beds 2 baths1,515 sq. ft.
54160 Avenida Rubio, La Quinta, CA 92253
MLS# 219154286DAListed by: EXP REALTY OF SOUTHERN CALIFORNIA INC - Open Thu, 11:30am to 1:30pmNew
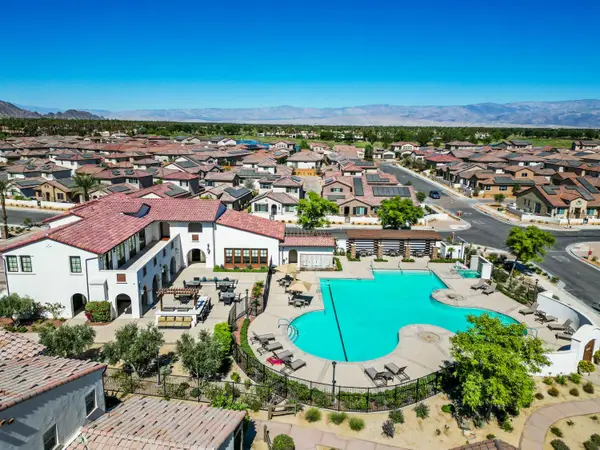 $620,000Active2 beds 2 baths1,222 sq. ft.
80281 Redstone Way, La Quinta, CA 92253
MLS# 219154150Listed by: COMPASS - Open Sat, 2 to 4pmNew
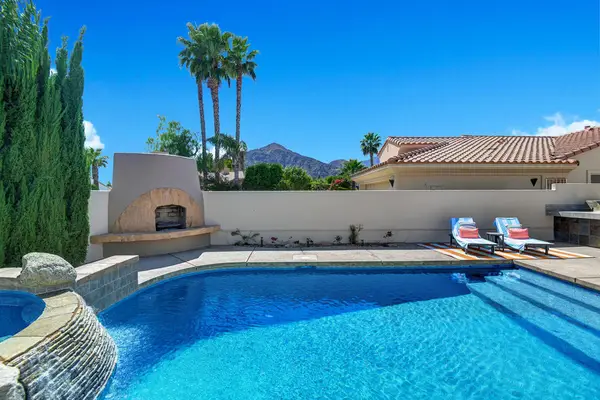 $819,000Active3 beds 3 baths2,002 sq. ft.
78831 Breckenridge Drive, La Quinta, CA 92253
MLS# 219154264DAListed by: COMPASS


Protect your home and budget from life's surprises with an Assurant Home Warranty, backed by a partner that supports you through every step of homeownership. Explore Plans.
© 2023 - 2026 ERA Franchise Systems LLC. All rights reserved. ERA Franchise Systems LLC fully supports the principles of the Fair Housing Act and the Equal Opportunity Act. ERA, ERA Real Estate powered, and their respective logos are registered service marks of ERA Franchise Systems LLC. Each office is independently owned and operated.