
80565 Via Terracina, La Quinta, CA 92253
Local realty services provided by:ERA Excel Realty
80565 Via Terracina,La Quinta, CA 92253
$1,329,000
- 3 Beds
- 4 Baths
- 2,975 sq. ft.
- Single family
- Active
Listed by: alan braden
Office: alta realty group ca, inc.
MLS#:219152785
Source:CA_DAMLS
Price summary
- Price:$1,329,000
- Price per sq. ft.:$446.72
- Monthly HOA dues:$545
About this home
The $$$ million dollar view is set behind the gates of prestigious Mountain View Country Club, this southwest-facing residence delivers the relaxed, rewarding lifestyle golfers seek: sunlit fairways, shimmering lake views, and the Santa Rosa Mountains framing every day. From the private courtyard entrance, the home feels welcoming and refined, offering an ideal setting to enjoy quiet mornings, host friends after a round, and savor spectacular desert sunsets.
Recent improvements include three new air-conditioning units, roof refurbishment, new windows, and electrical and plumbing upgrades, providing enhanced comfort and peace of mind. Inside, the fireplace-anchored great room flows naturally into the dining area with bar seating and the well-appointed kitchen, making entertaining easy and enjoyable. A flexible alcove can serve as a wine retreat, office, music room, or comfortable lounge.
The dining area overlooks the pool and expansive surroundings, creating an inviting backdrop for sunset dinners. With three bedrooms and four baths, the residence offers generous privacy and convenience. The serene primary suite features dual vanities, a soaking tub, and an oversized walk-in closet. A privately positioned secondary ensuite bedroom and detached casita provide welcoming accommodations for guests, family, or visiting golf partners.
Community amenities complement the home's exceptional setting. HOA #1 includes patrolled security, front landscaping, high-speed internet, and Spectrum TV. HOA #2 includes mandatory Social Club membership, with access to tennis, pickleball, fitness facilities, bocce ball, hiking, restaurants, and a full calendar of club activities. Golf is not included in the Social Club membership; however, a full golf membership is available with the home. The Social Club transfer fee is $10,000.
Agent Remarks: A rare opportunity to combine comfortable desert living, outstanding club amenities, and a golf-centered lifestyle in one of the area's most sought-after private communities....
Contact an agent
Home facts
- Year built:2003
- Subdivision & Development:Mountain View Country Club
- Listing ID #:219152785
- Added:1 day(s) ago
- Updated:September 18, 2026 at 11:32 AM
Rooms and interior
- Bedrooms:3
- Total bathrooms:4
- Full bathrooms:3
- Half bathrooms:1
- Flooring:Ceramic Tile
- Dining Description:Breakfast Counter/Bar, Dining Area, Dining Room, Formal Dining Room
- Bathrooms Description:Double Vanity(s), Fiberglass Shower, Linen Closet, Marble Counters, Shower & Tub, Shower Stall, Tile Shower
- Kitchen Description:Granite Counters, Range Hood
- Bedroom Description:Walk In Closet
- Living area:2,975 sq. ft.
Heating and cooling
- Cooling:Air Conditioning, Central Air
- Heating:Central, Forced Air, Natural Gas
Structure and exterior
- Roof:Tile
- Year built:2003
- Building area:2,975 sq. ft.
- Lot area:0.2 Acres
- Lot Features:Close to Clubhouse, On Golf Course, Private
- Architectural Style:Contemporary
- Construction Materials:Hard Coat Stucco, Stone Veneer
- Exterior Features:Brick - Tile Patio, Concrete Slab Patio, Covered Patio, Deck Patio, Sprinkler System, Sprinklers
- Foundation Description:Slab
- Levels:1 Story, One Level
Utilities
- Water:In Street, Water District
- Sewer:Connected and Paid, In
Finances and disclosures
- Price:$1,329,000
- Price per sq. ft.:$446.72
Features and amenities
- Appliances:Microwave Oven, Refrigerator, Washer
- Laundry features:Individual Room, Laundry Area
- Amenities:Cable TV, Drapes, Gated Community, Partially, Resident Manager
- Pool features:Community, In Ground, Private
Parking
- Parking description:Attached Garage, Direct Entrance, Driveway, Garage, Garage Door Opener, Guest Parking, Side By Side
- Garage spaces:2
New listings near 80565 Via Terracina
- Coming Soon
 $2,995,000Coming Soon4 beds 5 baths4,400 sq. ft.
55435 Oak Hill, La Quinta, CA 92253
MLS# 219152510DAListed by: COMPASS - New
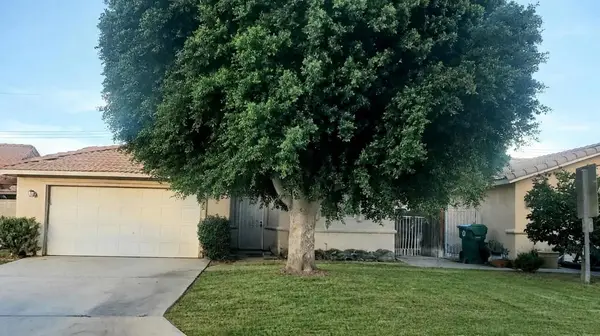 $469,000Active4 beds 2 baths1,303 sq. ft.
51420 Avenida Velasco, La Quinta, CA 92253
MLS# 219152895DAListed by: THE LOCKLEAR GROUP - New
 $570,000Active2 beds 2 baths1,330 sq. ft.
54446 Oaktree, La Quinta, CA 92253
MLS# 219152883DAListed by: COMPASS - Open Sat, 12 to 2pmNew
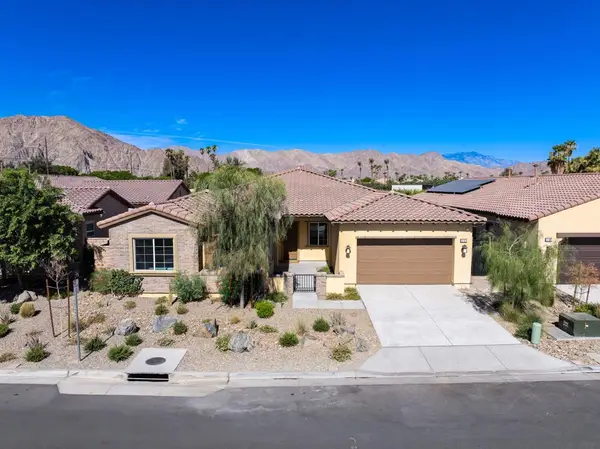 $1,399,000Active4 beds 5 baths3,381 sq. ft.
51911 Marquis Lane, La Quinta, CA 92253
MLS# 219152876DAListed by: SEVEN GABLES REAL ESTATE - New
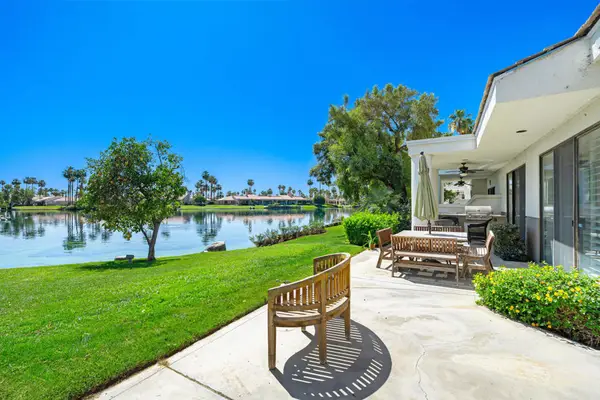 $995,000Active3 beds 4 baths3,031 sq. ft.
54940 Inverness Way, La Quinta, CA 92253
MLS# 219152867DAListed by: COMPASS - New
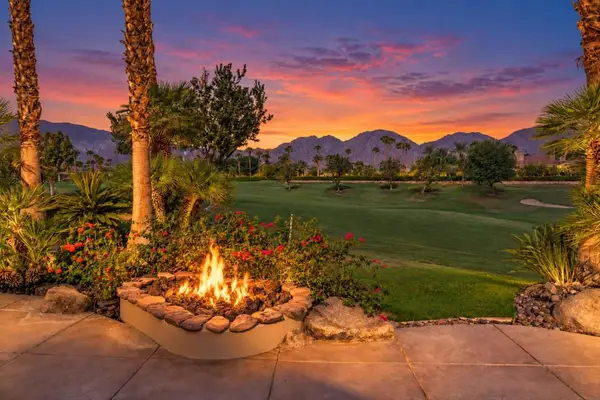 $1,470,000Active3 beds 3 baths2,450 sq. ft.
57365 Spanish Hills Lane, La Quinta, CA 92253
MLS# 219152862DAListed by: CALIFORNIA LIFESTYLE REALTY - New
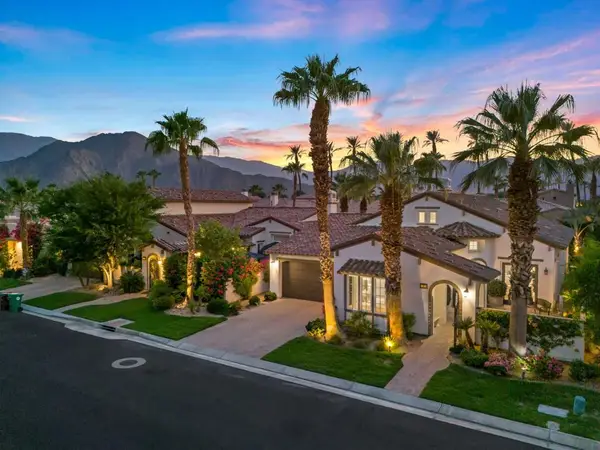 $1,225,000Active3 beds 4 baths3,487 sq. ft.
50831 Cereza, La Quinta, CA 92253
MLS# 219152860DAListed by: EQUITY UNION - Open Sun, 1 to 3pmNew
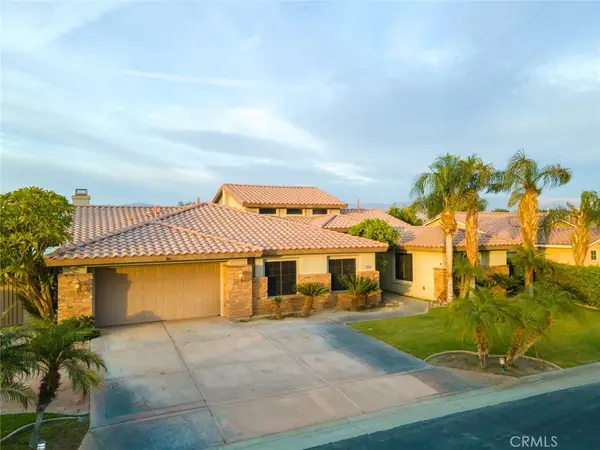 $839,000Active5 beds 3 baths3,350 sq. ft.
78910 Zenith Way, La Quinta, CA 92253
MLS# GD26203600Listed by: JOHNHART REAL ESTATE - Open Sat, 10:30am to 12:30pmNew
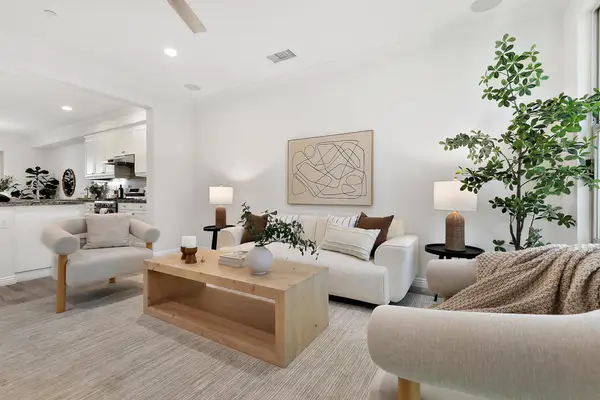 $798,000Active3 beds 4 baths2,256 sq. ft.
80425 Whisper Rock Way #57, La Quinta, CA 92253
MLS# 219152846DAListed by: COMPASS - New
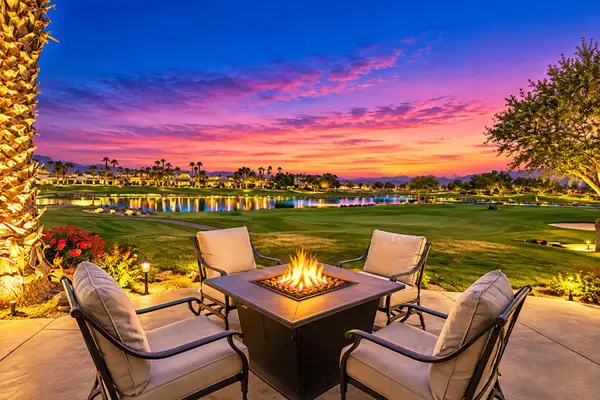 $1,200,000Active3 beds 4 baths3,031 sq. ft.
55650 Oaktree, La Quinta, CA 92253
MLS# 219152850DAListed by: COMPASS


Protect your home and budget from life's surprises with an Assurant Home Warranty, backed by a partner that supports you through every step of homeownership. Explore Plans.
© 2023 - 2026 ERA Franchise Systems LLC. All rights reserved. ERA Franchise Systems LLC fully supports the principles of the Fair Housing Act and the Equal Opportunity Act. ERA, ERA Real Estate powered, and their respective logos are registered service marks of ERA Franchise Systems LLC. Each office is independently owned and operated.