
81196 Victoria Lane, La Quinta, CA 92253
Local realty services provided by:ERA North Orange County Real Estate
81196 Victoria Lane,La Quinta, CA 92253
$1,225,000
- 3 Beds
- 4 Baths
- 2,679 sq. ft.
- Single family
- Active
Upcoming open houses
- Sun, Aug 3010:00 am - 04:00 pm
Listed by: sandi phillips and asso...
Office: compass760-249-2120
MLS#:219148337DA
Source:CRMLS
Price summary
- Price:$1,225,000
- Price per sq. ft.:$457.26
- Monthly HOA dues:$622
About this home
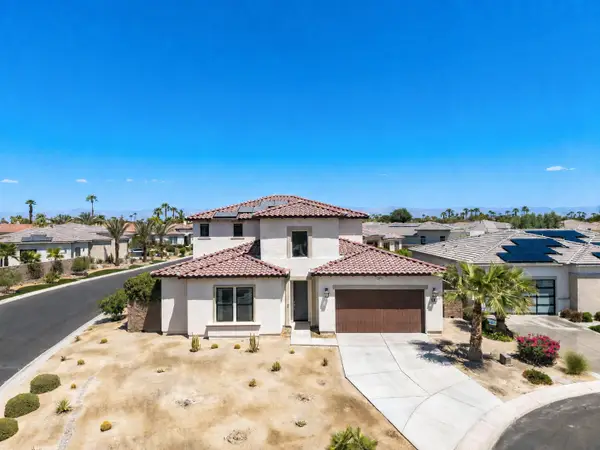
Set behind the gates of Trilogy at La Quinta, this beautifully updated Tamarisk plan offers resort-style living in one of the community's most desirable locations. Positioned on an oversized lot overlooking the 7th hole (one of the signature holes), this exceptional residence combines privacy, elegant upgrades, and an outdoor setting designed for year-round enjoyment. Offering approximately 2,679 square feet with 3 bedrooms, 4 baths, and a detached casita, the home has been recently painted and thoughtfully refreshed with luxury vinyl flooring, updated interior finishes, bright designer paint tones, remodeled bathrooms, and a refined modern aesthetic throughout. Expansive living spaces are filled with natural light and seamlessly connect to the outdoor entertaining areas through walls of glass. The gourmet kitchen is designed for both everyday living and entertaining, featuring generous cabinetry, quartz counters, stainless appliances, double ovens, a large center island, breakfast bar seating, and an adjacent dining area surrounded by picture windows overlooking the pool and lush landscape. The spacious primary suite is a true retreat with direct patio access, oversized windows framing the views, a luxurious renovated bath with freestanding soaking tub, walk-in shower, dual vanities, and an impressive custom walk-in closet. Guest accommodations include an ensuite guest room plus a private detached casita ideal for visitors, office space, or multigenerational living. Outdoor living is the highlight of this home. The backyard showcases an expansive stone patio, pebble-finish pool and spa, covered entertaining areas, and mature landscaping. Additional features include a 3-car garage, courtyard entry, plantation shutters, updated lighting and fixtures, ceiling fans, and access to the premier amenities offered within Trilogy at La Quinta. A rare opportunity to own an updated view property with detached casita, private salt water pool, and exceptional indoor-outdoor living in one of La Quinta's most sought-after active lifestyle communities....
Contact an agent
Home facts
- Year built:2005
- Subdivision & Development:Trilogy
- Listing ID #:219148337DA
- Added:96 day(s) ago
- Updated:August 29, 2026 at 10:54 AM
Rooms and interior
- Bedrooms:3
- Total bathrooms:4
- Full bathrooms:3
- Half bathrooms:1
- Flooring:Vinyl
- Living area:2,679 sq. ft.
Heating and cooling
- Heating:Forced Air, Natural Gas
Structure and exterior
- Roof:Tile
- Year built:2005
- Building area:2,679 sq. ft.
- Lot area:0.28 Acres
- Lot Features:Planned Unit Development
- Levels:1 Story
Finances and disclosures
- Price:$1,225,000
- Price per sq. ft.:$457.26
Features and amenities
- Amenities:Utility Room, Walk In Pantry
- Pool features:In Ground
Parking
- Total parking spaces:3
- Parking description:Driveway
- Garage:Yes
- Garage spaces:3
New listings near 81196 Victoria Lane
- Coming Soon
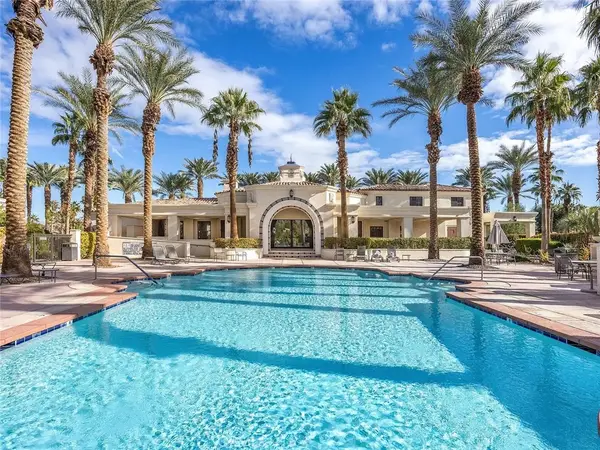 $499,000Coming Soon2 beds 2 baths1,371 sq. ft.
80783 Calle Azul, La Quinta, CA 92253
MLS# CV26188550Listed by: RE/MAX TIME REALTY - Coming Soon
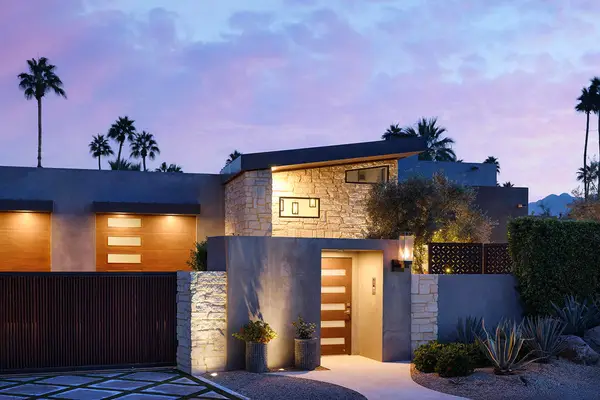 $3,395,000Coming Soon5 beds 5 baths3,942 sq. ft.
48750 Avenida El Nido, La Quinta, CA 92253
MLS# 219151902DAListed by: COMPASS - Coming Soon
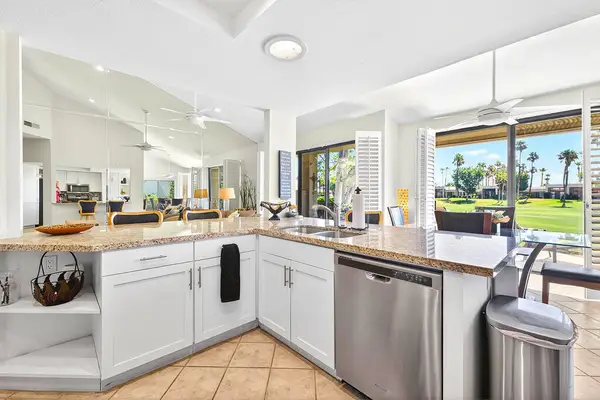 $599,000Coming Soon2 beds 2 baths1,627 sq. ft.
55090 Shoal Creek, La Quinta, CA 92253
MLS# 219151847DAListed by: ENGEL & VOLKERS PALM DESERT - Coming Soon
 $949,000Coming Soon2 beds 3 baths2,186 sq. ft.
55265 Laurel, La Quinta, CA 92253
MLS# 219151817DAListed by: COMPASS - Coming Soon
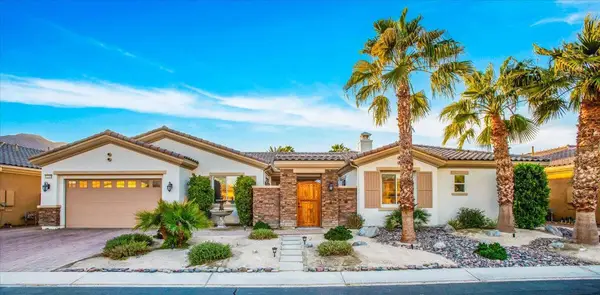 $1,047,000Coming Soon4 beds 4 baths3,125 sq. ft.
57755 Barristo Circle, La Quinta, CA 92253
MLS# 219151450DAListed by: THE LOCKLEAR GROUP - Coming SoonOpen Sat, 11am to 2pm
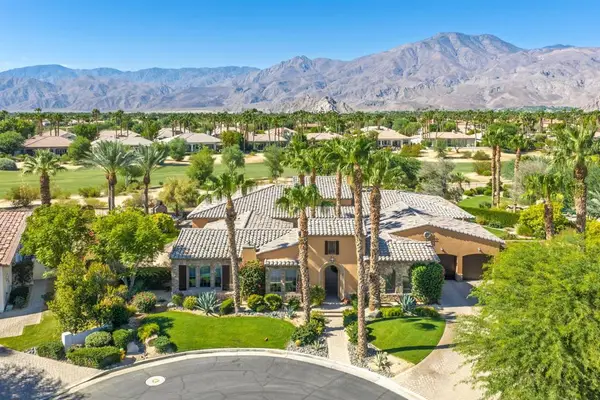 $3,100,000Coming Soon5 beds 6 baths4,950 sq. ft.
81235 Alydar Court, La Quinta, CA 92253
MLS# 219151457DAListed by: COMPASS - Coming Soon
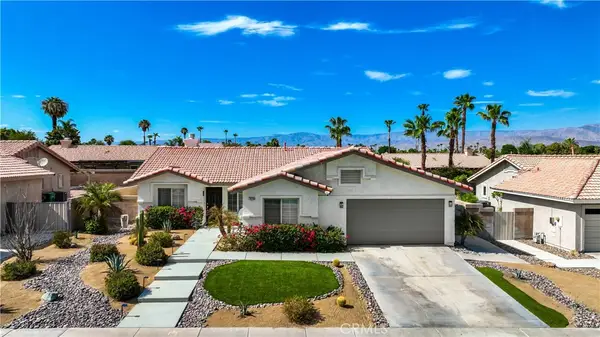 $649,000Coming Soon4 beds 2 baths1,618 sq. ft.
79220 Victoria, La Quinta, CA 92253
MLS# SB26172804Listed by: THE REALESTATE GROUP - New
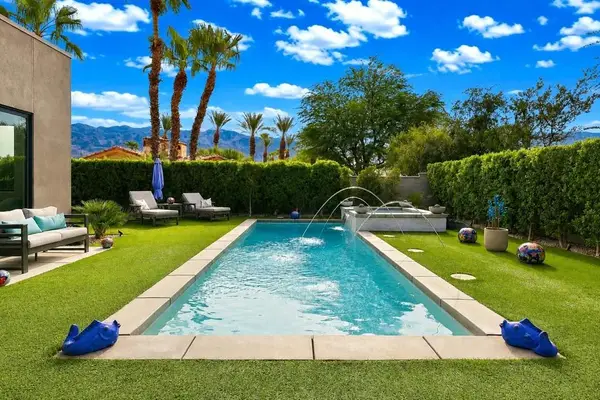 $1,500,000Active3 beds 4 baths2,928 sq. ft.
57964 Salida Del Sol, La Quinta, CA 92253
MLS# 219151949DAListed by: KELLER WILLIAMS REALTY - New
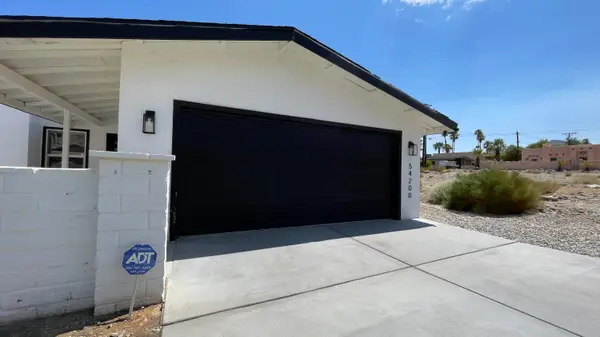 $459,000Active3 beds 2 baths1,361 sq. ft.
54200 Avenida Juarez, La Quinta, CA 92253
MLS# 219151947Listed by: JESUS MARTINEZ, BROKER - New
 $1,790,000Active5 beds 5 baths4,022 sq. ft.
80270 Stone Creek Court, La Quinta, CA 92253
MLS# 219151953Listed by: COMPASS


Protect your home and budget from life's surprises with an Assurant Home Warranty, backed by a partner that supports you through every step of homeownership. Explore Plans.
© 2023 - 2026 ERA Franchise Systems LLC. All rights reserved. ERA Franchise Systems LLC fully supports the principles of the Fair Housing Act and the Equal Opportunity Act. ERA, ERA Real Estate powered, and their respective logos are registered service marks of ERA Franchise Systems LLC. Each office is independently owned and operated.