
81561 Hidden Links Drive, La Quinta, CA 92253
Local realty services provided by:ERA Donahoe Realty
81561 Hidden Links Drive,La Quinta, CA 92253
$825,000
- 3 Beds
- 4 Baths
- 2,643 sq. ft.
- Single family
- Active
Listed by: dariann c mulroe
Office: compass
MLS#:219153482
Source:CA_DAMLS
Price summary
- Price:$825,000
- Price per sq. ft.:$312.15
- Monthly HOA dues:$230
About this home
Welcome to this beautifully appointed single-family home in the serene, gated community of Rancho Santana, ideally positioned adjacent to the prestigious Madison Club. Designed with comfort, privacy, and effortless entertaining in mind, this thoughtfully laid-out residence offers three en-suite bedrooms plus a versatile den that can easily serve as a home office, additional guest space, playroom, or music room.
The spacious open-concept living area flows seamlessly into the remodeled kitchen, creating an inviting setting for both everyday living and entertaining. The kitchen features beautiful sage cabinetry, modern quartz countertops, stainless steel appliances, and a generous walk-in pantry. A convenient powder bath and spacious separate laundry room with sink add to the home's functionality.
The expansive primary retreat provides a peaceful private escape, with direct access to the backyard. The luxurious primary bath offers dual vanities, a large walk-in closet, soaking tub, and separate shower.
Outside, enjoy a preferred south-facing orientation with beautiful mountain views and no neighbor directly behind the home, creating a wonderful sense of privacy and tranquility. The three-car garage includes built-in cabinetry, providing abundant storage.
Rancho Santana offers a peaceful desert lifestyle with gated access, multiple walking trails, a beautifully maintained community greenbelt and park with BBQ areas, and a bocce court. All of this comes with low HOA dues, making this an exceptional opportunity to enjoy a refined and relaxed Coachella Valley lifestyle....
Contact an agent
Home facts
- Year built:2005
- Subdivision & Development:Rancho Santana
- Listing ID #:219153482
- Added:5 day(s) ago
- Updated:October 06, 2026 at 02:37 PM
Rooms and interior
- Bedrooms:3
- Total bathrooms:4
- Full bathrooms:3
- Half bathrooms:1
- Flooring:Laminate, Tile
- Dining Description:Breakfast Counter/Bar, Dining Area
- Bathrooms Description:Double Vanity(s), Powder Room, Remodeled, Shower & Tub
- Kitchen Description:Island, Pantry, Quartz Counters
- Bedroom Description:Walk In Closet
- Living area:2,643 sq. ft.
Heating and cooling
- Cooling:Air Conditioning, Ceiling Fan(s), Central Air
- Heating:Central, Fireplace(s), Forced Air, Natural Gas
Structure and exterior
- Roof:Clay Tile
- Year built:2005
- Building area:2,643 sq. ft.
- Lot area:0.21 Acres
- Lot Features:Private, Single Lot
- Architectural Style:Traditional
- Construction Materials:Stucco
- Exterior Features:Concrete Slab Patio, Covered Patio, Drip System, Sprinkler System, Sprinkler Timer, Sprinklers
- Foundation Description:Slab
- Levels:1 Story
Utilities
- Water:Water District
- Sewer:Connected and Paid, In
Finances and disclosures
- Price:$825,000
- Price per sq. ft.:$312.15
Features and amenities
- Appliances:Gas Oven, Gas Range, Refrigerator
- Laundry features:Individual Room
- Amenities:Card/Code Access, Drapes, Gated Community
Parking
- Parking description:Attached Garage, Driveway, Garage, Garage Door Opener, Golf Cart Garage, On Street
- Garage spaces:3
New listings near 81561 Hidden Links Drive
- Coming Soon
 $839,000Coming Soon3 beds 3 baths2,782 sq. ft.
52195 Shining Star Lane, La Quinta, CA 92253
MLS# 219153780DAListed by: THE LOCKLEAR GROUP - Coming Soon
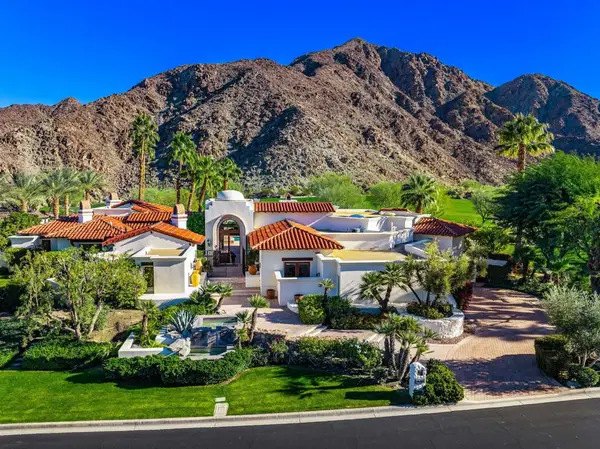 $5,200,000Coming Soon3 beds 4 baths5,290 sq. ft.
78351 Talking Rock, La Quinta, CA 92253
MLS# 219153557DAListed by: EQUITY UNION - New
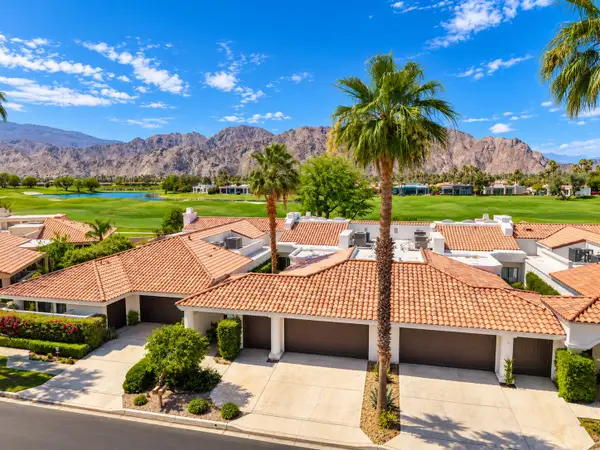 $939,000Active2 beds 4 baths2,596 sq. ft.
55395 Southern Hills, La Quinta, CA 92253
MLS# 219152963Listed by: COLDWELL BANKER REALTY - New
 $1,195,000Active3 beds 3 baths2,190 sq. ft.
52320 Avenida Montezuma, La Quinta, CA 92253
MLS# 219153820Listed by: CAPITIS REAL ESTATE - Open Sat, 10am to 1pmNew
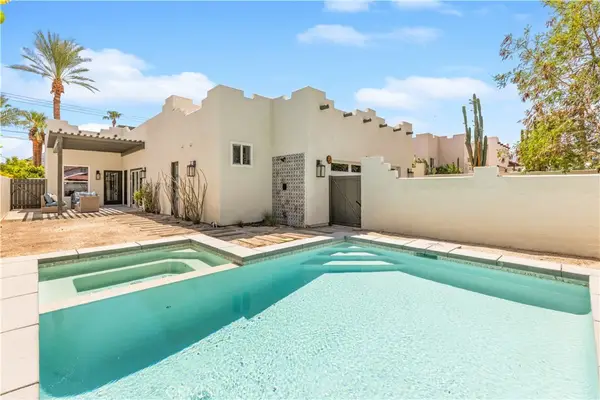 $729,000Active3 beds 3 baths1,779 sq. ft.
53220 Avenida Juarez, La Quinta, CA 92253
MLS# JT26216382Listed by: JOSHUA TREE MODERN - New
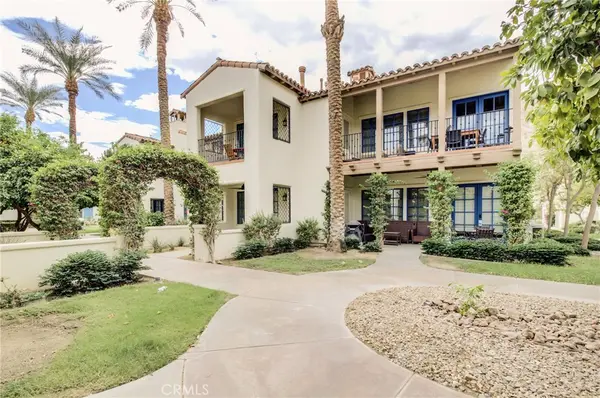 $799,999Active3 beds 3 baths1,706 sq. ft.
48568 Legacy, La Quinta, CA 92253
MLS# OC26202153Listed by: COLDWELL BANKER REALTY - New
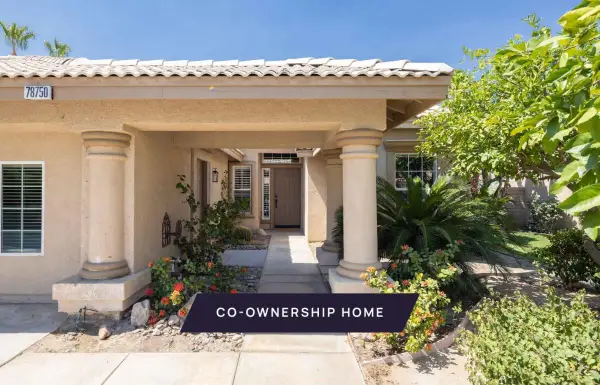 $125,000Active4 beds 3 baths1,778 sq. ft.
78750 Nolan Circle, La Quinta, CA 92253
MLS# 219153787Listed by: PACASO INC. - New
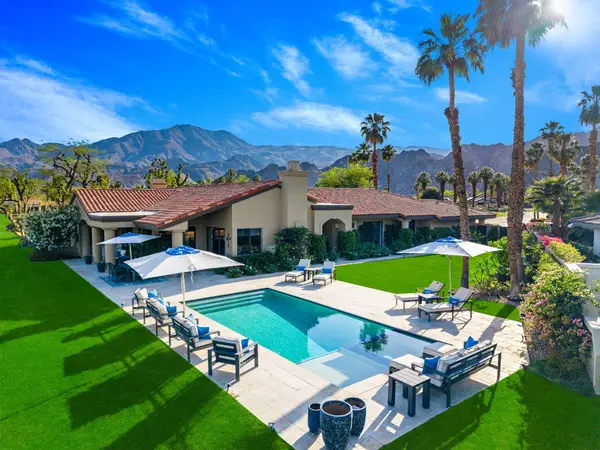 $2,150,000Active3 beds 4 baths3,031 sq. ft.
79755 Northwood, La Quinta, CA 92253
MLS# 219153777Listed by: BENNION DEVILLE HOMES - New
 $2,775,000Active5 beds 6 baths4,696 sq. ft.
55830 Pinehurst, La Quinta, CA 92253
MLS# 219153154Listed by: COMPASS - New
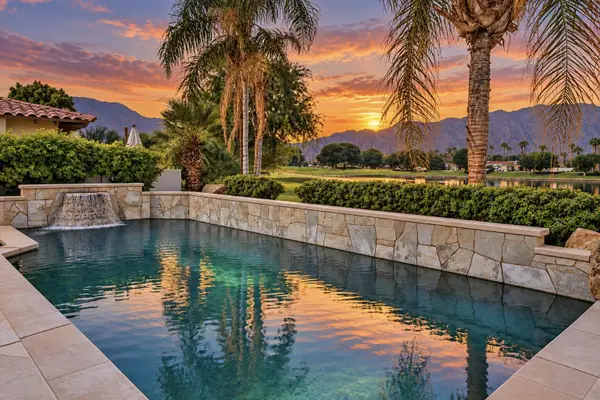 $2,195,000Active4 beds 5 baths3,880 sq. ft.
54259 Southern Hills, La Quinta, CA 92253
MLS# 219153306Listed by: COMPASS


Protect your home and budget from life's surprises with an Assurant Home Warranty, backed by a partner that supports you through every step of homeownership. Explore Plans.
© 2023 - 2026 ERA Franchise Systems LLC. All rights reserved. ERA Franchise Systems LLC fully supports the principles of the Fair Housing Act and the Equal Opportunity Act. ERA, ERA Real Estate powered, and their respective logos are registered service marks of ERA Franchise Systems LLC. Each office is independently owned and operated.