
81835 Prism Drive, La Quinta, CA 92253
Local realty services provided by:ERA Donahoe Realty
81835 Prism Drive,La Quinta, CA 92253
$923,800
- 3 Beds
- 5 Baths
- 2,482 sq. ft.
- Single family
- Active
Listed by: billy thoman, billy thoman and associates
Office: compass
MLS#:219154830
Source:CA_DAMLS
Price summary
- Price:$923,800
- Price per sq. ft.:$372.2
- Monthly HOA dues:$622
About this home
Signature single story golf course residence in Trilogy La Quinta! Framed by the par-3, 11th hole of the Trilogy La Quinta Golf Club, this charming home offers dramatic southern Santa Rosa Mountain views, an attached casita with kitchenette, and a 2 car garage plus dedicated golf cart garage. Located in La Quinta's premier 55+ gated active adult resort community, this 3 bedroom, plus den, 3.5 bath residence has been recently painted inside & out, and offers a light, bright feel with thought upgrades. The main house offers 2 bedrooms, 2.5 baths with an open floor plan designed for seamless indoor-outdoor desert living. The great room is anchored by an elegant fireplace, with a formal dining room and light filled breakfast nook flowing effortlessly from the chef's kitchen for elevated entertaining. The chef's kitchen is the true heart of the home, featuring new stainless steel appliances, abundant natural light, and a layout that opens directly to the great room for grand gatherings or intimate family meals. The oversized primary suite serves as a tranquil retreat with a marble walk-in shower, dual vanities, and refined finishes. A versatile den provides elevated flexibility as a home office, media room, or multigenerational living space. The detached guest casita is a true private suite with bedroom, & bath, a kitchenette, and brand new air conditioning, offering coveted multigenerational accommodations rarely found at this price point in Trilogy La Quinta. A gated courtyard entry welcomes guests and connects the main house to the casita for refined privacy on both sides. Outside, dramatic southern Santa Rosa Mountain views frame the yard and the par-3, 11th hole of the Trilogy La Quinta Golf Club beyond, delivering a coveted golf course home position for sunrise coffee, sunset gatherings, and the kind of light-filled desert evenings this community is known for. Additional highlights include a 2 car garage with dedicated golf cart garage and extensive upgrades throughout. Residents of Trilogy La Quinta enjoy access to golf, clubhouse, fitness center, resort pools, tennis, pickleball, and a vibrant 55+ resort lifestyle in one of the Coachella Valley's most sought after 55+ active adult communities in La Quinta, California....
Contact an agent
Home facts
- Year built:2004
- Subdivision & Development:Trilogy
- Listing ID #:219154830
- Added:4 day(s) ago
- Updated:October 27, 2026 at 04:16 PM
Rooms and interior
- Bedrooms:3
- Total bathrooms:5
- Full bathrooms:4
- Half bathrooms:1
- Flooring:Carpet, Tile
- Dining Description:Breakfast, Breakfast Counter/Bar, Breakfast Nook, Dining Area, Dining Room, Formal Dining Room
- Bathrooms Description:Double Vanity(s), Marble Shower
- Kitchen Description:Corian Counters, Island, Range Hood
- Bedroom Description:All Bedrooms Down, Main Floor Bedroom, Walk In Closet
- Living area:2,482 sq. ft.
Heating and cooling
- Cooling:Air Conditioning, Ceiling Fan(s), Central Air, Zoned
- Heating:Central, Fireplace(s), Forced Air, Natural Gas
Structure and exterior
- Roof:Tile
- Year built:2004
- Building area:2,482 sq. ft.
- Lot area:0.19 Acres
- Lot Features:Greenbelt, On Golf Course, Rectangular Lot
- Architectural Style:Mediterranean
- Construction Materials:Stucco
- Exterior Features:Concrete Slab Patio, Covered Patio
- Foundation Description:Slab
- Levels:1 Story, One Level
Utilities
- Sewer:Connected and Paid, In
Finances and disclosures
- Price:$923,800
- Price per sq. ft.:$372.2
Features and amenities
- Appliances:Microwave Oven, Refrigerator
- Laundry features:Individual Room
- Amenities:Cable TV, Custom Window Covering, Gated Community
- Pool features:Community, Gunite, Heated, In Ground
Parking
- Parking description:Attached Garage, Direct Entrance, Garage, Guest Parking, Side By Side
- Garage spaces:2.5
New listings near 81835 Prism Drive
- Coming Soon
 $1,250,000Coming Soon3 beds 4 baths3,031 sq. ft.
54817 Riviera, La Quinta, CA 92253
MLS# 219154981DAListed by: WINDERMERE REAL ESTATE - Coming Soon
 $1,299,000Coming Soon3 beds 4 baths2,483 sq. ft.
56520 Muirfield Village, La Quinta, CA 92253
MLS# 219154950DAListed by: COMPASS - Coming Soon
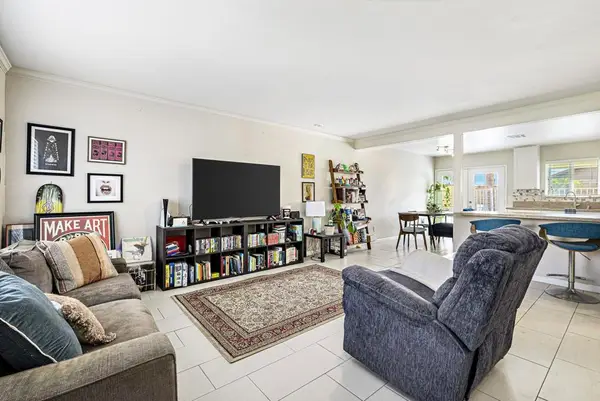 $495,000Coming Soon4 beds 2 baths1,286 sq. ft.
52060 Avenida Velasco, La Quinta, CA 92253
MLS# 219154936DAListed by: COLDWELL BANKER REALTY - Coming Soon
 $8,999,000Coming Soon4 beds 6 baths5,947 sq. ft.
80290 Via Capri, La Quinta, CA 92253
MLS# 219154926DAListed by: COMPASS - Coming Soon
 $2,900,000Coming Soon4 beds 5 baths4,583 sq. ft.
81495 Thunder Gulch Way, La Quinta, CA 92253
MLS# 219154877DAListed by: EQUITY UNION - Coming Soon
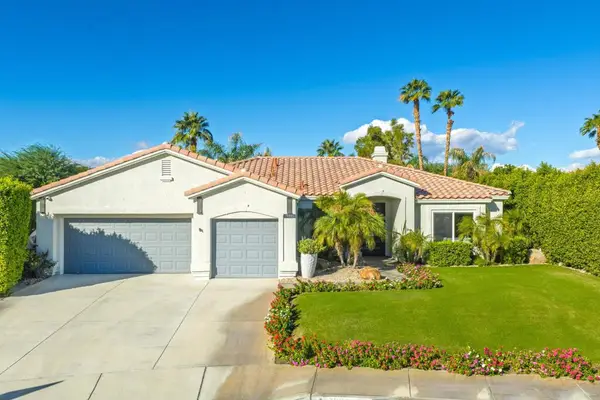 $999,000Coming Soon3 beds 3 baths2,480 sq. ft.
79335 Calle Prospero, La Quinta, CA 92253
MLS# 219154828DAListed by: COMPASS - Coming SoonOpen Sun, 2 to 5pm
 $1,625,000Coming Soon3 beds 4 baths2,535 sq. ft.
80470 Torreon, La Quinta, CA 92253
MLS# OC26218079Listed by: REALTY NETWORK - Coming Soon
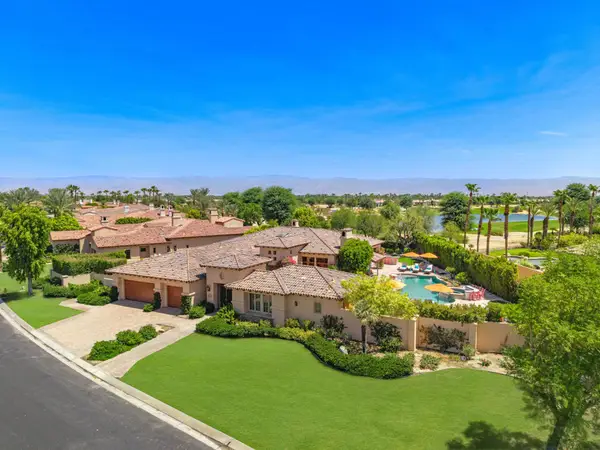 $3,795,000Coming Soon6 beds 7 baths3,994 sq. ft.
55610 Royal St George, La Quinta, CA 92253
MLS# 219154856DAListed by: COMPASS - New
 $5,499,000Active4 beds 5 baths4,000 sq. ft.
80160 Via Pessaro, La Quinta, CA 92253
MLS# 219154990DAListed by: COMPASS - New
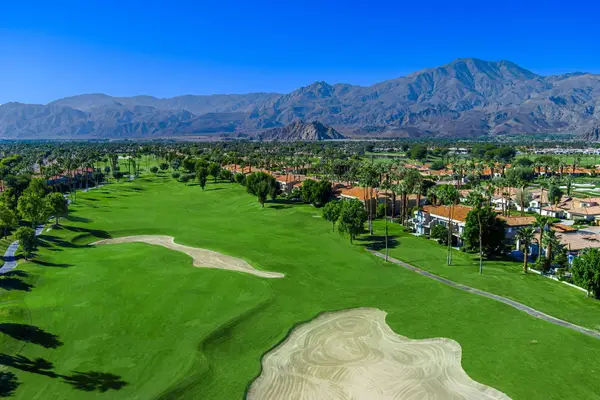 $420,000Active3 beds 2 baths1,515 sq. ft.
55296 Laurel Valley, La Quinta, CA 92253
MLS# 219154987Listed by: COMPASS


Protect your home and budget from life's surprises with an Assurant Home Warranty, backed by a partner that supports you through every step of homeownership. Explore Plans.
© 2023 - 2026 ERA Franchise Systems LLC. All rights reserved. ERA Franchise Systems LLC fully supports the principles of the Fair Housing Act and the Equal Opportunity Act. ERA, ERA Real Estate powered, and their respective logos are registered service marks of ERA Franchise Systems LLC. Each office is independently owned and operated.