
81843 Camino San Juan, La Quinta, CA 92253
Local realty services provided by:ERA Donahoe Realty
Upcoming open houses
- Sat, Sep 1902:00 pm - 04:00 pm
- Sun, Sep 2010:00 am - 12:00 pm
Listed by: elina linner
Office: desert sotheby's international realty
MLS#:219152744
Source:CA_DAMLS
Price summary
- Price:$1,100,000
- Price per sq. ft.:$366.3
- Monthly HOA dues:$181
About this home
Welcome to exceptional desert living in the prestigious gated community of The Enclave at Capistrano. This beautifully maintained 4-bedroom plus entertainment room, 3-car garage residence is thoughtfully designed for both everyday comfort and effortless entertaining, combining stylish interiors, resort-style outdoor living, and an impressive list of upgrades.
From the moment you enter, the bright and inviting open floor plan creates an immediate sense of space. The beautifully designed kitchen features premium appliances and a custom kitchen backsplash. A custom-designed fireplace serves as a striking centerpiece in the main living area, while the spacious primary suite enjoys direct access to the backyard. Generously sized guest suites provide privacy and comfort for family and visitors.
One of the home's standout features is its versatile entertainment room, currently set up as a pool and recreation room. Perfect for game nights, movie nights, or a casual lounge, the space offers endless possibilities and could easily be converted to a fifth bedroom or private formal dining room. Step outside and discover your own private desert retreat. The beautifully landscaped backyard features a sparkling pool and spa, expansive outdoor living spaces, and mountain views. A covered entertaining area with an outdoor kitchen including a built-in barbecue, teppan grill, and full-sized refrigerator creates the perfect setting for outdoor dining and gatherings, while the poolside surround sound system sets the mood for relaxing afternoons or entertaining well into the evening. The thoughtful upgrades continue with a large laundry room featuring abundant storage and cabinetry, owned solar, a Tesla charging system, and a spacious 3-car garage with an epoxy-coated floor, providing a clean, durable, and polished finish along with plenty of room for vehicles and storage. Ideally located near La Quinta's renowned golf, polo, dining, shopping, and recreation, this move-in-ready home offers the perfect combination of luxury, privacy, and convenience. Whether enjoyed as a full-time residence, seasonal escape, or lock-and-leave retreat, this Enclave at Capistrano property delivers the elevated desert lifestyle you've been looking for....
Contact an agent
Home facts
- Year built:2022
- Subdivision & Development:Capistrano at LQ
- Listing ID #:219152744
- Added:2 day(s) ago
- Updated:September 17, 2026 at 03:23 PM
Rooms and interior
- Bedrooms:4
- Total bathrooms:3
- Full bathrooms:3
- Flooring:Carpet, Vinyl
- Dining Description:Dining Area
- Bathrooms Description:Double Vanity(s), Shower & Tub, Tile Shower
- Kitchen Description:Gourmet Kitchen, Island, Pantry, Quartz Counters
- Bedroom Description:Walk In Closet
- Living area:3,003 sq. ft.
Heating and cooling
- Cooling:Air Conditioning, Ceiling Fan(s), Central Air
- Heating:Central, Fireplace(s), Forced Air
Structure and exterior
- Roof:Tile
- Year built:2022
- Building area:3,003 sq. ft.
- Lot area:0.21 Acres
- Construction Materials:Stucco
- Exterior Features:Covered Patio, Drip System, Sprinklers
- Levels:1 Story, One Level
Utilities
- Sewer:Connected and Paid, In
Finances and disclosures
- Price:$1,100,000
- Price per sq. ft.:$366.3
Features and amenities
- Appliances:Microwave Oven, Refrigerator, Washer, Water Line to Refrigerator
- Laundry features:Individual Room
- Amenities:Blinds, Drapes, Gated Community
- Pool features:In Ground, Private, Tile, Waterfall
Parking
- Parking description:Attached Garage, Driveway, Garage, Garage Door Opener, Guest Parking
- Garage spaces:3
New listings near 81843 Camino San Juan
- Coming Soon
 $2,995,000Coming Soon4 beds 5 baths4,400 sq. ft.
55435 Oak Hill, La Quinta, CA 92253
MLS# 219152510DAListed by: COMPASS - New
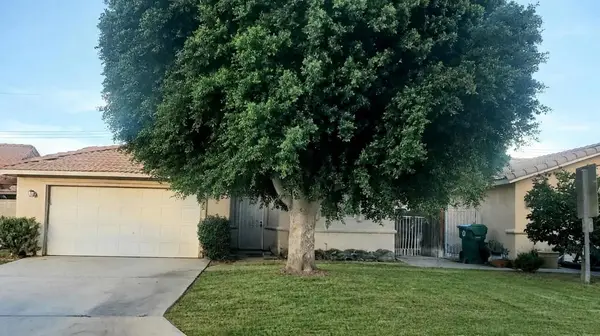 $469,000Active4 beds 2 baths1,303 sq. ft.
51420 Avenida Velasco, La Quinta, CA 92253
MLS# 219152895DAListed by: THE LOCKLEAR GROUP - New
 $570,000Active2 beds 2 baths1,330 sq. ft.
54446 Oaktree, La Quinta, CA 92253
MLS# 219152883DAListed by: COMPASS - Open Sat, 12 to 2pmNew
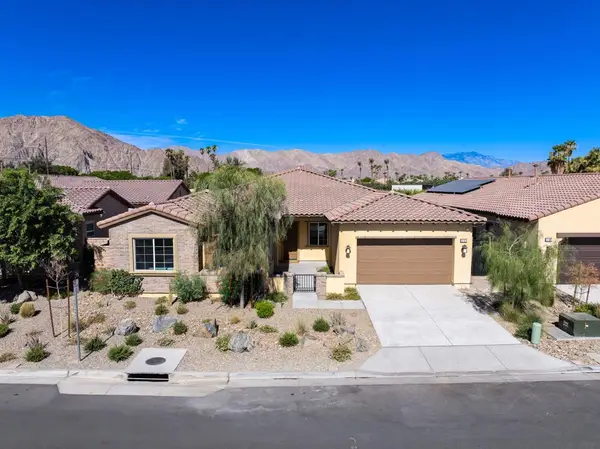 $1,399,000Active4 beds 5 baths3,381 sq. ft.
51911 Marquis Lane, La Quinta, CA 92253
MLS# 219152876DAListed by: SEVEN GABLES REAL ESTATE - Open Sun, 1 to 3pmNew
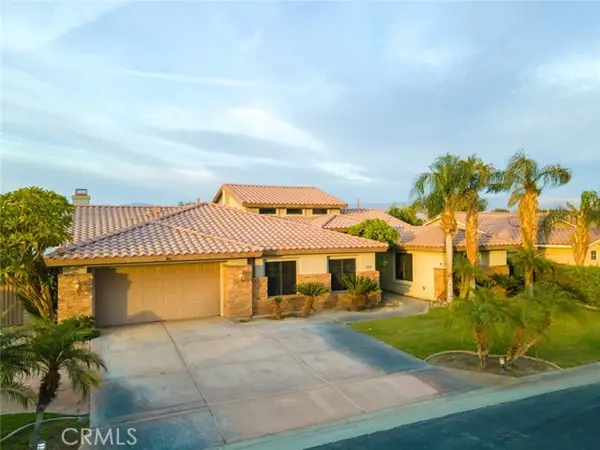 $839,000Active5 beds 3 baths3,350 sq. ft.
78910 Zenith Way, La Quinta, CA 92253
MLS# GD26203600Listed by: JOHNHART REAL ESTATE
- New
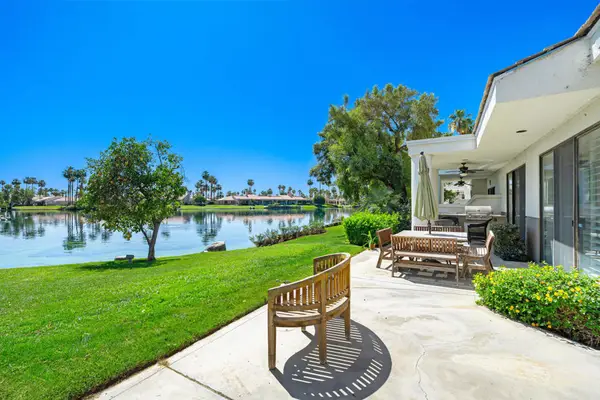 $995,000Active3 beds 4 baths3,031 sq. ft.
54940 Inverness Way, La Quinta, CA 92253
MLS# 219152867DAListed by: COMPASS - New
 $1,470,000Active3 beds 3 baths2,450 sq. ft.
57365 Spanish Hills Lane, La Quinta, CA 92253
MLS# 219152862DAListed by: CALIFORNIA LIFESTYLE REALTY - New
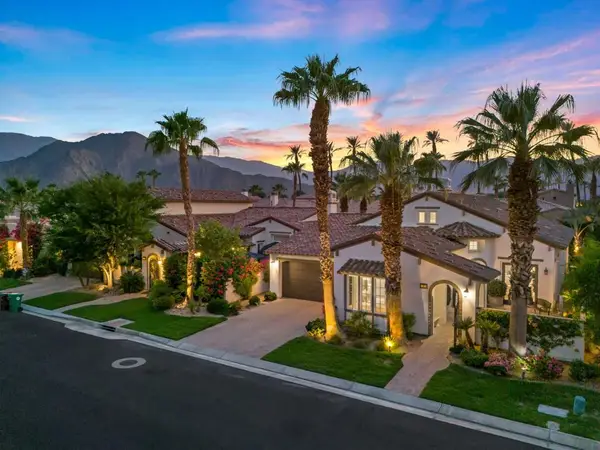 $1,225,000Active3 beds 4 baths3,487 sq. ft.
50831 Cereza, La Quinta, CA 92253
MLS# 219152860DAListed by: EQUITY UNION - Open Sat, 10:30am to 12:30pmNew
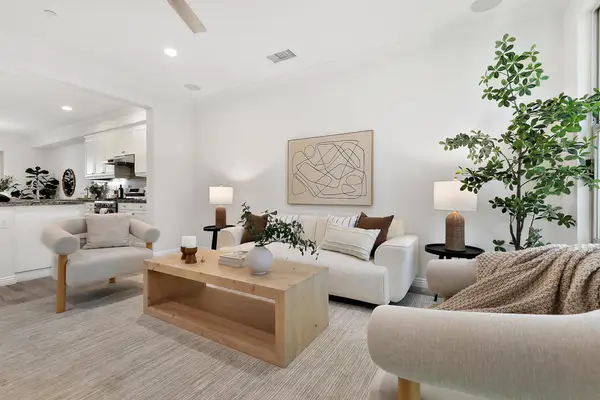 $798,000Active3 beds 4 baths2,256 sq. ft.
80425 Whisper Rock Way #57, La Quinta, CA 92253
MLS# 219152846DAListed by: COMPASS - New
 $1,200,000Active3 beds 4 baths3,031 sq. ft.
55650 Oaktree, La Quinta, CA 92253
MLS# 219152850DAListed by: COMPASS


Protect your home and budget from life's surprises with an Assurant Home Warranty, backed by a partner that supports you through every step of homeownership. Explore Plans.
© 2023 - 2026 ERA Franchise Systems LLC. All rights reserved. ERA Franchise Systems LLC fully supports the principles of the Fair Housing Act and the Equal Opportunity Act. ERA, ERA Real Estate powered, and their respective logos are registered service marks of ERA Franchise Systems LLC. Each office is independently owned and operated.