
81931 Prism Drive, La Quinta, CA 92253
Local realty services provided by:ERA Donahoe Realty
Listed by: donna ambrose
Office: desert sotheby's int'l realty
MLS#:219147976DA
Source:San Diego MLS via CRMLS
Price summary
- Price:$749,000
- Price per sq. ft.:$408.17
- Monthly HOA dues:$622
About this home
A one-of-a-kind tropical paradise in the heart of 55+ Trilogy at La Quinta, this exceptional Oasis model with a Casita offers the very best that desert resort living has to offer. Three bedrooms, three bathrooms, a spacious great room, dining area, and a kitchen to be envied, the home is meticulous, beautifully updated, and freshly painted. Even more, the home is available partially furnished. From the wrought iron gate entry to the expansive south facing backyard with tall palms, mature landscape, custom lighting, and mountain views, this private oasis beckons you to live the good life. The entire property was designed for the ease and comfort of year-round indoor and outdoor living. Built in 2022, the custom salt-water pool has cascading fan waterfalls, four spa jets, and a cool lighting system that turns the pool different colors with the touch of a phone and iPad. A 12-foot covered patio with handsome stamped concrete patio decking, ceiling fans, solar shades, and a misting system keeps the air temperature comfortable even on warm days. In fall and winter, grill your favorite BBQ, dine under the stars, and hang out with friends by the glow of the gas firepit. Sharpen your putting skills on the 2-hole putting green. Within the front gate and courtyard is a door to a detached Casita with kitchenette and bathroom with walk-in shower. A beautiful, beveled glass entry door marks the main home entry. The entire home is freshly painted with white cabinetry in every room. Cool tile floors, nine-foot ceilings, large picture windows and sliding doors off the dining area, allow fo...
Contact an agent
Home facts
- Year built:2004
- Listing ID #:219147976DA
- Added:2 day(s) ago
- Updated:August 21, 2026 at 02:57 PM
Rooms and interior
- Bedrooms:3
- Total bathrooms:3
- Full bathrooms:3
- Flooring:Carpet, Tile
- Kitchen Description:Dishwasher, Disposal, Electric Oven, Gas Stove, Microwave, Refrigerator, Self Cleaning Oven, Vented Exhaust Fan
- Living area:1,835 sq. ft.
Heating and cooling
- Cooling:Central Forced Air, Electric
- Heating:Forced Air Unit
Structure and exterior
- Roof:Tile/Clay
- Year built:2004
- Building area:1,835 sq. ft.
- Construction Materials:Stone, Stucco
- Exterior Features:Covered
- Levels:1 Story
Finances and disclosures
- Price:$749,000
- Price per sq. ft.:$408.17
Features and amenities
- Appliances:Dishwasher, Disposal, Electric Oven, Gas Stove, Microwave, Refrigerator, Self Cleaning Oven, Vented Exhaust Fan, Water Line to Refrigerator
- Pool features:Below Ground, Pebble, Private, Tile, Waterfall
Parking
- Total parking spaces:2
- Parking description:Direct Garage Access, Garage Door Opener
- Garage spaces:2
 This information is deemed reliable but not guaranteed. You should rely on this information only to decide whether or not to further investigate a particular property. BEFORE MAKING ANY OTHER DECISION, YOU SHOULD PERSONALLY INVESTIGATE THE FACTS (e.g. square footage and lot size) with the assistance of an appropriate professional. You may use this information only to identify properties you may be interested in investigating further. All uses except for personal, non-commercial use in accordance with the foregoing purpose are prohibited. Redistribution or copying of this information, any photographs or video tours is strictly prohibited. This information is derived from the Internet Data Exchange (IDX) service provided by San Diego MLS®. Displayed property listings may be held by a brokerage firm other than the broker and/or agent responsible for this display. The information and any photographs and video tours and the compilation from which they are derived is protected by copyright. Compilation © 2020 San Diego MLS®, Inc.
New listings near 81931 Prism Drive
- Coming Soon
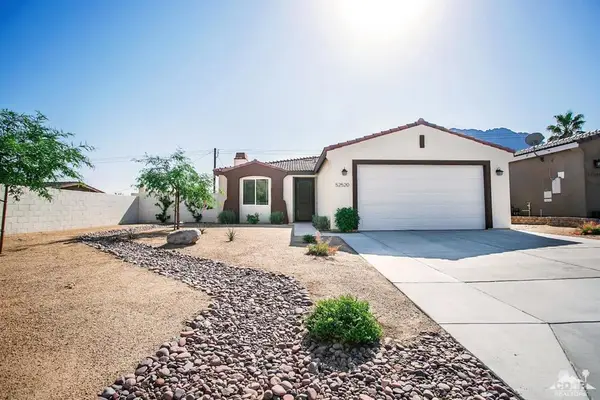 $536,000Coming Soon4 beds 3 baths1,772 sq. ft.
52520 Avenida Herrera, La Quinta, CA 92253
MLS# 219151633DAListed by: BETTER HOMES AND GARDENS REAL ESTATE - Coming Soon
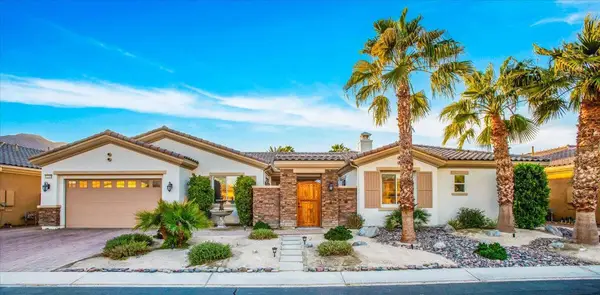 $1,047,000Coming Soon4 beds 4 baths3,125 sq. ft.
57755 Barristo Circle, La Quinta, CA 92253
MLS# 219151450DAListed by: THE LOCKLEAR GROUP - Coming Soon
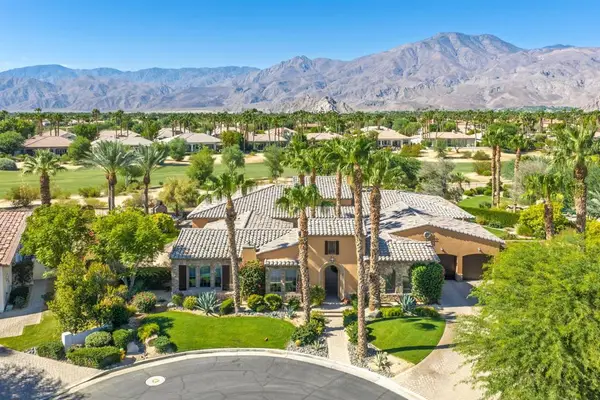 $3,100,000Coming Soon5 beds 6 baths4,950 sq. ft.
81235 Alydar Court, La Quinta, CA 92253
MLS# 219151457DAListed by: COMPASS - Coming Soon
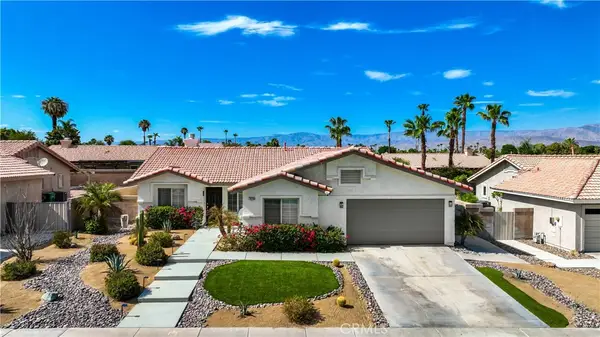 $649,000Coming Soon4 beds 2 baths1,618 sq. ft.
79220 Victoria, La Quinta, CA 92253
MLS# SB26172804Listed by: THE REALESTATE GROUP - New
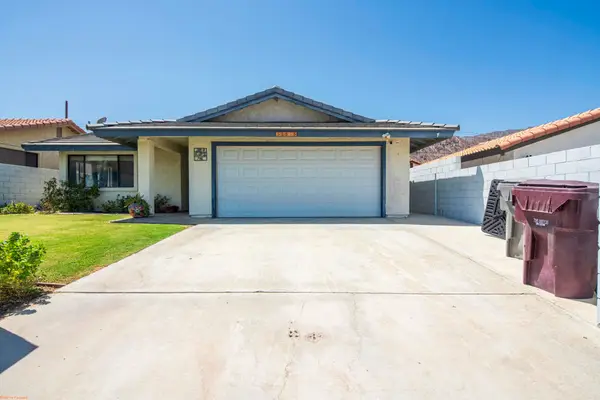 $475,000Active3 beds 2 baths1,434 sq. ft.
52835 Avenida Ramirez, La Quinta, CA 92253
MLS# 219151696DAListed by: DESERT SANDS REALTY - Open Fri, 10am to 12pmNew
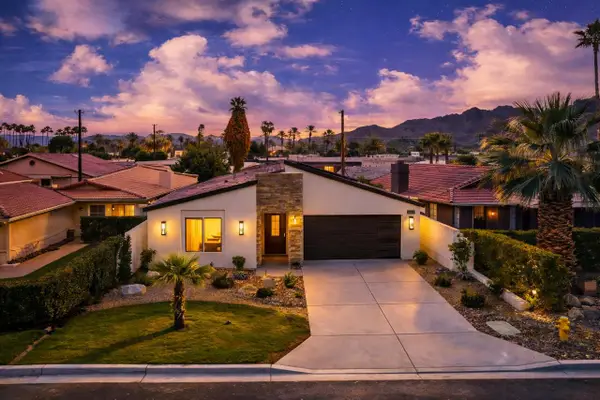 $635,000Active3 beds 4 baths2,056 sq. ft.
51630 Avenida Villa, La Quinta, CA 92253
MLS# 219151697Listed by: SEVEN GABLES REAL ESTATE - New
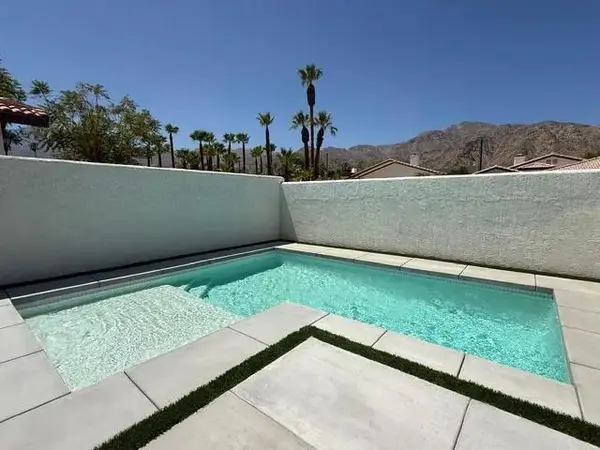 $629,900Active3 beds 2 baths1,616 sq. ft.
54100 Avenida Obregon, La Quinta, CA 92253
MLS# 219151686DAListed by: SHOWCASE HOMES, INC. - Open Sat, 5 to 8pmNew
 $889,000Active3 beds 3 baths2,529 sq. ft.
81916 Mission Palms, La Quinta, CA 92253
MLS# OC26183194Listed by: EQUITY UNION - Open Sat, 10am to 2pmNew
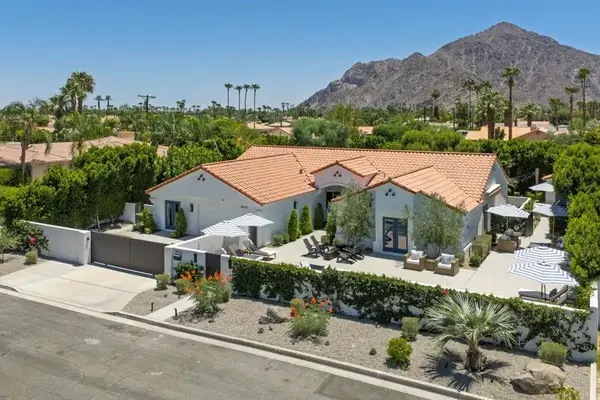 $1,499,000Active4 beds 4 baths2,611 sq. ft.
78625 Avenida Ultimo, La Quinta, CA 92253
MLS# 219149858DAListed by: EQUITY UNION - New
 $599,000Active2 beds 2 baths1,386 sq. ft.
61000 Living Stone Drive, La Quinta, CA 92253
MLS# 219151680DAListed by: BENNION DEVILLE HOMES


Protect your home and budget from life's surprises with an Assurant Home Warranty, backed by a partner that supports you through every step of homeownership. Explore Plans.
© 2023 - 2026 ERA Franchise Systems LLC. All rights reserved. ERA Franchise Systems LLC fully supports the principles of the Fair Housing Act and the Equal Opportunity Act. ERA, ERA Real Estate powered, and their respective logos are registered service marks of ERA Franchise Systems LLC. Each office is independently owned and operated.