
126 Summit Road, La Verne, CA 91750
Local realty services provided by:ERA North Orange County Real Estate
126 Summit Road,La Verne, CA 91750
$12,750,000
- 5 Beds
- 8 Baths
- 9,453 sq. ft.
- Single family
- Active
Listed by: brett lawyer, timothy durkovic
Office: carolwood estates310-623-3600
MLS#:26673879
Source:CRMLS
Price summary
- Price:$12,750,000
- Price per sq. ft.:$1,348.78
About this home
The Summit House | Originally designed in 1953 by Frank Lloyd Wright protege Foster Rhodes Jackson, AIA, and recently expanded and restored by Bestor Architecture's Barbara Bestor, FAIA | This AD published, mid-century jewel beautifully blends organic materials, dramatic masonry, and warm hemlock detailing. Thoughtfully & meticulously updated sparing no expense, the home offers light-filled indoor-outdoor living, distinctive architectural elements and exceptional craftsmanship throughout. Set in the hills above the scenic Pomona Valley, the property places you minutes from hiking trails, serene foothill views, boutique local dining and convenient access to Los Angeles, Claremont and the Inland Empire. Located in the Claremont School District & within minutes to both The Webb Schools & Claremont Colleges. The area is known for its quiet residential feel, cultural amenities and strong community atmosphere - making this home not only an architectural treasure but also an ideal retreat with all the best Southern California has to offer. Don't miss this rare opportunity!...
Contact an agent
Home facts
- Year built:1963
- Listing ID #:26673879
- Added:131 day(s) ago
- Updated:August 16, 2026 at 01:18 PM
Rooms and interior
- Bedrooms:5
- Total bathrooms:8
- Full bathrooms:7
- Half bathrooms:1
- Flooring:Tile, Wood
- Kitchen Description:Barbecue, Dishwasher, Refrigerator, Walk In Pantry, Washer
- Bedroom Description:Dressing Area
- Living area:9,453 sq. ft.
Heating and cooling
- Cooling:Central Air
- Heating:Central Furnace, Radiant
- Central air:Yes
Structure and exterior
- Year built:1963
- Building area:9,453 sq. ft.
- Lot area:1.34 Acres
- Lot Features:Front Yard, Landscaped, Lawn, Yard
- Levels:2 Story
Finances and disclosures
- Price:$12,750,000
- Price per sq. ft.:$1,348.78
Features and amenities
- Appliances:Barbecue, Dishwasher, Dryer, Refrigerator, Washer
- Laundry features:Dryer, Inside, Washer
- Amenities:Fire Detection System, Gated Community, High Ceilings, Multiple Staircases, Security Guard, Smoke Detectors, Stained Glass, Two Story Ceilings, Walk In Closets, Workshop
- Pool features:Heated, In Ground, Pool Cover, Private Pool
Parking
- Total parking spaces:10
- Parking description:4 Carport Space(s), Covered, Detached Carport, Driveway, Electric Gate, Guest, Private, Storage
- Carport spaces:4
New listings near 126 Summit Road
- New
 $915,000Active4 beds 2 baths1,674 sq. ft.
1116 E Gladstone Street, La Verne, CA 91750
MLS# AR26178635Listed by: JOHNHART CORP. - New
 $1,025,000Active-- beds 5 baths2,646 sq. ft.
2465 D Street, La Verne, CA 91750
MLS# CV26167565Listed by: CENTURY 21 MASTERS - New
 $195,000Active2 beds 2 baths1,680 sq. ft.
3800 Bradford #293, La Verne, CA 91750
MLS# IV26177636Listed by: DYNASTY REAL ESTATE - Open Sun, 11am to 3pmNew
 $899,800Active4 beds 2 baths1,454 sq. ft.
1919 Bonita Avenue, La Verne, CA 91750
MLS# CV26173704Listed by: HOME FREE REALTY - New
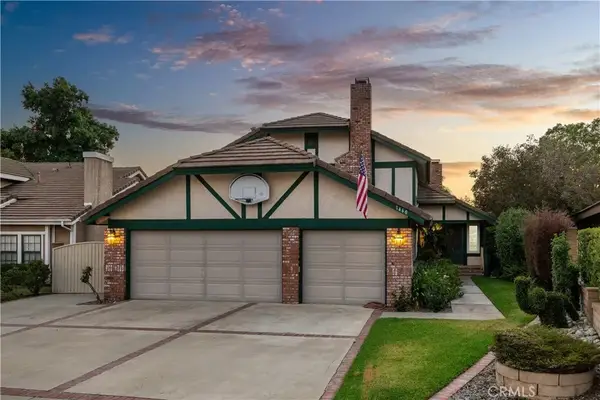 $1,200,000Active4 beds 3 baths2,481 sq. ft.
1460 Via Corona, La Verne, CA 91750
MLS# CV26174507Listed by: RE/MAX MASTERS REALTY - New
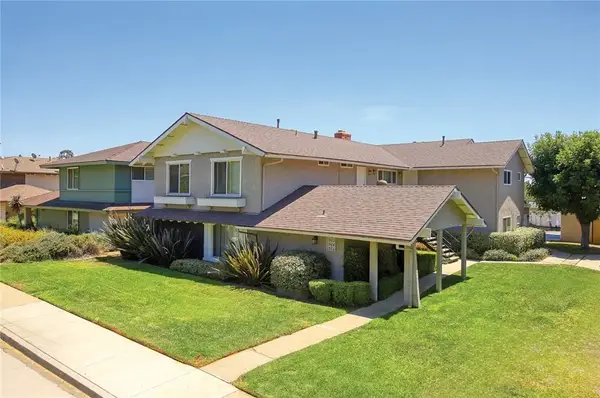 $1,595,000Active9 beds 8 baths
1960 Evergreen Street, La Verne, CA 91750
MLS# CV26177330Listed by: RE/MAX 2000 REALTY - New
 $959,000Active4 beds 3 baths2,277 sq. ft.
2796 Base Line, La Verne, CA 91750
MLS# CV26177371Listed by: REAL ESTATE HOUND - New
 $1,248,800Active5 beds 3 baths2,702 sq. ft.
6107 Meadow Lark Drive, La Verne, CA 91750
MLS# CV26176464Listed by: SOUTHLAND PROPERTIES - Open Sun, 1 to 3pmNew
 $1,250,000Active4 beds 3 baths2,211 sq. ft.
2528 Sloan, La Verne, CA 91750
MLS# CV26174526Listed by: RE/MAX MASTERS REALTY - New
 $2,650,000Active4 beds 5 baths5,529 sq. ft.
25423 Brassie Lane, La Verne, CA 91750
MLS# CV26175239Listed by: KELLER WILLIAMS REALTY


Protect your home and budget from life's surprises with an Assurant Home Warranty, backed by a partner that supports you through every step of homeownership. Explore Plans.
© 2023 - 2026 ERA Franchise Systems LLC. All rights reserved. ERA Franchise Systems LLC fully supports the principles of the Fair Housing Act and the Equal Opportunity Act. ERA, ERA Real Estate powered, and their respective logos are registered service marks of ERA Franchise Systems LLC. Each office is independently owned and operated.