
2609 Orchard Court, La Verne, CA 91750
Local realty services provided by:ERA Excel Realty
2609 Orchard Court,La Verne, CA 91750
$999,999
- 4 Beds
- 2 Baths
- 1,940 sq. ft.
- Single family
- Active
Listed by: joanne emerick
Office: nexthome crea800-582-0140
MLS#:CV26199249
Source:CRMLS
Price summary
- Price:$999,999
- Price per sq. ft.:$515.46
About this home
Welcome to 2609 Orchard Court, a charming single-story pool home tucked away on a peaceful cul-de-sac in the desirable community of La Verne. Just a short stroll from downtown, this spacious 4-bedroom, 2-bath residence offers comfortable living, thoughtful updates, energy-efficient features, and an incredible backyard designed for enjoying the California lifestyle.
From the moment you enter, you’re welcomed by a spacious formal living room featuring a cozy fireplace and a large picture window that fills the room with natural light.
The inviting primary suite is generously sized and showcases elegant molding and crown molding, expansive closets with mirrored wardrobe doors, and beautiful views overlooking the backyard pool and surrounding mountains. The remodeled primary bathroom features a tiled walk-in shower with glass doors.
The secondary bedrooms offer flexibility for family, guests, or a home office. One bedroom features a built-in Murphy bed with matching bookshelves, while the remaining bedrooms are generously sized. The updated hallway bathroom adds another touch of style with a beautiful glass vessel sink set atop a granite countertop, complemented by a tub-and-shower combination.
The heart of the home is the spacious, updated kitchen, complete with stainless steel appliances, abundant cabinetry, and a convenient built-in desk area—perfect for homework, household organization, or working from home.
The large family room provides the perfect gathering space for entertaining, family celebrations, or relaxing movie nights. Large sliding glass doors open seamlessly to the backyard, extending the living space outdoors.
Adding even more value and convenience, the home features paid-off solar, providing energy efficiency without the burden of a solar loan payment. The garage is also equipped with an electric vehicle charging plug-in.
And then there’s the backyard—truly an entertainer’s dream. The generous lot provides plenty of room for a sparkling pool and spa, a large gazebo, expansive grassy area, and a wonderful variety of mature fruit trees, including Meyer lemon, orange, apricot, and apple.
Whether you envision poolside gatherings, summer barbecues, quiet evenings under the gazebo, or simply enjoying the privacy and beauty of your own outdoor retreat, this backyard offers endless possibilities....
Contact an agent
Home facts
- Year built:1973
- Listing ID #:CV26199249
- Added:7 day(s) ago
- Updated:September 19, 2026 at 01:40 PM
Rooms and interior
- Bedrooms:4
- Total bathrooms:2
- Full bathrooms:2
- Flooring:Wood
- Kitchen Description:Dishwasher, Gas Range, Refrigerator
- Bedroom Description:All Bedrooms Down
- Living area:1,940 sq. ft.
Heating and cooling
- Cooling:Central Air
- Heating:Central Furnace, Fireplaces, Solar
- Central air:Yes
Structure and exterior
- Roof:Shingle
- Year built:1973
- Building area:1,940 sq. ft.
- Lot area:0.25 Acres
- Lot Features:Cul De Sac, Landscaped, Sprinkler System, Sprinklers In Front, Sprinklers In Rear, Street Level
- Construction Materials:Stucco
- Exterior Features:Covered Patio
- Foundation Description:Slab
- Levels:1 Story
Schools
- High school:Bonita
- Middle school:Ramona
- Elementary school:Roynon
Utilities
- Water:Public, Water Connected
- Sewer:Public Sewer
Finances and disclosures
- Price:$999,999
- Price per sq. ft.:$515.46
Features and amenities
- Appliances:Dishwasher, Disposal, Gas Range, Refrigerator
- Laundry features:In Garage
- Amenities:Carbon Monoxide Detectors, Ceiling Fans, Crown Molding
- Pool features:Diving Board, In Ground, Private Pool
Parking
- Total parking spaces:2
- Parking description:Door Multi, Driveway, Garage, Garage Door Opener, Garage Faces Front
- Garage:Yes
- Garage spaces:2
New listings near 2609 Orchard Court
- New
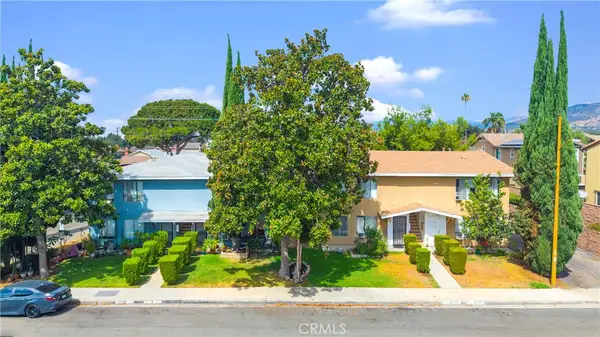 $2,400,000Active-- beds -- baths6,300 sq. ft.
3401 -3411 Butterfield Avenue, La Verne, CA 91750
MLS# CV26205082Listed by: CB RICHARD ELLIS - New
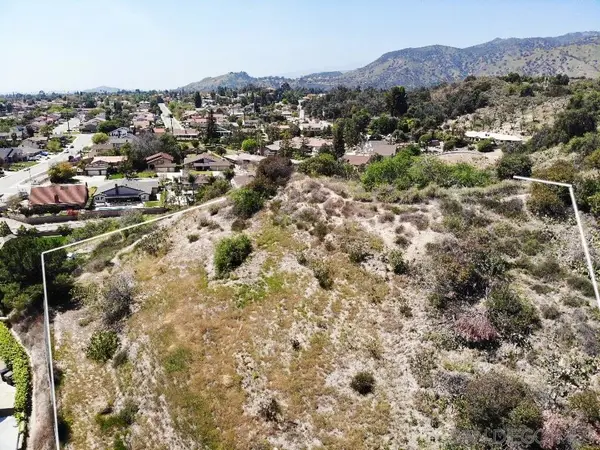 $515,000Active1.66 Acres
16 Esperanza Drive, La Verne, CA 91750
MLS# 260022792SDListed by: SNIDER REALTY GROUP - New
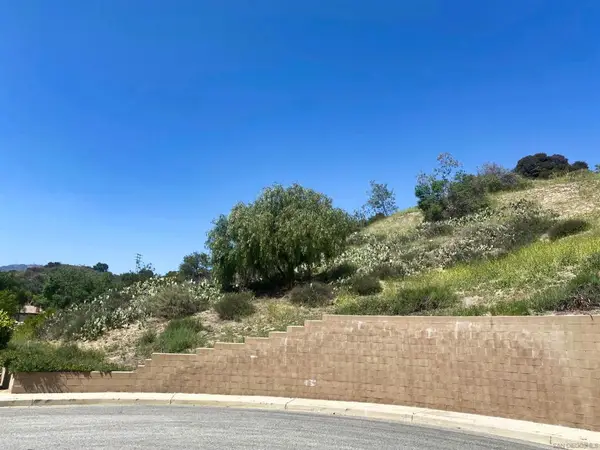 $515,000Active2 Acres
15 Yucca Ct, La Verne, CA 91750
MLS# 260022793SDListed by: SNIDER REALTY GROUP - Open Sat, 12 to 3pmNew
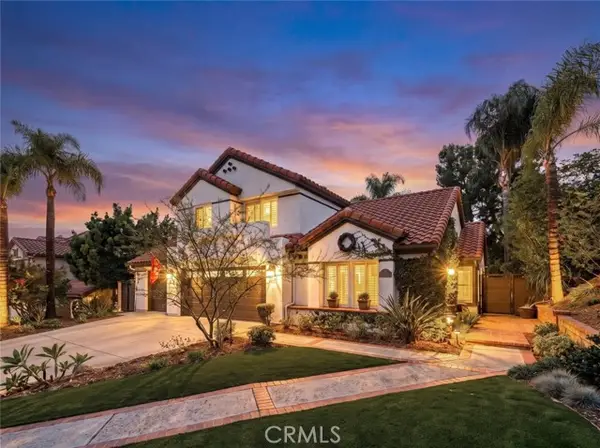 $1,238,000Active3 beds 3 baths2,043 sq. ft.
2275 Eagle Drive, La Verne, CA 91750
MLS# CV26196408Listed by: JOHNHART CORP
- New
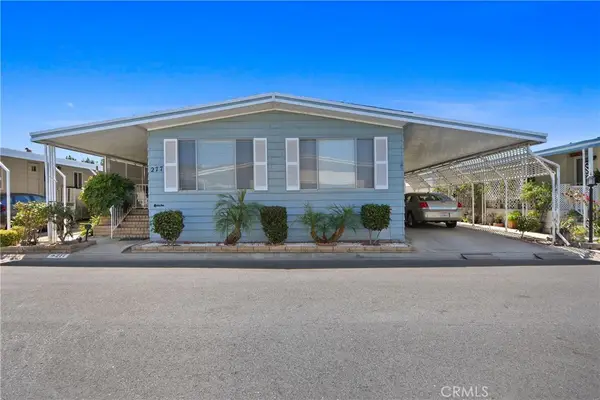 $259,000Active2 beds 2 baths1,616 sq. ft.
3800 Bradford Street #277, La Verne, CA 91750
MLS# CV26195796Listed by: COLDWELL BANKER ICON - Open Sat, 1 to 4pmNew
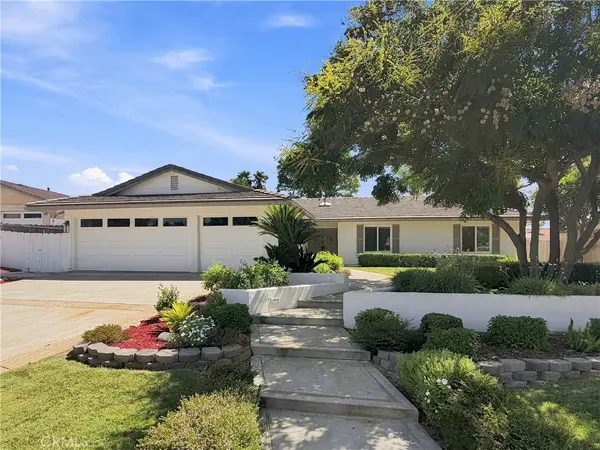 $1,185,000Active4 beds 2 baths1,828 sq. ft.
1159 Oak Knoll Terrace, La Verne, CA 91750
MLS# BB26197306Listed by: MEDIA WEST REALTY,INC. - Open Sun, 12 to 3pmNew
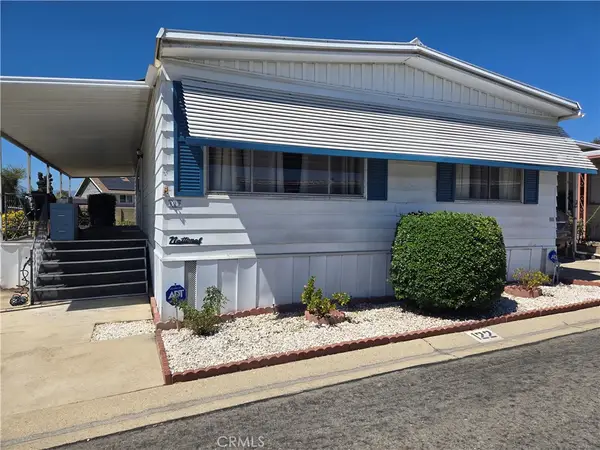 $119,000Active2 beds 2 baths1,344 sq. ft.
3945 Bradford #122, La Verne, CA 91750
MLS# IV26199453Listed by: RE/MAX CHAMPIONS - New
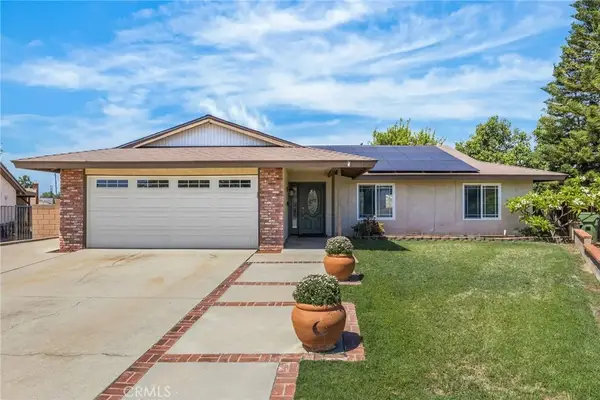 $999,999Active4 beds 2 baths1,940 sq. ft.
2609 Orchard Court, La Verne, CA 91750
MLS# CV26199249Listed by: NEXTHOME CREA - New
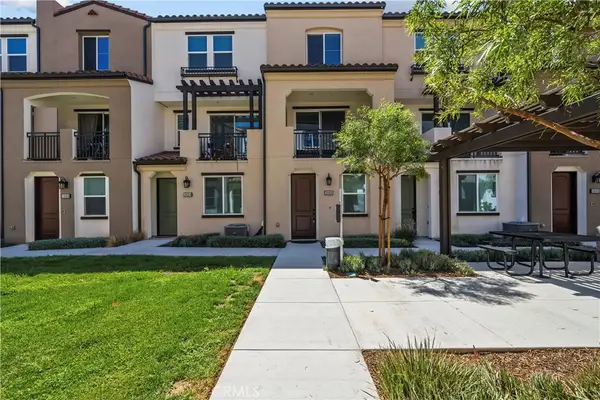 $699,999Active3 beds 3 baths1,480 sq. ft.
3888 Verdana Circle, La Verne, CA 91750
MLS# SR26199252Listed by: ROSE DISTRICT, INC.


Protect your home and budget from life's surprises with an Assurant Home Warranty, backed by a partner that supports you through every step of homeownership. Explore Plans.
© 2023 - 2026 ERA Franchise Systems LLC. All rights reserved. ERA Franchise Systems LLC fully supports the principles of the Fair Housing Act and the Equal Opportunity Act. ERA, ERA Real Estate powered, and their respective logos are registered service marks of ERA Franchise Systems LLC. Each office is independently owned and operated.