
3246 Barn Owl Way, La Verne, CA 91750
Local realty services provided by:ERA Excel Realty
3246 Barn Owl Way,La Verne, CA 91750
$879,000
- 4 Beds
- 3 Baths
- 1,980 sq. ft.
- Single family
- Active
Listed by: dustin figueroa
Office: the network agency949-335-5435
MLS#:CV26096492
Source:CRMLS
Price summary
- Price:$879,000
- Price per sq. ft.:$443.94
- Monthly HOA dues:$260
About this home
Solid bones, unlimited potential. This La Verne home is ready for your vision and comes with lower property taxes at about 1.19% rate. A well-maintained 4 bedroom 3 bathroom home nestled in the desirable gated community of Live Oak in tranquil north La Verne and is part of Bonita Unified School District. The flexible downstairs bedroom, currently used as an office, is complemented by a convenient downstairs shower. Upstairs you'll find three additional bedrooms, a full bath, and a spacious primary suite. Enjoy the comfort of central A/C and heat (units replaced in 2019), a 3-car garage (water heater in garage replaced in 2024), and indoor laundry. Take a dip in the HOA pool and spa across the street. Out back, relax under the covered patio overlooking a freshly landscaped yard designed for ultra-low maintenance, featuring new gravel and mulch so you can enjoy the outdoors without the upkeep. Beyond the home, Live Oak delivers a lifestyle to love. Stroll the community's beautiful walking paths, then venture just steps further to scenic hiking and mountain biking trails. Have an RV? The HOA has parking for it. The community just finished resurfacing all the roads. Tee off at nearby Marshall Canyon Golf Course or enjoy tennis courts and sports fields just minutes away at the local parks. Residents here also have the option to attend Claremont High School....
Contact an agent
Home facts
- Year built:1989
- Listing ID #:CV26096492
- Added:181 day(s) ago
- Updated:November 08, 2026 at 01:15 AM
Rooms and interior
- Bedrooms:4
- Total bathrooms:3
- Full bathrooms:2
- Flooring:Carpet, Tile
- Kitchen Description:Dishwasher, Microwave, Washer
- Living area:1,980 sq. ft.
Heating and cooling
- Cooling:Central Air
- Heating:Central Furnace
- Central air:Yes
Structure and exterior
- Roof:Concrete, Tile
- Year built:1989
- Building area:1,980 sq. ft.
- Lot area:0.11 Acres
- Lot Features:Back Yard
- Construction Materials:Wood Siding
- Foundation Description:Slab
- Levels:2 Story
Schools
- High school:Bonita
- Middle school:Ramona
- Elementary school:Oak Mesa
Utilities
- Water:Public
- Sewer:Public Sewer
Finances and disclosures
- Price:$879,000
- Price per sq. ft.:$443.94
Features and amenities
- Appliances:Dishwasher, Microwave, Washer
- Laundry features:Gas Dryer Hookup, Inside, Washer
- Amenities:Carbon Monoxide Detectors, High Ceilings, Maintenance Front Yard, Maintenance Grounds, Playground, Pool, Smoke Detectors
- Pool features:Association Pool, Pool
Parking
- Total parking spaces:3
- Parking description:Garage
- Garage:Yes
- Garage spaces:3
New listings near 3246 Barn Owl Way
- Open Sat, 3 to 5pmNew
 $1,199,000Active3 beds 3 baths2,410 sq. ft.
4707 Glen Ivy, La Verne, CA 91750
MLS# TR26239565Listed by: EXP REALTY OF CALIFORNIA INC - New
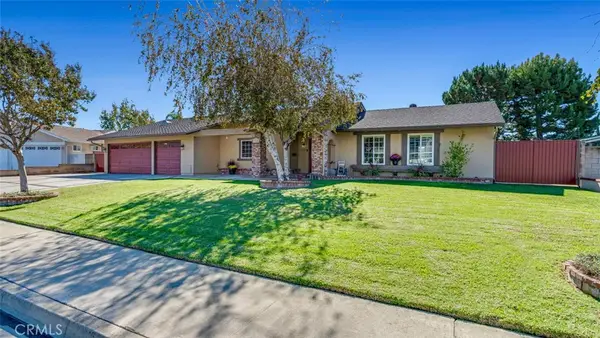 $998,000Active3 beds 3 baths1,550 sq. ft.
1316 Danton, La Verne, CA 91750
MLS# AR26236664Listed by: CENTURY 21 ADAMS & BARNES - New
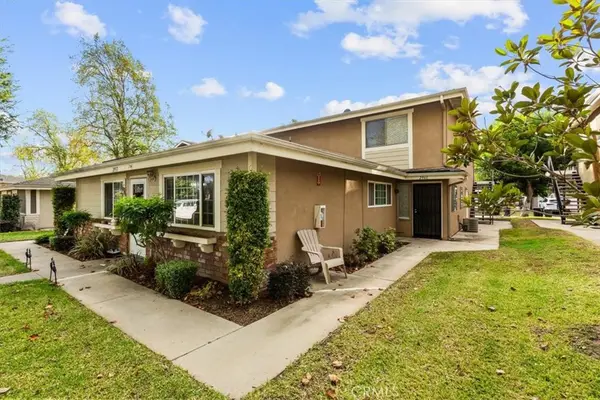 $385,000Active2 beds 1 baths836 sq. ft.
2961 Knollwood, La Verne, CA 91750
MLS# SB26235358Listed by: COMPASS - New
 $995,000Active4 beds 3 baths2,116 sq. ft.
2620 Grove Street, La Verne, CA 91750
MLS# CV26234480Listed by: HOMEQUEST REAL ESTATE - New
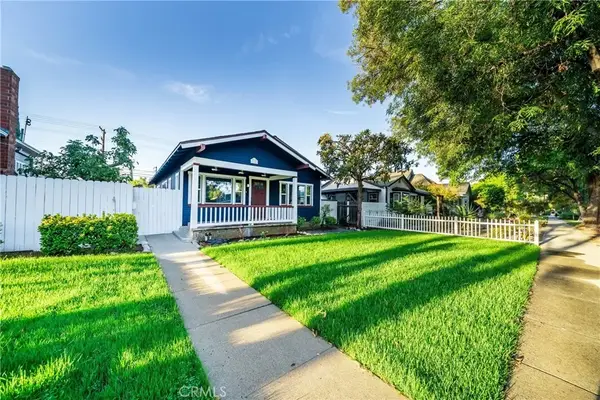 $729,000Active2 beds 1 baths1,040 sq. ft.
2248 6th, La Verne, CA 91750
MLS# IV26212804Listed by: EXCLUSIVE PROPERTIES 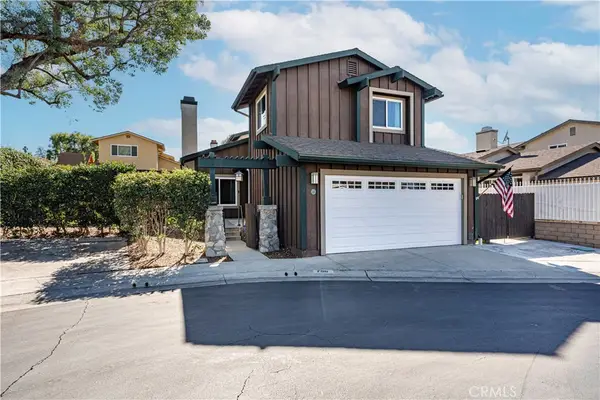 $798,888Active3 beds 3 baths1,607 sq. ft.
756 Lavender Place, La Verne, CA 91750
MLS# CV26233011Listed by: CENTURY 21 MASTERS $190,000Active3 beds 2 baths1,152 sq. ft.
2755 Arrow #61, La Verne, CA 91750
MLS# CV26232542Listed by: PAK HOME REALTY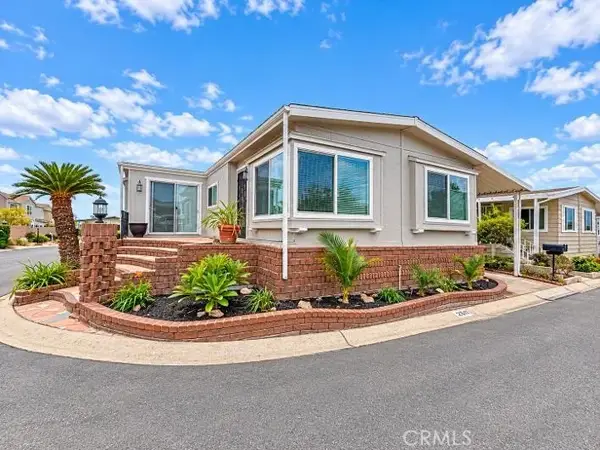 $199,000Active2 beds 2 baths1,680 sq. ft.
3800 Bradford #243, La Verne, CA 91750
MLS# TR26232461Listed by: REALTY MASTERS & ASSOCIATES $939,939Active3 beds 2 baths1,353 sq. ft.
1024 Mildred Street, La Verne, CA 91750
MLS# BB26227844Listed by: BRAD KORB REAL ESTATE GROUP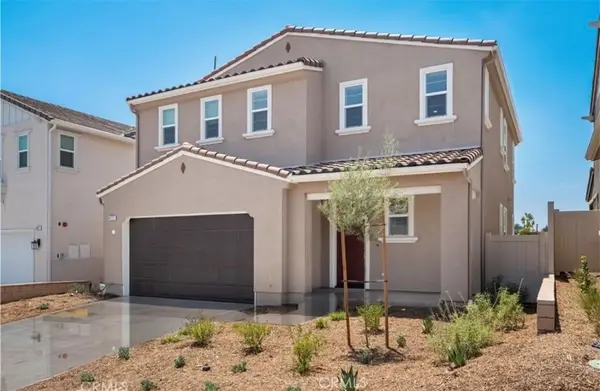 $1,058,000Active3 beds 3 baths2,056 sq. ft.
4171 Melody Street, La Verne, CA 91750
MLS# TR26231465Listed by: IRN REALTY


Protect your home and budget from life's surprises with an Assurant Home Warranty, backed by a partner that supports you through every step of homeownership. Explore Plans.
© 2023 - 2026 ERA Franchise Systems LLC. All rights reserved. ERA Franchise Systems LLC fully supports the principles of the Fair Housing Act and the Equal Opportunity Act. ERA, ERA Real Estate powered, and their respective logos are registered service marks of ERA Franchise Systems LLC. Each office is independently owned and operated.