
4265 Emerald Avenue, La Verne, CA 91750
Local realty services provided by:ERA North Orange County Real Estate
4265 Emerald Avenue,La Verne, CA 91750
$775,000
- 3 Beds
- 3 Baths
- 1,836 sq. ft.
- Single family
- Active
Listed by: sara ramirez
Office: southland properties626-914-6999
MLS#:CV26033375
Source:CRMLS
Price summary
- Price:$775,000
- Price per sq. ft.:$422.11
- Monthly HOA dues:$410
About this home
Open house July 18th 12:00-2:00 PM. Charming craftsman-inspired home featuring inviting curb appeal and a thoughtfully designed layout located in the award winning Bonita Unified School District. Nestled behind lush landscaping and a welcoming front porch, this home blends comfort, functionality, and timeless style. Step inside to warm wood flooring and an open living space that flows seamlessly into the kitchen and dining area. The living room has built-in features, a cozy fireplace, and high ceilings. The kitchen offers generous cabinetry, ample counter space, and a convenient breakfast bar — perfect for casual meals or entertaining. The dining area provides access to the attached two car garage (with EV hook-ups) and also the side patio. There is a half bathroom located off the living room with a large closet space perfect for extra storage. Recessed lighting and natural light throughout create a bright and airy feel. Upstairs has a built-in large desk ready for a work from home situation or the perfect work space for homework. Additionally, there are three spacious bedrooms, two bathrooms, and a laundry room conveniently located near the bedrooms. The expansive primary bedroom has double doors leading to a charming balcony overlooking the quiet community greenbelt. The primary bathroom features dual vanities, a walk-in closet with built in storage solutions, and a shower/tub combination designed for everyday comfort. The other two bedrooms also have sizable walk-in closets with built-in shelving and ample space. With its attractive exterior architecture, practical layout, and inviting interior finishes, this home offers both comfort and convenience in a beautifully maintained setting. And, with restaurants and shops like the famous Shogun, In n Out, Vons, Chili's and the movie theater being a half mile away, this location cannot be beat....
Contact an agent
Home facts
- Year built:2002
- Listing ID #:CV26033375
- Added:187 day(s) ago
- Updated:August 17, 2026 at 01:24 PM
Rooms and interior
- Bedrooms:3
- Total bathrooms:3
- Full bathrooms:2
- Half bathrooms:1
- Kitchen Description:Dishwasher, Gas Oven, Gas Range, Microwave
- Bedroom Description:All Bedrooms Up
- Living area:1,836 sq. ft.
Heating and cooling
- Cooling:Central Air
- Heating:Central Furnace, Fireplaces
- Central air:Yes
Structure and exterior
- Year built:2002
- Building area:1,836 sq. ft.
- Lot area:0.04 Acres
- Lot Features:Greenbelt, Near Public Transportatn, No Landscaping
- Architectural Style:Craftsman
- Exterior Features:Covered Patio, Enclosed, Front Porch, Patio, Porch
- Levels:2 Story
Utilities
- Water:Public
- Sewer:Public Sewer
Finances and disclosures
- Price:$775,000
- Price per sq. ft.:$422.11
Features and amenities
- Appliances:Dishwasher, Gas Oven, Gas Range, Microwave
- Laundry features:Laundry Room, On Upper Level
- Amenities:Balcony, Ceiling Fans, Maintenance Grounds
Parking
- Total parking spaces:2
- Parking description:Garage Faces Rear
- Garage:Yes
- Garage spaces:2
New listings near 4265 Emerald Avenue
- New
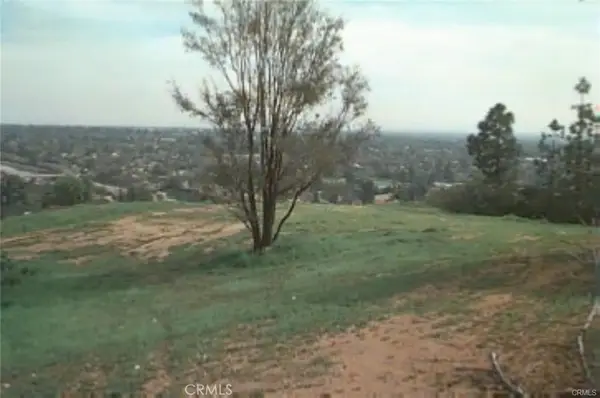 $49,000Active0.99 Acres
0 Briney Point Rd, La Verne, CA 91750
MLS# PW26181957Listed by: HOLLYWOOD STARS REALTY - New
 $999,900Active-- beds -- baths1,786 sq. ft.
1421 Bonita, La Verne, CA 91750
MLS# SR26181228Listed by: RODEO REALTY - New
 $915,000Active4 beds 2 baths1,674 sq. ft.
1116 E Gladstone Street, La Verne, CA 91750
MLS# AR26178635Listed by: JOHNHART CORP. - New
 $1,025,000Active5 beds -- baths2,646 sq. ft.
2465 D Street, La Verne, CA 91750
MLS# CV26167559Listed by: CENTURY 21 MASTERS - New
 $195,000Active2 beds 2 baths1,680 sq. ft.
3800 Bradford #293, La Verne, CA 91750
MLS# IV26177636Listed by: DYNASTY REAL ESTATE - New
 $899,800Active4 beds 2 baths1,454 sq. ft.
1919 Bonita Avenue, La Verne, CA 91750
MLS# CV26173704Listed by: HOME FREE REALTY
- New
 $959,000Active4 beds 3 baths2,277 sq. ft.
2796 Base Line, La Verne, CA 91750
MLS# CV26177371Listed by: REAL ESTATE HOUND - New
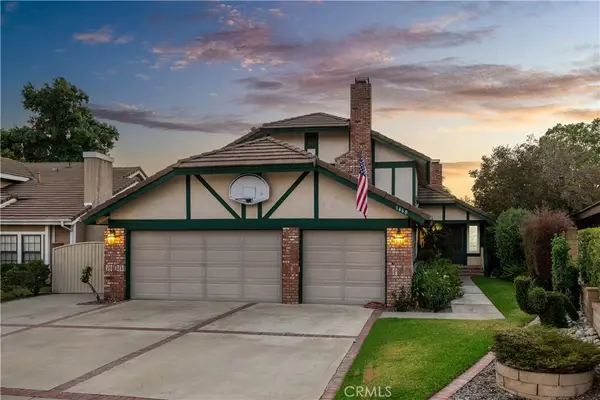 $1,200,000Active4 beds 3 baths2,481 sq. ft.
1460 Via Corona, La Verne, CA 91750
MLS# CV26174507Listed by: RE/MAX MASTERS REALTY - New
 $1,595,000Active-- beds -- baths4,336 sq. ft.
1960 Evergreen Street, La Verne, CA 91750
MLS# CV26177330Listed by: RE/MAX 2000 REALTY - New
 $1,248,800Active5 beds 3 baths2,702 sq. ft.
6107 Meadow Lark Drive, La Verne, CA 91750
MLS# CV26176464Listed by: SOUTHLAND PROPERTIES


Protect your home and budget from life's surprises with an Assurant Home Warranty, backed by a partner that supports you through every step of homeownership. Explore Plans.
© 2023 - 2026 ERA Franchise Systems LLC. All rights reserved. ERA Franchise Systems LLC fully supports the principles of the Fair Housing Act and the Equal Opportunity Act. ERA, ERA Real Estate powered, and their respective logos are registered service marks of ERA Franchise Systems LLC. Each office is independently owned and operated.