
4485 Broken Spur Road, La Verne, CA 91750
Local realty services provided by:ERA North Orange County Real Estate
Listed by: maureen haney
Office: compass
MLS#:CV26023878
Source:San Diego MLS via CRMLS
Price summary
- Price:$4,998,000
- Price per sq. ft.:$766.56
- Monthly HOA dues:$99
About this home
Nestled in the exclusive, gated community of Saddleback Crest Estates, this 2019 custom-built estate offers the ultimate in privacy, luxury, and breathtaking views. Perched high on a hillside, the home boasts panoramic vistas of downtown Los Angeles, the San Gabriel Valley, and the surrounding mountains. As you step through the double door entry, you're welcomed into a grand formal entry and living room featuring soaring 2-story ceilings, a beautiful fireplace, a dramatic spiral iron staircase, and incredible views. The family/great room is designed for seamless indoor-outdoor living, w/37 retractable glass doors framing the spectacular city lights & pool views. A cozy gas fireplace, glass-enclosed courtyard w/a soothing fountain, and a spacious seating area create an atmosphere of relaxation and sophistication. The chef-inspired kitchen is a dream, w/a large center island, stained cabinetry, quartzite counters, Wolf stainless appliances, built-in refrigerator, coffee bar, and custom walk-in pantry. The dining area is perfect for evening meals, w/custom built-in China cabinetry. Work from home in style in the private office, featuring built-in shelves and cabinetry. A spacious guest suite w/an en-suite bathroom and direct access to the pool area is also on the main level, along w/a powder room. Upstairs, the luxurious primary suite is a serene retreat w/an open beam ceiling, a private balcony w/breathtaking views, and a cozy fireplace. His & hers walk-in closets, a refreshment area w/Sub-Zero refrigerator, and lighting. The spa-like primary bath offers two separate vanities...
Contact an agent
Home facts
- Year built:2019
- Listing ID #:CV26023878
- Added:237 day(s) ago
- Updated:September 30, 2026 at 01:57 PM
Rooms and interior
- Bedrooms:5
- Total bathrooms:6
- Full bathrooms:4
- Half bathrooms:2
- Flooring:Stone, Wood
- Kitchen Description:6 Burner Stove, Dishwasher, Disposal, Double Oven, Gas Oven, Gas Stove, Ice Maker, Microwave, Pantry, Refrigerator
- Living area:6,520 sq. ft.
Heating and cooling
- Cooling:Central Forced Air, Zoned Area(s)
- Heating:Forced Air Unit, Zoned Areas
Structure and exterior
- Roof:Tile/Clay
- Year built:2019
- Building area:6,520 sq. ft.
- Architectural Style:Custom Built, Traditional
- Exterior Features:Cabana, Concrete, Patio, Porch, Wrap Around
- Levels:2 Story
Utilities
- Water:Public, Well
- Sewer:Conventional Septic
Finances and disclosures
- Price:$4,998,000
- Price per sq. ft.:$766.56
Features and amenities
- Appliances:6 Burner Stove, Dishwasher, Disposal, Double Oven, Gas Oven, Gas Stove, Ice Maker, Microwave, Refrigerator, Water Line to Refrigerator, Water Purifier, Water Softener
- Pool features:Below Ground, Pebble, Permits, Private
Parking
- Total parking spaces:10
- Parking description:Direct Garage Access, Garage, Garage - Two Door, Garage Door Opener
- Garage spaces:4
 This information is deemed reliable but not guaranteed. You should rely on this information only to decide whether or not to further investigate a particular property. BEFORE MAKING ANY OTHER DECISION, YOU SHOULD PERSONALLY INVESTIGATE THE FACTS (e.g. square footage and lot size) with the assistance of an appropriate professional. You may use this information only to identify properties you may be interested in investigating further. All uses except for personal, non-commercial use in accordance with the foregoing purpose are prohibited. Redistribution or copying of this information, any photographs or video tours is strictly prohibited. This information is derived from the Internet Data Exchange (IDX) service provided by San Diego MLS®. Displayed property listings may be held by a brokerage firm other than the broker and/or agent responsible for this display. The information and any photographs and video tours and the compilation from which they are derived is protected by copyright. Compilation © 2020 San Diego MLS®, Inc.
New listings near 4485 Broken Spur Road
- New
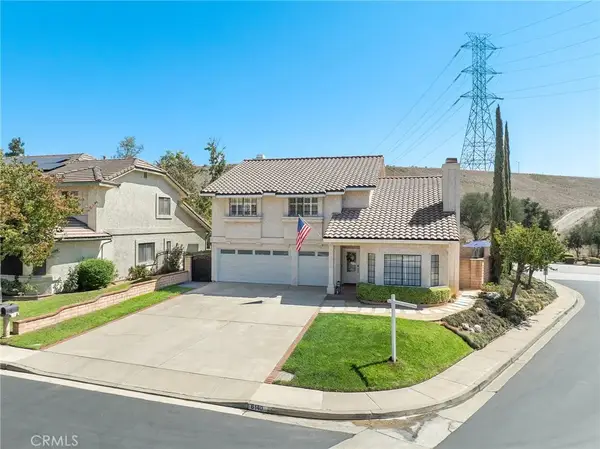 $1,435,000Active4 beds 3 baths2,571 sq. ft.
6140 Meadow Lark, La Verne, CA 91750
MLS# CV26209197Listed by: RE/MAX INNOVATIONS - New
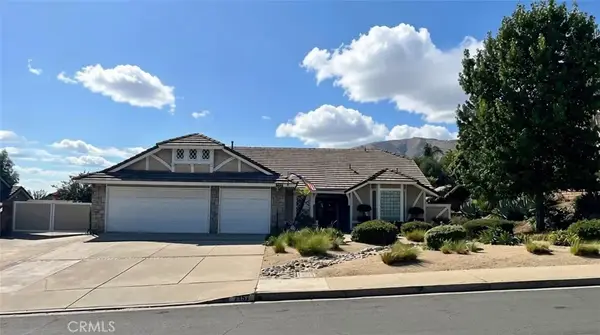 $1,389,890Active3 beds 2 baths2,446 sq. ft.
7157 Via Dicha, La Verne, CA 91750
MLS# AR26207394Listed by: KELLER WILLIAMS REALTY - New
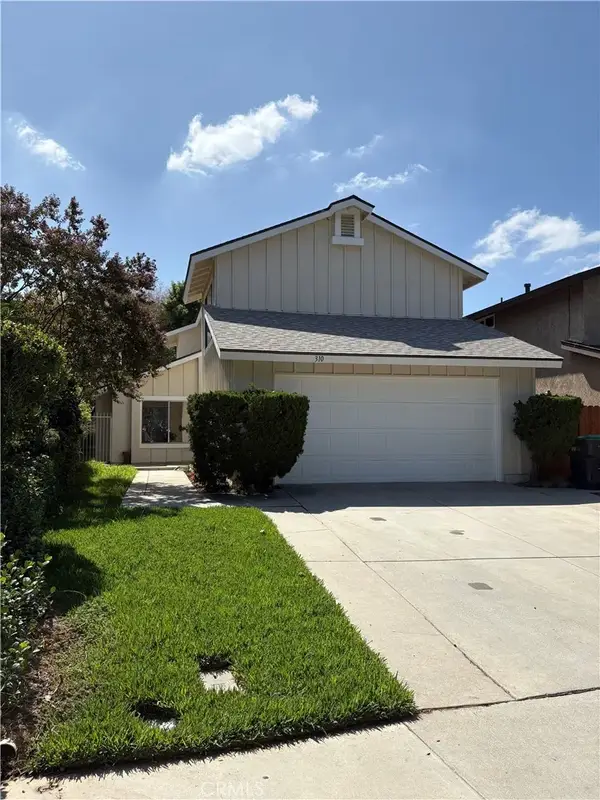 $798,800Active4 beds 3 baths1,573 sq. ft.
310 Sun Rose Street, La Verne, CA 91750
MLS# CV26207204Listed by: PROFESSIONAL REAL ESTATE SERV. - New
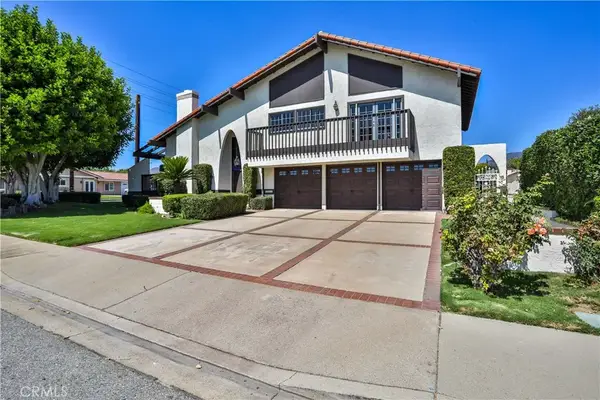 $1,365,000Active4 beds 3 baths3,195 sq. ft.
2009 Vinewood Street, La Verne, CA 91750
MLS# CV26205448Listed by: RE/MAX INNOVATIONS 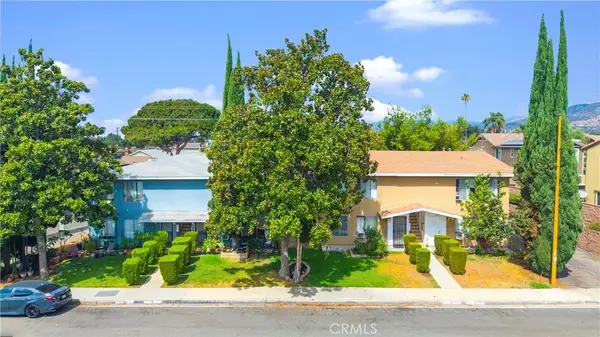 $2,400,000Active3 beds 2 baths
3401--3411 Butterfield Avenue, La Verne, CA 91750
MLS# CV26205082Listed by: CB RICHARD ELLIS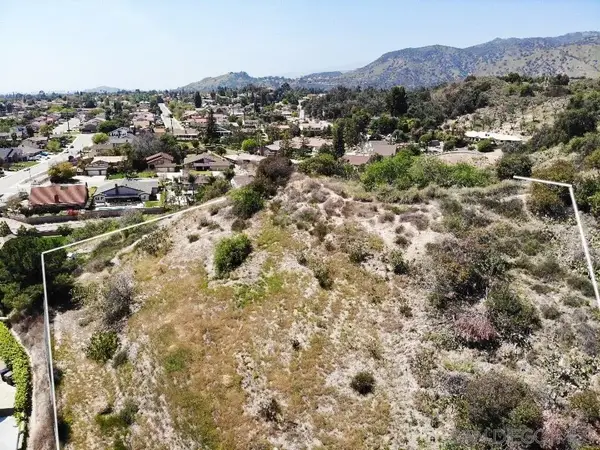 $515,000Active0 Acres
16 Esperanza Drive #16, La Verne, CA 91750
MLS# 260022792Listed by: SNIDER REALTY GROUP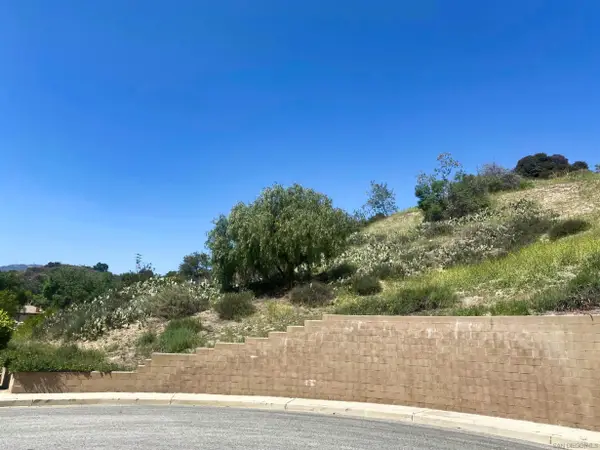 $515,000Active0 Acres
15 Yucca Ct #15, La Verne, CA 91750
MLS# 260022793Listed by: SNIDER REALTY GROUP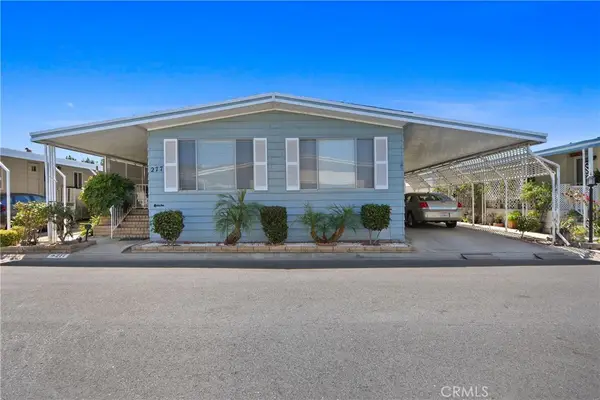 $259,000Active2 beds 2 baths1,616 sq. ft.
3800 Bradford Street #277, La Verne, CA 91750
MLS# CV26195796Listed by: COLDWELL BANKER ICON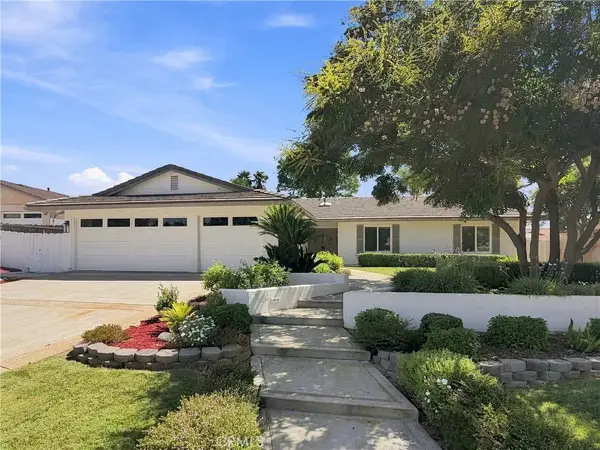 $1,185,000Active4 beds 2 baths1,828 sq. ft.
1159 Oak Knoll Terrace, La Verne, CA 91750
MLS# BB26197306Listed by: MEDIA WEST REALTY,INC.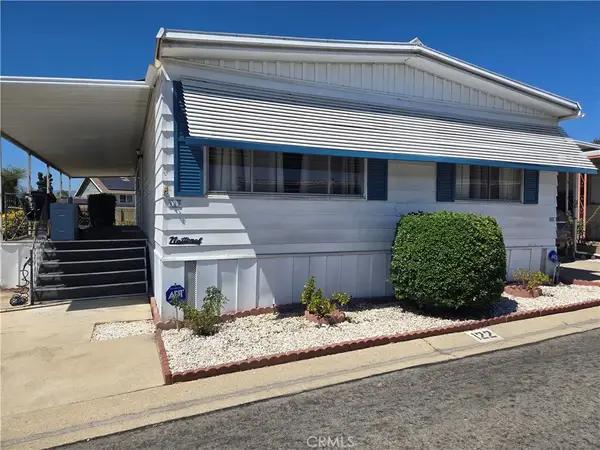 $119,000Active2 beds 2 baths1,344 sq. ft.
3945 Bradford #122, La Verne, CA 91750
MLS# IV26199453Listed by: RE/MAX CHAMPIONS


Protect your home and budget from life's surprises with an Assurant Home Warranty, backed by a partner that supports you through every step of homeownership. Explore Plans.
© 2023 - 2026 ERA Franchise Systems LLC. All rights reserved. ERA Franchise Systems LLC fully supports the principles of the Fair Housing Act and the Equal Opportunity Act. ERA, ERA Real Estate powered, and their respective logos are registered service marks of ERA Franchise Systems LLC. Each office is independently owned and operated.