
4751 Glen Ivy Street, La Verne, CA 91750
Local realty services provided by:ERA North Orange County Real Estate
4751 Glen Ivy Street,La Verne, CA 91750
$1,298,000
- 5 Beds
- 5 Baths
- 3,320 sq. ft.
- Single family
- Active
Listed by: josephine lee
Office: a + realty & mortgage
MLS#:TR26213335
Source:San Diego MLS via CRMLS
Price summary
- Price:$1,298,000
- Price per sq. ft.:$390.96
About this home
Welcome to an exquisite two-story estate nestled in the serene hills of La Verne. Fully remodeled with sophisticated finishes and modern luxury, this exceptional residence offers approximately 3,320 sq. ft. of elegant living space with 5 bedrooms and 5 bathrooms. A dramatic grand foyer with soaring ceilings and a striking dual staircase introduces an impressive open-concept interior. The refined living spaces include a formal living room, elegant dining area, and spacious family room with fireplace. The gourmet kitchen is beautifully appointed with premium appliances and seamlessly connects to the family living area, creating an ideal setting for both intimate gatherings and grand entertaining. Thoughtful upgrades include a brand-new roof, fully paid-off solar panels, brand-new HVAC system, new carpeting, and beautifully enhanced interiors. Luxurious bathrooms feature contemporary smart toilets for an elevated everyday experience. A main-level bedroom and bathroom provide exceptional flexibility for guests or multi-generational living. Upstairs, the expansive primary suite offers a private balcony and spa-inspired bathroom, creating a serene personal retreat. Step outside to a private resort-style setting with a newly installed jacuzzi, covered patio, and low-maintenance landscaping. A newly constructed accessory-structure tool shed provides versatile space for storage, hobbies, or a private workspace. Additional highlights include a circular driveway, attached two-car garage, ample parking, and RV access. Ideally located near scenic hiking trails, golf courses, parks, top-...
Contact an agent
Home facts
- Year built:1993
- Listing ID #:TR26213335
- Added:1 day(s) ago
- Updated:October 01, 2026 at 12:37 PM
Rooms and interior
- Bedrooms:5
- Total bathrooms:5
- Full bathrooms:4
- Half bathrooms:1
- Kitchen Description:Gas Stove, Pantry
- Living area:3,320 sq. ft.
Heating and cooling
- Cooling:Central Forced Air
- Heating:Forced Air Unit
Structure and exterior
- Year built:1993
- Building area:3,320 sq. ft.
- Levels:2 Story
Utilities
- Water:Public
- Sewer:Public Sewer
Finances and disclosures
- Price:$1,298,000
- Price per sq. ft.:$390.96
Features and amenities
- Appliances:Gas Stove
Parking
- Total parking spaces:2
- Garage spaces:2
 This information is deemed reliable but not guaranteed. You should rely on this information only to decide whether or not to further investigate a particular property. BEFORE MAKING ANY OTHER DECISION, YOU SHOULD PERSONALLY INVESTIGATE THE FACTS (e.g. square footage and lot size) with the assistance of an appropriate professional. You may use this information only to identify properties you may be interested in investigating further. All uses except for personal, non-commercial use in accordance with the foregoing purpose are prohibited. Redistribution or copying of this information, any photographs or video tours is strictly prohibited. This information is derived from the Internet Data Exchange (IDX) service provided by San Diego MLS®. Displayed property listings may be held by a brokerage firm other than the broker and/or agent responsible for this display. The information and any photographs and video tours and the compilation from which they are derived is protected by copyright. Compilation © 2020 San Diego MLS®, Inc.
New listings near 4751 Glen Ivy Street
- New
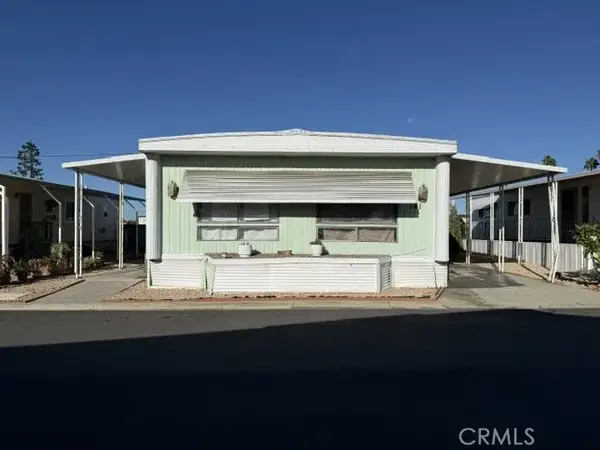 $75,000Active3 beds 2 baths1,440 sq. ft.
2755 Arrow #141, La Verne, CA 91750
MLS# SW26213589Listed by: PREMIER AGENT NETWORK - Open Sun, 1 to 3pmNew
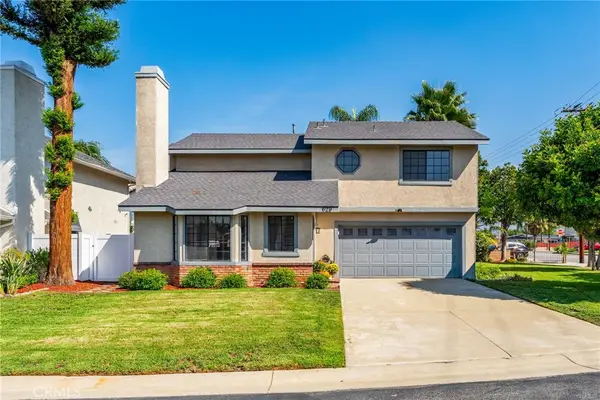 $850,000Active4 beds 3 baths1,680 sq. ft.
629 Damien Avenue, La Verne, CA 91750
MLS# CV26211715Listed by: CENTURY 21 MASTERS - New
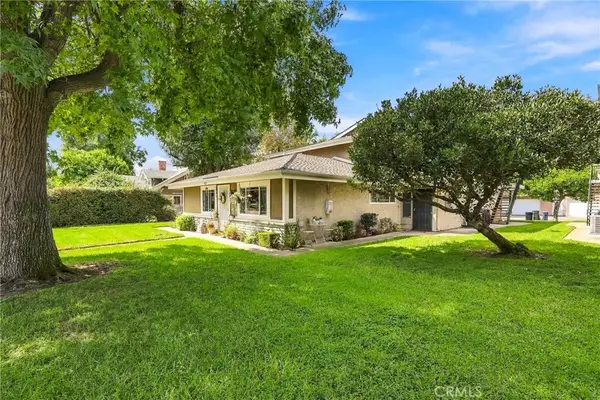 $418,999Active2 beds 1 baths833 sq. ft.
3027 N White Avenue, La Verne, CA 91750
MLS# MB26180857Listed by: CENTURY 21 REALTY MASTERS - New
 $418,999Active2 beds 1 baths833 sq. ft.
3027 N White Avenue, La Verne, CA 91750
MLS# MB26180857Listed by: CENTURY 21 REALTY MASTERS - New
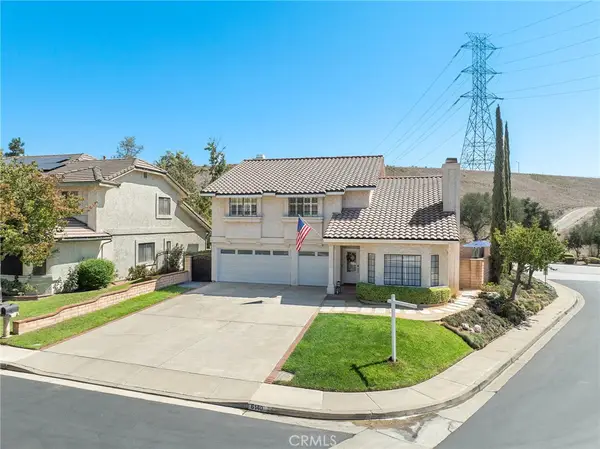 $1,435,000Active4 beds 3 baths2,571 sq. ft.
6140 Meadow Lark, La Verne, CA 91750
MLS# CV26209197Listed by: RE/MAX INNOVATIONS - New
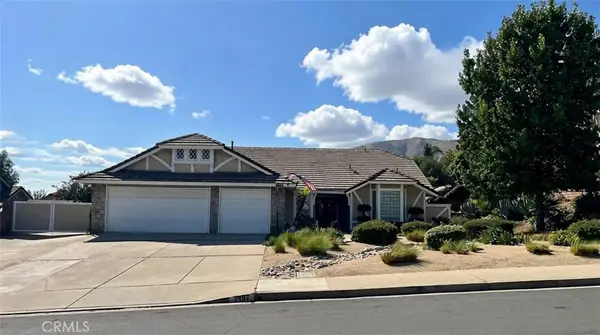 $1,389,890Active3 beds 2 baths2,446 sq. ft.
7157 Via Dicha, La Verne, CA 91750
MLS# AR26207394Listed by: KELLER WILLIAMS REALTY - New
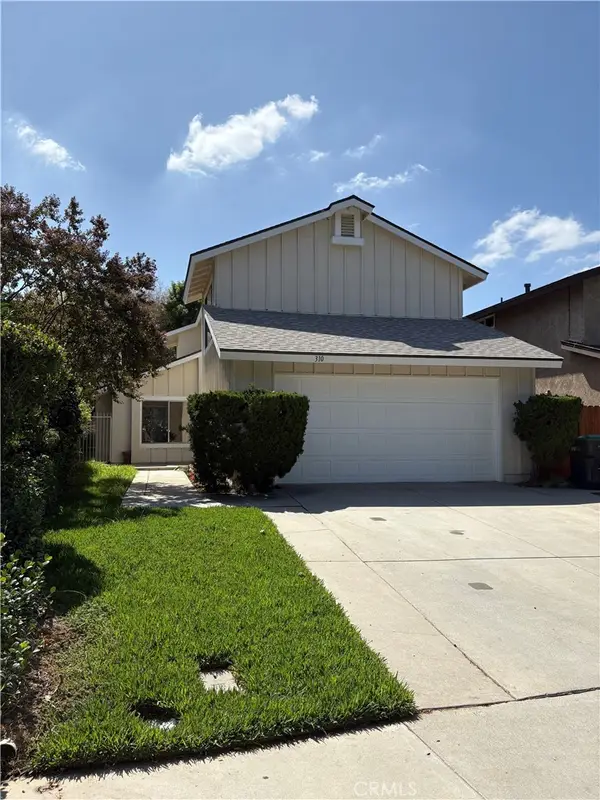 $798,800Active4 beds 3 baths1,573 sq. ft.
310 Sun Rose Street, La Verne, CA 91750
MLS# CV26207204Listed by: PROFESSIONAL REAL ESTATE SERV. - New
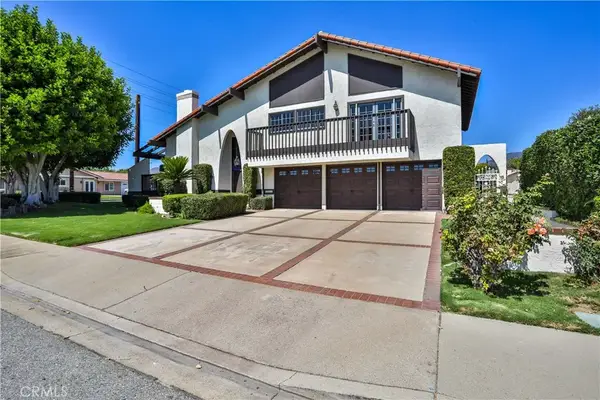 $1,365,000Active4 beds 3 baths3,195 sq. ft.
2009 Vinewood Street, La Verne, CA 91750
MLS# CV26205448Listed by: RE/MAX INNOVATIONS 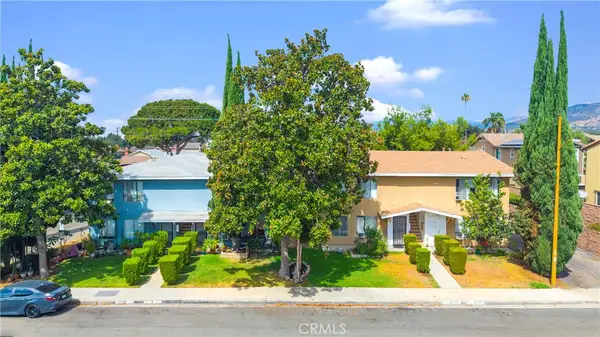 $2,400,000Active-- beds -- baths6,300 sq. ft.
3401 -3411 Butterfield Avenue, La Verne, CA 91750
MLS# CV26205082Listed by: CB RICHARD ELLIS


Protect your home and budget from life's surprises with an Assurant Home Warranty, backed by a partner that supports you through every step of homeownership. Explore Plans.
© 2023 - 2026 ERA Franchise Systems LLC. All rights reserved. ERA Franchise Systems LLC fully supports the principles of the Fair Housing Act and the Equal Opportunity Act. ERA, ERA Real Estate powered, and their respective logos are registered service marks of ERA Franchise Systems LLC. Each office is independently owned and operated.