
5776 Parkcrest Dr, La Verne, CA 91750
Local realty services provided by:ERA North Orange County Real Estate
5776 Parkcrest Dr,La Verne, CA 91750
$1,790,000
- 4 Beds
- 4 Baths
- 3,523 sq. ft.
- Single family
- Active
Upcoming open houses
- Sun, Aug 1601:30 pm - 04:30 pm
Listed by: ming li
Office: pinnacle real estate group626-888-9808
MLS#:TR26120601
Source:CRMLS
Price summary
- Price:$1,790,000
- Price per sq. ft.:$508.09
- Monthly HOA dues:$205
About this home
Stunningly Remodeled Estate in Gated La Verne Heights
Located at 5776 Parkcrest Dr, this magnificent home in the prestigious gated La Verne Heights community offers the perfect blend of grand architecture and brand-new premium updates. The entire home features gorgeous new wood flooring (completely carpet-free), fully remodeled modern bathrooms, and a chef's kitchen with upgraded countertops, a granite center island, and a prep sink.
Main Level: A grand entryway with soaring ceilings and a curved staircase leads to the formal living and dining rooms. The spacious kitchen opens to a light-filled family room with a fireplace. A highly desirable downstairs bedroom suite features its own en-suite bath and convenient side-yard access.
Second Level: Features a massive open loft/den, spacious guest bedrooms, and a palatial Primary Suite. The primary retreat boasts a double-door entry, a private sitting/office area with a 2-sided fireplace, and a huge custom walk-in closet.
Exterior & Amenities: The resort-style backyard is perfect for entertaining, complete with a custom solid patio cover, a built-in BBQ cooking island with a sink, and a relaxing waterfall. Includes a 3-car garage, a half-circle drive, and exclusive community tennis/basketball courts and parks. Turnkey and ready to move in!...
Contact an agent
Home facts
- Year built:1994
- Listing ID #:TR26120601
- Added:72 day(s) ago
- Updated:August 15, 2026 at 12:07 AM
Rooms and interior
- Bedrooms:4
- Total bathrooms:4
- Full bathrooms:3
- Half bathrooms:1
- Living area:3,523 sq. ft.
Heating and cooling
- Cooling:Central Air
- Central air:Yes
Structure and exterior
- Year built:1994
- Building area:3,523 sq. ft.
- Lot area:0.2 Acres
- Levels:2 Story
Utilities
- Water:Public
- Sewer:Public Sewer
Finances and disclosures
- Price:$1,790,000
- Price per sq. ft.:$508.09
Features and amenities
- Laundry features:Laundry Room
- Amenities:Pickleball, Playground, Tennis Courts
Parking
- Total parking spaces:3
- Garage:Yes
- Garage spaces:3
New listings near 5776 Parkcrest Dr
- New
 $1,025,000Active5 beds -- baths2,646 sq. ft.
2465 D Street, La Verne, CA 91750
MLS# CV26167559Listed by: CENTURY 21 MASTERS - New
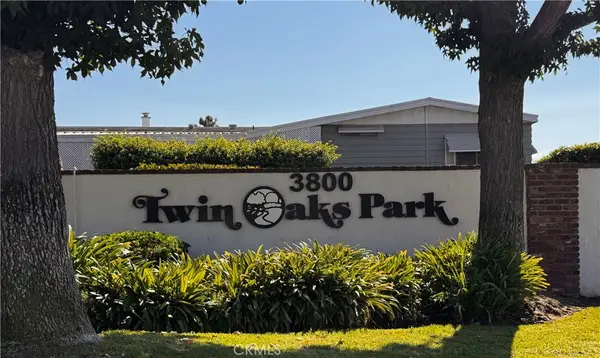 $195,000Active2 beds 2 baths1,680 sq. ft.
3800 Bradford #293, La Verne, CA 91750
MLS# IV26177636Listed by: DYNASTY REAL ESTATE - New
 $5,900Active6 beds 2 baths2,325 sq. ft.
2734 Grove, La Verne, CA 91750
MLS# PW26176142Listed by: SAIGON REALTY - Open Sat, 11am to 2pmNew
 $899,800Active4 beds 2 baths1,454 sq. ft.
1919 Bonita Avenue, La Verne, CA 91750
MLS# CV26173704Listed by: HOME FREE REALTY
- New
 $1,200,000Active4 beds 3 baths2,481 sq. ft.
1460 Via Corona, La Verne, CA 91750
MLS# CV26174507Listed by: RE/MAX MASTERS REALTY - New
 $959,000Active4 beds 3 baths2,277 sq. ft.
2796 Base Line, La Verne, CA 91750
MLS# CV26177371Listed by: REAL ESTATE HOUND - New
 $1,595,000Active-- beds -- baths4,336 sq. ft.
1960 Evergreen Street, La Verne, CA 91750
MLS# CV26177330Listed by: RE/MAX 2000 REALTY - New
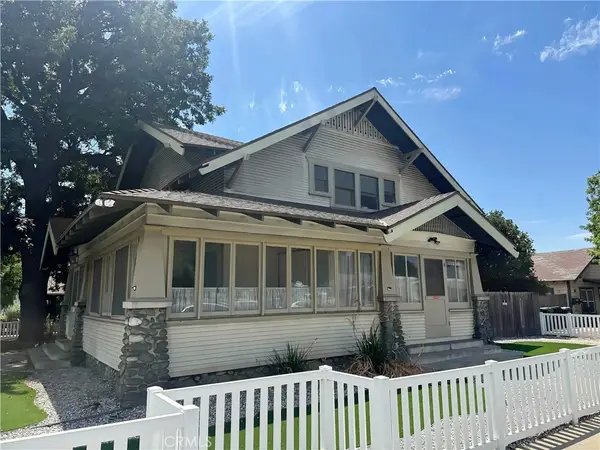 $750,000Active4 beds 3 baths2,664 sq. ft.
2147 N White, La Verne, CA 91750
MLS# IV26176992Listed by: REAL BROKERAGE TECHNOLOGIES - New
 $1,248,800Active5 beds 3 baths2,702 sq. ft.
6107 Meadow Lark Drive, La Verne, CA 91750
MLS# CV26176464Listed by: SOUTHLAND PROPERTIES - Open Sun, 1 to 3pmNew
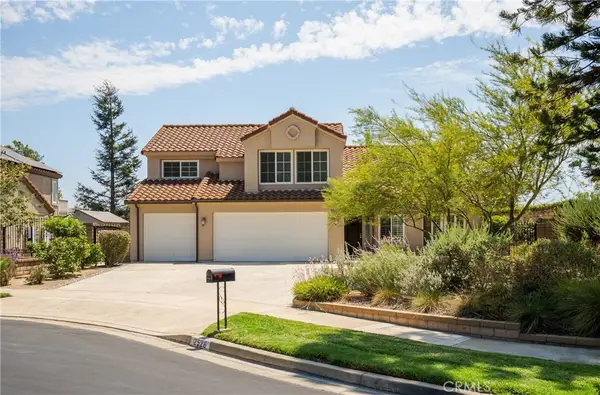 $1,250,000Active4 beds 3 baths2,211 sq. ft.
2528 Sloan, La Verne, CA 91750
MLS# CV26174526Listed by: RE/MAX MASTERS REALTY


Protect your home and budget from life's surprises with an Assurant Home Warranty, backed by a partner that supports you through every step of homeownership. Explore Plans.
© 2023 - 2026 ERA Franchise Systems LLC. All rights reserved. ERA Franchise Systems LLC fully supports the principles of the Fair Housing Act and the Equal Opportunity Act. ERA, ERA Real Estate powered, and their respective logos are registered service marks of ERA Franchise Systems LLC. Each office is independently owned and operated.