
2 Corbin St., Ladera Ranch, CA 92694
Local realty services provided by:ERA North Orange County Real Estate
2 Corbin St.,Ladera Ranch, CA 92694
$829,900
- 2 Beds
- 3 Baths
- 1,296 sq. ft.
- Condominium
- Active
Listed by: william packard
Office: quentin foster, broker
MLS#:OC26168403
Source:MLSListings
Price summary
- Price:$829,900
- Price per sq. ft.:$640.35
- Monthly HOA dues:$310
About this home
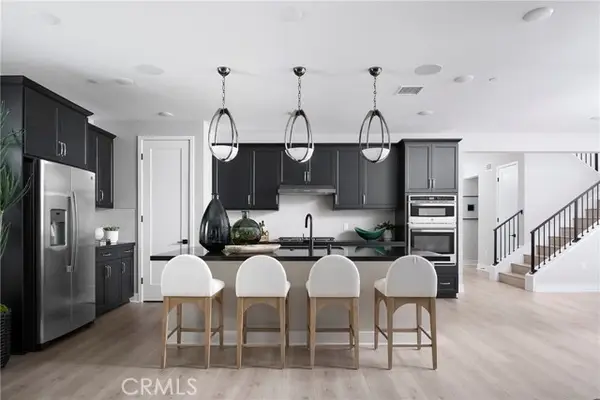
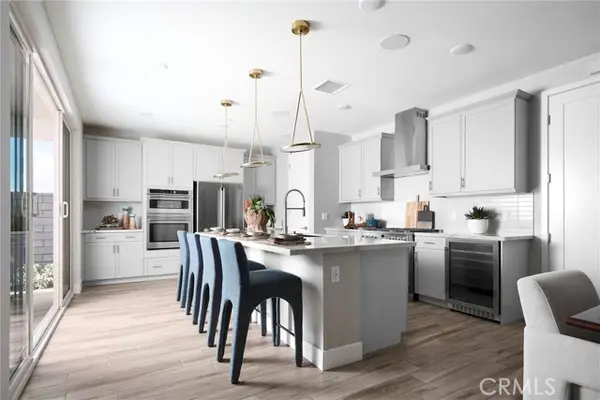
Perfectly positioned as a desirable end-unit, this beautifully updated home is filled with natural light and showcases an open-concept floor plan designed for comfortable everyday living. The kitchen features stainless steel appliances, a designer tile backsplash, a walk-in pantry, and abundant storage, flowing seamlessly into the spacious living and dining areas. Upstairs, you’ll find two generously sized bedrooms, including a spacious primary suite with a walk-in closet and private bath. Ideally located near parks, shopping, dining, highly rated schools, multiple community pools and amenities, and convenient access to the 5 Freeway, this move-in ready home offers the perfect blend of comfort, style, and convenience.
Contact an agent
Home facts
- Year built:2003
- Listing ID #:OC26168403
- Added:51 day(s) ago
- Updated:September 29, 2026 at 02:46 AM
Rooms and interior
- Bedrooms:2
- Total bathrooms:3
- Full bathrooms:2
- Half bathrooms:1
- Dining Description:Formal Dining Room
- Kitchen Description:Built-in Oven/Range Combo, Dishwasher, Pantry
- Living area:1,296 sq. ft.
Heating and cooling
- Cooling:Central Air
- Heating:Central Forced Air, Heat Pump
Structure and exterior
- Year built:2003
- Building area:1,296 sq. ft.
- Lot area:5.81 Acres
- Lot Features:Mid Block
- Exterior Features:Balcony/Patio, Patio, Porch - Other
Utilities
- Water:District - Public, Gas Water Heater, Hot Water
Finances and disclosures
- Price:$829,900
- Price per sq. ft.:$640.35
Features and amenities
- Amenities:Fire Sprinkler System, High Ceiling
- Pool features:Community Pool, Community Pool(s), Pool - Fenced
Parking
- Parking description:Garage, Gate / Door Opener, Other
 The information being provided by Mlslistings Inc is for the consumer's personal, non-commercial use and may not be used for any purpose other than to identify prospective properties consumer may be interested in purchasing. Any information relating to real estate for sale referenced on this web site comes from the Internet Data Exchange (IDX) program of the Mlslistings Inc. ERA North Orange County Real Estate is not a Multiple Listing Service (MLS), nor does it offer MLS access. This website is a service of ERA North Orange County Real Estate, a broker participant of Mlslistings Inc. This web site may reference real estate listing(s) held by a brokerage firm other than the broker and/or agent who owns this web site. The accuracy of all information, regardless of source, including but not limited to open house information, square footages and lot sizes, is deemed reliable but not guaranteed and should be personally verified through personal inspection by and/or with the appropriate professionals. The data contained herein is copyrighted by Mlslistings Inc and is protected by all applicable copyright laws. Any unauthorized dissemination of this information is in violation of copyright laws and is strictly prohibited. Properties in listings may have been sold or may no longer be available. Copyright 2026 Mlslistings Inc. All rights reserved. This data is updated every 12 hours. Some properties appearing for sale on this display may subsequently have sold and may no longer be available. IDX display powered by Anywhere Real Estate.
New listings near 2 Corbin St.
- Coming Soon
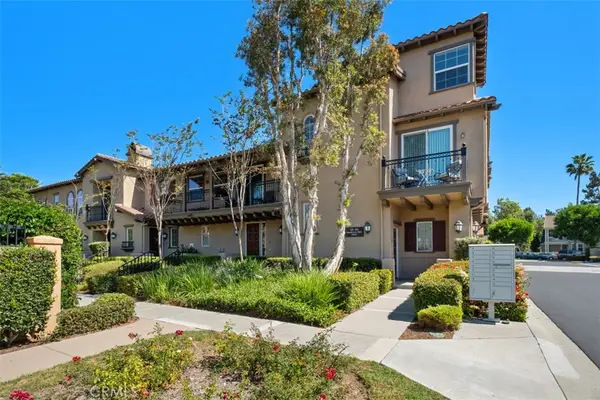 $799,999Coming Soon2 beds 3 baths1,458 sq. ft.
35 Viburnum Way, Ladera Ranch, CA 92694
MLS# OC26209245Listed by: HOMESMART, EVERGREEN REALTY - New
 $899,999Active3 beds 3 baths1,698 sq. ft.
123 Sklar #37, Ladera Ranch, CA 92694
MLS# OC26209303Listed by: COLDWELL BANKER REALTY - New
 $1,989,900Active4 beds 3 baths3,022 sq. ft.
18 Blue Spruce, Ladera Ranch, CA 92694
MLS# OC26208761Listed by: LADERA REALTY - New
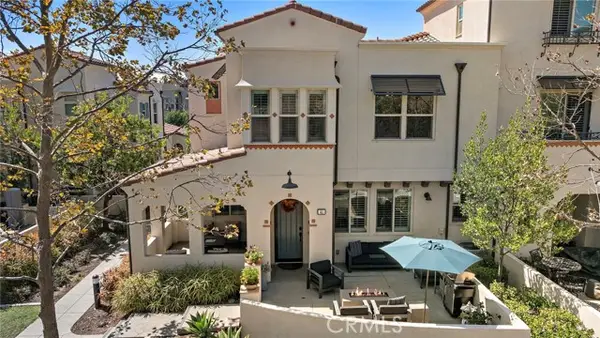 $975,000Active3 beds 3 baths1,553 sq. ft.
41 Adelfa Street, Ladera Ranch, CA 92694
MLS# OC26207322Listed by: HOMESMART, EVERGREEN REALTY - New
 $649,900Active1 beds 2 baths1,114 sq. ft.
80 Hinterland, Ladera Ranch, CA 92694
MLS# OC26208382Listed by: LADERA REALTY - New
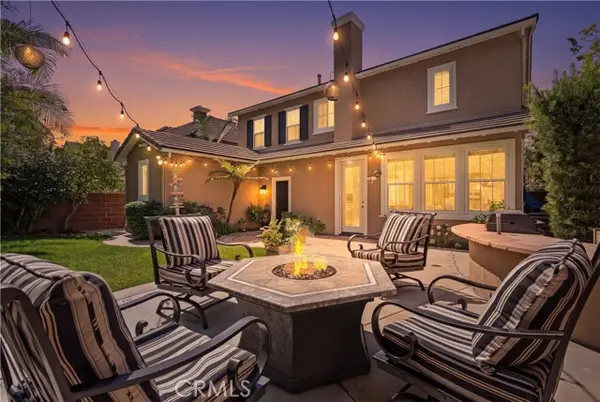 $1,650,000Active4 beds 3 baths2,437 sq. ft.
8 Sutherland Drive, Ladera Ranch, CA 92694
MLS# OC26208670Listed by: AVENOR REAL ESTATE - Open Tue, 10:30am to 5:30pmNew
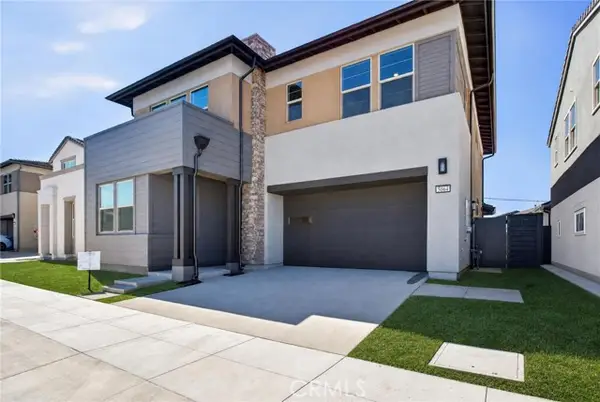 $1,603,778Active4 beds 3 baths2,823 sq. ft.
5064 Solace Drive, Ladera Ranch, CA 92694
MLS# OC26209368Listed by: TRUMARK CONSTRUCTION SERVICES INC - Open Tue, 10:30am to 5:30pmNew
 $1,451,871Active3 beds 3 baths2,461 sq. ft.
5048 Solace Drive, Ladera Ranch, CA 92694
MLS# OC26209349Listed by: TRUMARK CONSTRUCTION SERVICES INC - New
 $1,485,000Active3 beds 3 baths2,630 sq. ft.
6 Intriga Court, Ladera Ranch, CA 92694
MLS# OC26207769Listed by: AVENOR REAL ESTATE - Open Tue, 10:30am to 5:30pmNew
 $1,515,526Active4 beds 3 baths2,575 sq. ft.
5056 Solace Drive, Ladera Ranch, CA 92694
MLS# OC26206333Listed by: TRUMARK CONSTRUCTION SERVICES INC


Protect your home and budget from life's surprises with an Assurant Home Warranty, backed by a partner that supports you through every step of homeownership. Explore Plans.
© 2023 - 2026 ERA Franchise Systems LLC. All rights reserved. ERA Franchise Systems LLC fully supports the principles of the Fair Housing Act and the Equal Opportunity Act. ERA, ERA Real Estate powered, and their respective logos are registered service marks of ERA Franchise Systems LLC. Each office is independently owned and operated.