
23 Notchbrook, Ladera Ranch, CA 92694
Local realty services provided by:ERA North Orange County Real Estate
23 Notchbrook,Ladera Ranch, CA 92694
$930,000
- 3 Beds
- 3 Baths
- - sq. ft.
- Townhouse
- Sold
Listed by: shaun hurley
Office: coldwell banker realty
MLS#:OC26155453
Source:San Diego MLS via CRMLS
Sorry, we are unable to map this address
Price summary
- Price:$930,000
- Monthly HOA dues:$475
About this home
Beautiful "model perfect" end unit 3-bedroom Townhome with private entry that feels like a detached home in a very quiet and private location. A box hedge footpath leads to an archway to greet you at the front entry door. Inside the home sees many upgrades - a wood grain Luxury plank vinyl, upgraded baseboards and crown molding adding elegance and comfort. Downstairs, notice a space for an office, play space or ? In the living room huge cut out windows provide for a happy light and bright space viewing to the rear patio yard draped with Raspberry bougainvillea, palms, bird of paradise and greenery. The private rear patio is an open canvas perfect for a play yard or weekend barbeques. The living room with a cozy artisan tile fireplace connects seamlessly to the kitchen and dining space which combine to create a great "centerpiece" for the family. The step saver kitchen offers beautiful Caesar stone counters with full diamond cut back splash, SS sink, cabinet Pantry, built in Microwave and a 5-burner gas cooktop. Upstairs Master highlighted with a generous balcony and master bath with dual lavs, a full glass stall shower and an inviting freestanding soaking tub to unwind when the mood strikes. Don't miss the sizable walk-in closet! Upstairs MB has ceiling fans and second beds with mirrored wardrobe doors. Laundry room upstairs to accommodate full size W/D. Garage includes built in cabinetry and overhead steel rack for plenty of storage. Nothing to do here but to enjoy the lifestyle and all the amenities Ladera Ranch has to offer. Walk to award winning school and major shopping close by. Welcome!...
Contact an agent
Home facts
- Year built:2003
- Subdivision & Development:Atherton Glen (ATHG)
- Listing ID #:OC26155453
- Added:50 day(s) ago
- Updated:September 06, 2026 at 06:40 AM
Rooms and interior
- Bedrooms:3
- Total bathrooms:3
- Full bathrooms:2
- Half bathrooms:1
- Flooring:Laminate, Linoleum/Vinyl
- Kitchen Description:Dishwasher, Disposal, Gas Oven, Gas Stove, Microwave, Refrigerator
Heating and cooling
- Cooling:Central Forced Air
- Heating:Fireplace, Forced Air Unit
Structure and exterior
- Roof:Spanish Tile
- Year built:2003
- Architectural Style:Traditional
- Construction Materials:Concrete, Stucco
- Exterior Features:Concrete, Slab
- Levels:2 Story
Utilities
- Water:Public, Water Connected
- Sewer:Sewer Connected, Sewer Paid
Finances and disclosures
- Price:$930,000
Features and amenities
- Appliances:Dishwasher, Disposal, Gas Oven, Gas Stove, Microwave, Refrigerator
- Laundry features:Gas & Electric Dryer HU, Washer Hookup
- Pool features:Association, Below Ground, Community/Common, Heated, Pool
Parking
- Total parking spaces:2
- Parking description:Direct Garage Access, Garage, Garage - Single Door
- Garage spaces:2
 This information is deemed reliable but not guaranteed. You should rely on this information only to decide whether or not to further investigate a particular property. BEFORE MAKING ANY OTHER DECISION, YOU SHOULD PERSONALLY INVESTIGATE THE FACTS (e.g. square footage and lot size) with the assistance of an appropriate professional. You may use this information only to identify properties you may be interested in investigating further. All uses except for personal, non-commercial use in accordance with the foregoing purpose are prohibited. Redistribution or copying of this information, any photographs or video tours is strictly prohibited. This information is derived from the Internet Data Exchange (IDX) service provided by San Diego MLS®. Displayed property listings may be held by a brokerage firm other than the broker and/or agent responsible for this display. The information and any photographs and video tours and the compilation from which they are derived is protected by copyright. Compilation © 2020 San Diego MLS®, Inc.
New listings near 23 Notchbrook
- Open Sun, 12 to 3pmNew
 $709,000Active2 beds 3 baths1,203 sq. ft.
30 Marcilla, Ladera Ranch, CA 92694
MLS# NP26191395Listed by: PACIFIC SOTHEBY'S INT'L REALTY - Open Sun, 1 to 4pmNew
 $1,299,000Active3 beds 3 baths1,700 sq. ft.
15 Kyle Court, Ladera Ranch, CA 92694
MLS# OC26190277Listed by: REGENCY REAL ESTATE BROKERS - Open Sun, 1 to 4pmNew
 $1,299,000Active3 beds 3 baths1,700 sq. ft.
15 Kyle Court, Ladera Ranch, CA 92694
MLS# OC26190277Listed by: REGENCY REAL ESTATE BROKERS - Open Sun, 1 to 4pmNew
 $739,000Active2 beds 3 baths1,230 sq. ft.
20 Valmont, Ladera Ranch, CA 92694
MLS# SR26192915Listed by: RODEO REALTY - New
 $1,125,000Active3 beds 4 baths2,164 sq. ft.
1 Red Leaf Lane, Ladera Ranch, CA 92694
MLS# OC26191742Listed by: FIRST TEAM REAL ESTATE - New
 $2,399,000Active5 beds 5 baths3,792 sq. ft.
28 Winslow, Ladera Ranch, CA 92694
MLS# OC26191046Listed by: CONRAD REALTORS INC - New
 $1,050,000Active3 beds 3 baths1,761 sq. ft.
12 Durlston, Ladera Ranch, CA 92694
MLS# OC26190423Listed by: OC RESIDENTIAL PROPERTY MGMT - New
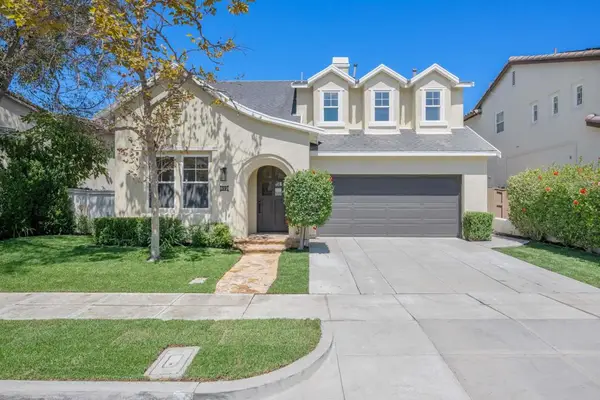 $1,449,000Active4 beds 3 baths2,116 sq. ft.
59 Skywood St, Ladera Ranch, CA 92694
MLS# PTP2606586Listed by: PACIFIC SOTHEBY'S INT'L REALTY - New
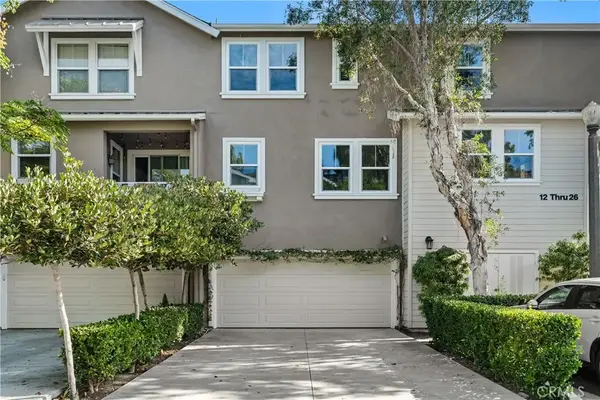 $695,000Active2 beds 3 baths989 sq. ft.
24 Valmont, Ladera Ranch, CA 92694
MLS# OC26187776Listed by: DOUGLAS ELLIMAN OF CALIFORNIA - New
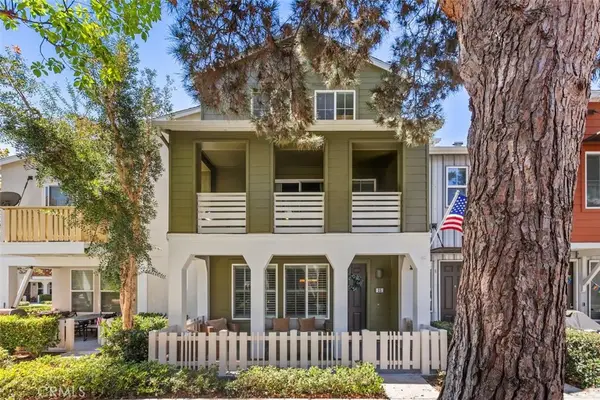 $889,000Active3 beds 3 baths1,578 sq. ft.
25 Platinum, Ladera Ranch, CA 92694
MLS# OC26179314Listed by: COLDWELL BANKER REALTY


Protect your home and budget from life's surprises with an Assurant Home Warranty, backed by a partner that supports you through every step of homeownership. Explore Plans.
© 2023 - 2026 ERA Franchise Systems LLC. All rights reserved. ERA Franchise Systems LLC fully supports the principles of the Fair Housing Act and the Equal Opportunity Act. ERA, ERA Real Estate powered, and their respective logos are registered service marks of ERA Franchise Systems LLC. Each office is independently owned and operated.