
6 Mission Ridge, Ladera Ranch, CA 92694
Local realty services provided by:ERA North Orange County Real Estate
6 Mission Ridge,Ladera Ranch, CA 92694
$4,050,000
- 4 Beds
- 7 Baths
- 5,569 sq. ft.
- Single family
- Active
Listed by: tim wolter
Office: ladera realty949-753-7888
MLS#:OC26234137
Source:CRMLS
Price summary
- Price:$4,050,000
- Price per sq. ft.:$727.24
- Monthly HOA dues:$680
About this home
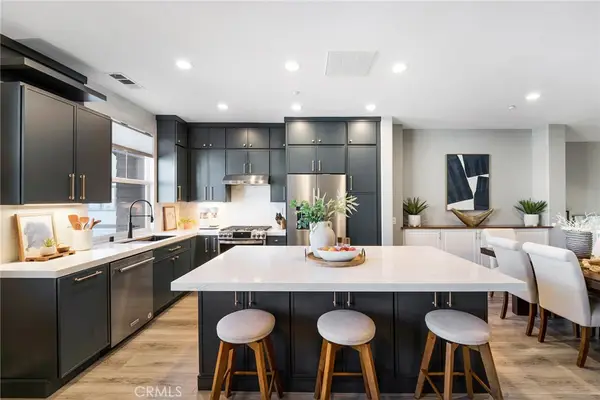
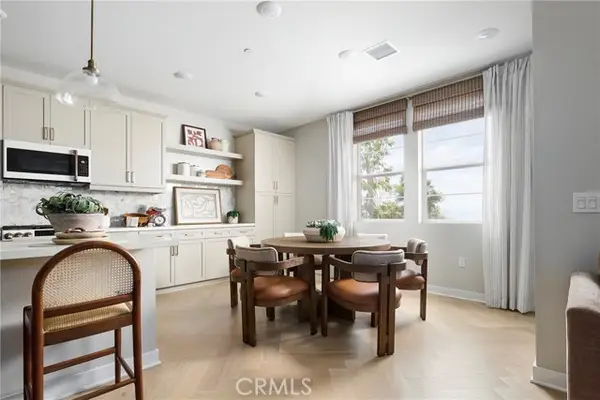
Beautifully situated on a quiet cul-de-sac street in guard-gated Covenant Hills, this spacious 4-bedroom home with a separate den and office offers scenic views, a versatile floor plan, and an ideal location near community parks, trails, and schools. Sold In Process.
Contact an agent
Home facts
- Year built:2008
- Subdivision & Development:Covenant Hills Custom Homes (COVC)
- Listing ID #:OC26234137
- Added:1 day(s) ago
- Updated:October 30, 2026 at 11:30 PM
Rooms and interior
- Bedrooms:4
- Total bathrooms:7
- Full bathrooms:5
- Half bathrooms:2
- Flooring:Tile
- Kitchen Description:Barbecue
- Living area:5,569 sq. ft.
Heating and cooling
- Cooling:Central Air
- Heating:Central Furnace
- Central air:Yes
Structure and exterior
- Year built:2008
- Building area:5,569 sq. ft.
- Lot area:0.28 Acres
- Lot Features:Cul De Sac
- Exterior Features:Stone Patio
- Foundation Description:Slab
- Levels:2 Story
Utilities
- Water:Public
- Sewer:Public Sewer
Finances and disclosures
- Price:$4,050,000
- Price per sq. ft.:$727.24
Features and amenities
- Appliances:Barbecue
- Laundry features:On Upper Level
- Amenities:Pickleball, Pool, Tennis Courts
- Pool features:Association Pool, Pool, Private Pool
Parking
- Total parking spaces:6
- Garage:Yes
- Garage spaces:3
New listings near 6 Mission Ridge
- Coming Soon
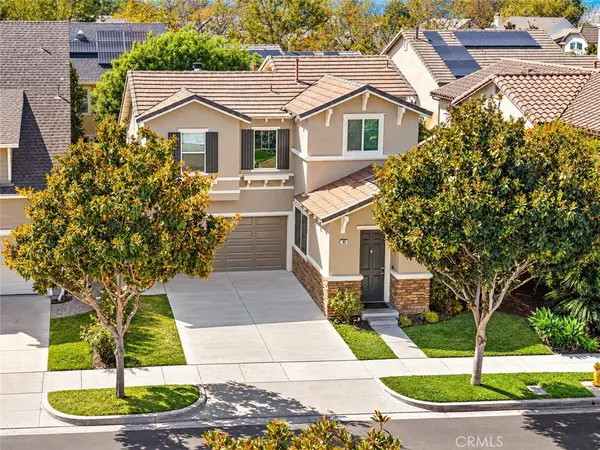 $1,279,000Coming Soon3 beds 3 baths1,776 sq. ft.
44 Dawnwood, Ladera Ranch, CA 92694
MLS# OC26225346Listed by: LADERA REALTY - New
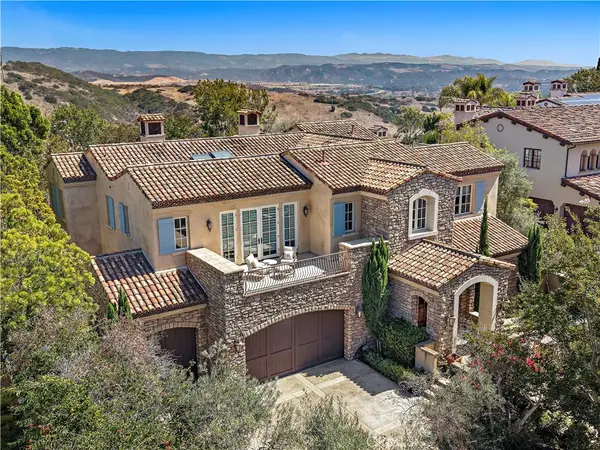 $4,050,000Active4 beds 7 baths5,569 sq. ft.
6 Mission Ridge, Ladera Ranch, CA 92694
MLS# OC26234137Listed by: LADERA REALTY - New
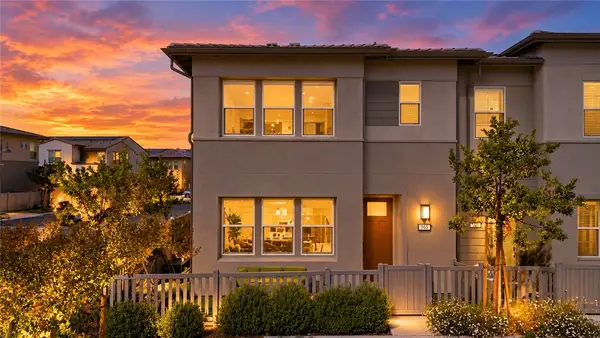 $930,000Active3 beds 3 baths1,571 sq. ft.
165 Sunstone Place, Ladera Ranch, CA 92694
MLS# OC26232196Listed by: AVENOR REAL ESTATE
- New
 $850,000Active2 beds 3 baths1,390 sq. ft.
321 Harvest, Ladera Ranch, CA 92694
MLS# DW26233817Listed by: TRINITY REALTY & INVESTMENTS - New
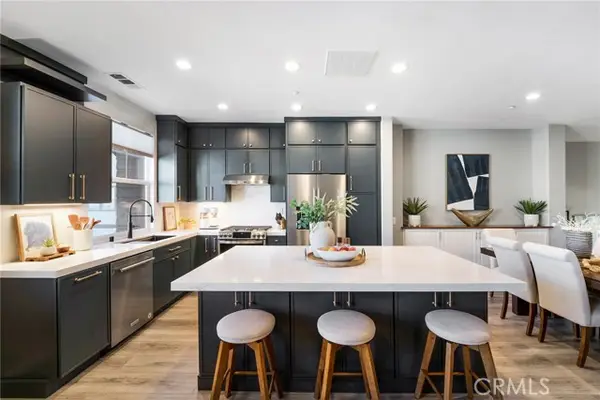 $865,000Active2 beds 3 baths1,594 sq. ft.
34 Clifford Ln, Ladera Ranch, CA 92694
MLS# OC26216728Listed by: THE FORMULA - New
 $865,000Active2 beds 3 baths1,594 sq. ft.
34 Clifford Ln, Ladera Ranch, CA 92694
MLS# OC26216728Listed by: THE FORMULA - Open Fri, 10:30am to 5:30pmNew
 $997,500Active3 beds 3 baths1,829 sq. ft.
1739 Scarlett Road, Ladera Ranch, CA 92694
MLS# OC26232544Listed by: TRUMARK CONSTRUCTION SERVICES INC - New
 $1,489,990Active4 beds 3 baths2,427 sq. ft.
2023 Wildberry Way, Rancho Mission Viejo, CA 92694
MLS# OC26231682Listed by: KELLER WILLIAMS REALTY - New
 $1,389,990Active3 beds 3 baths2,006 sq. ft.
2011 Wildberry Way, Rancho Mission Viejo, CA 92694
MLS# OC26231703Listed by: KELLER WILLIAMS REALTY


Protect your home and budget from life's surprises with an Assurant Home Warranty, backed by a partner that supports you through every step of homeownership. Explore Plans.
© 2023 - 2026 ERA Franchise Systems LLC. All rights reserved. ERA Franchise Systems LLC fully supports the principles of the Fair Housing Act and the Equal Opportunity Act. ERA, ERA Real Estate powered, and their respective logos are registered service marks of ERA Franchise Systems LLC. Each office is independently owned and operated.