
7 Herrick St, Ladera Ranch, CA 92694
Local realty services provided by:ERA North Orange County Real Estate
Listed by: maximilian fisher
Office: regency real estate brokers
MLS#:OC26171502
Source:San Diego MLS via CRMLS
Price summary
- Price:$775,000
- Price per sq. ft.:$489.58
- Monthly HOA dues:$241
About this home
Set at the quiet edge of Ladera Ranch's Davenport pocket, this 1,583 sq ft residence opens directly onto the community pool and park, with open views and no homes facing the front. No one above and no one below, plus an attached two-car garage with direct interior access and overhead storage. Two oversized en suite bedrooms occupy separate levels, each with a full bath and generous space for a home office or sitting area, and the top floor captures mountain and trail views. A separate, generously sized laundry room sits on the same level as the primary suite, and a walk-in under-stair storage room offers rare square footage that works beautifully as a walk-in pantry. The main level is built for entertaining, with an open kitchen and living area, tile flooring, tiled fireplace surround, and a guest powder room. An extensive 2018 renovation refreshed the kitchen cabinetry with soft-close drawers, counters in the kitchen and powder bath, flooring, recessed lighting, fixtures, and hardware throughout. A full repipe with transferable 25-year warranty and a 2021 water heater mean the major items are handled. Dual pane windows, honeycomb shades, Nest thermostat with remote sensors, Nest Protect detectors, LiftMaster smart opener, and the refrigerator all convey. Sub-association dues cover Cox internet, roof, exterior paint and trim, gutters, and front and rear landscaping, while LARMAC master dues include access to the full slate of Ladera Ranch amenities: pools, clubhouses, sport courts, skate park, water park, dog park, and miles of trails....
Contact an agent
Home facts
- Year built:2002
- Subdivision & Development:Davenport (DAVP)
- Listing ID #:OC26171502
- Added:52 day(s) ago
- Updated:September 28, 2026 at 02:27 PM
Rooms and interior
- Bedrooms:2
- Total bathrooms:3
- Full bathrooms:2
- Half bathrooms:1
- Flooring:Carpet, Tile, Wood
- Kitchen Description:Freezer, Gas Range, Ice Maker, Microwave, Pantry, Refrigerator, Vented Exhaust Fan
- Living area:1,583 sq. ft.
Heating and cooling
- Cooling:Central Forced Air
- Heating:Fireplace
Structure and exterior
- Year built:2002
- Building area:1,583 sq. ft.
- Levels:3 Story
Utilities
- Water:Public, Water Connected
- Sewer:Public Sewer, Sewer Connected
Finances and disclosures
- Price:$775,000
- Price per sq. ft.:$489.58
Features and amenities
- Appliances:Freezer, Gas Range, Ice Maker, Microwave, Refrigerator, Vented Exhaust Fan, Water Line to Refrigerator
- Pool features:Association, Community/Common, Pool
Parking
- Total parking spaces:2
- Parking description:Direct Garage Access, Garage, Garage - Two Door
- Garage spaces:2
 This information is deemed reliable but not guaranteed. You should rely on this information only to decide whether or not to further investigate a particular property. BEFORE MAKING ANY OTHER DECISION, YOU SHOULD PERSONALLY INVESTIGATE THE FACTS (e.g. square footage and lot size) with the assistance of an appropriate professional. You may use this information only to identify properties you may be interested in investigating further. All uses except for personal, non-commercial use in accordance with the foregoing purpose are prohibited. Redistribution or copying of this information, any photographs or video tours is strictly prohibited. This information is derived from the Internet Data Exchange (IDX) service provided by San Diego MLS®. Displayed property listings may be held by a brokerage firm other than the broker and/or agent responsible for this display. The information and any photographs and video tours and the compilation from which they are derived is protected by copyright. Compilation © 2020 San Diego MLS®, Inc.
New listings near 7 Herrick St
- Coming Soon
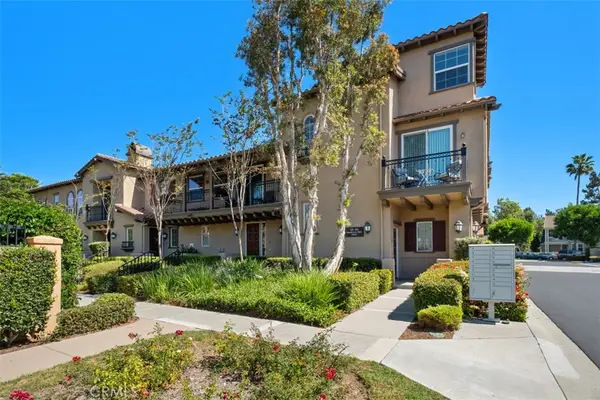 $799,999Coming Soon2 beds 3 baths1,458 sq. ft.
35 Viburnum Way, Ladera Ranch, CA 92694
MLS# OC26209245Listed by: HOMESMART, EVERGREEN REALTY - New
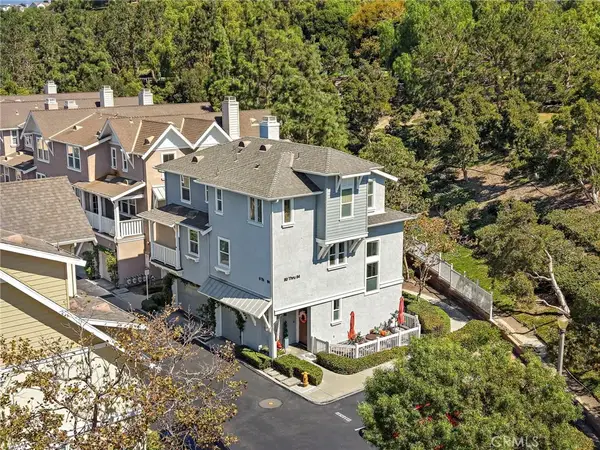 $649,900Active1 beds 2 baths1,114 sq. ft.
80 Hinterland, Ladera Ranch, CA 92694
MLS# OC26208382Listed by: LADERA REALTY - New
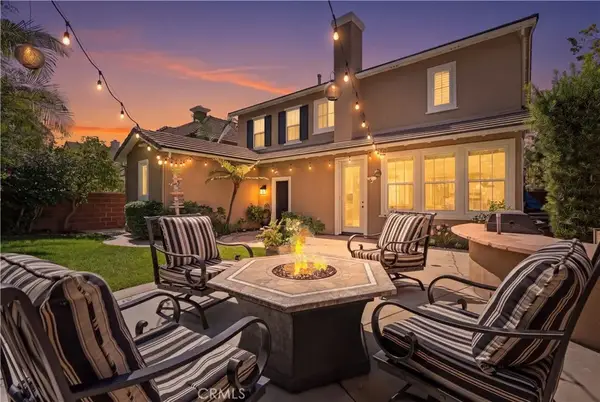 $1,650,000Active4 beds 3 baths2,437 sq. ft.
8 Sutherland Drive, Ladera Ranch, CA 92694
MLS# OC26208670Listed by: AVENOR REAL ESTATE - New
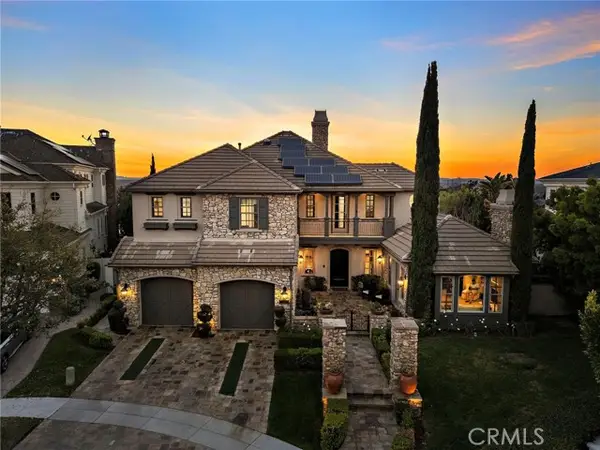 $3,995,000Active5 beds 6 baths4,686 sq. ft.
2 Galaxy Isle, Ladera Ranch, CA 92694
MLS# OC26204416Listed by: LADERA REALTY - New
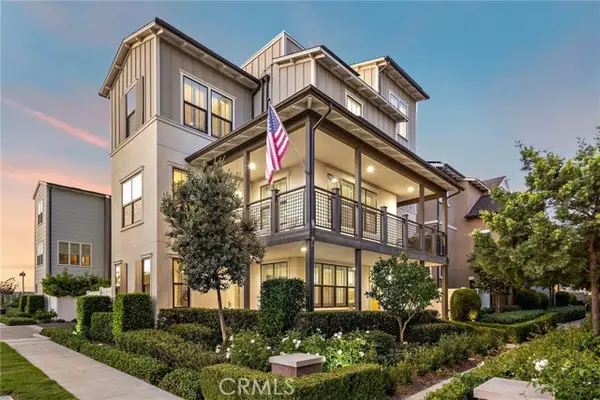 $1,425,000Active4 beds 4 baths2,598 sq. ft.
12 Yerra Street, Ladera Ranch, CA 92694
MLS# OC26194910Listed by: HOMESMART, EVERGREEN REALTY - New
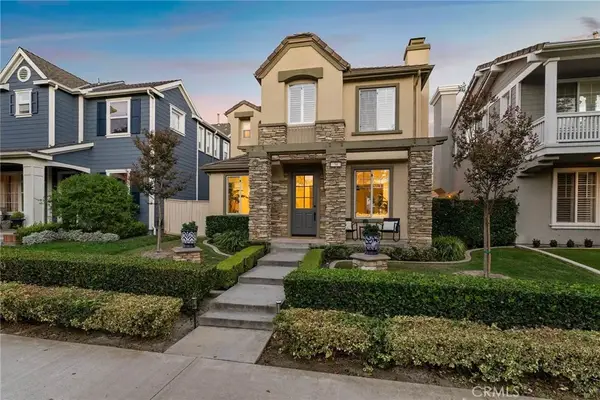 $1,319,000Active3 beds 3 baths1,818 sq. ft.
34 Snapdragon Street, Ladera Ranch, CA 92694
MLS# OC26201942Listed by: COMPASS 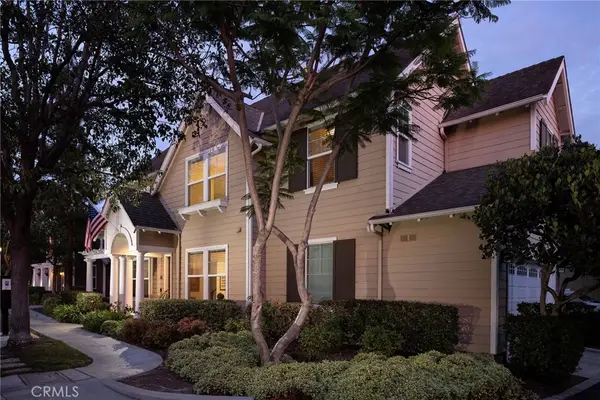 $1,200,000Active3 beds 3 baths2,184 sq. ft.
36 Tarleton Lane, Ladera Ranch, CA 92694
MLS# OC26200752Listed by: BERKSHIRE HATHAWAY HOMESERVICE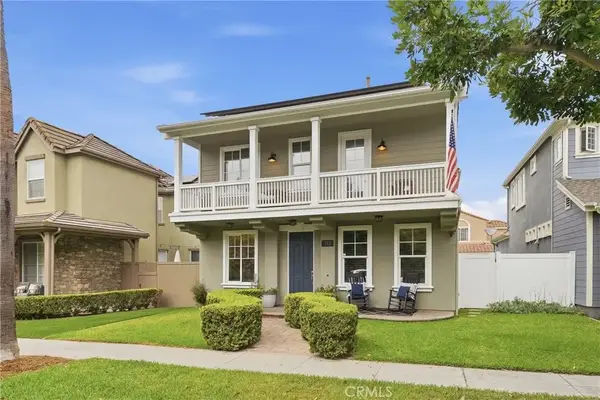 $1,449,000Active4 beds 3 baths1,932 sq. ft.
213 Sklar, Ladera Ranch, CA 92694
MLS# OC26199095Listed by: COMPASS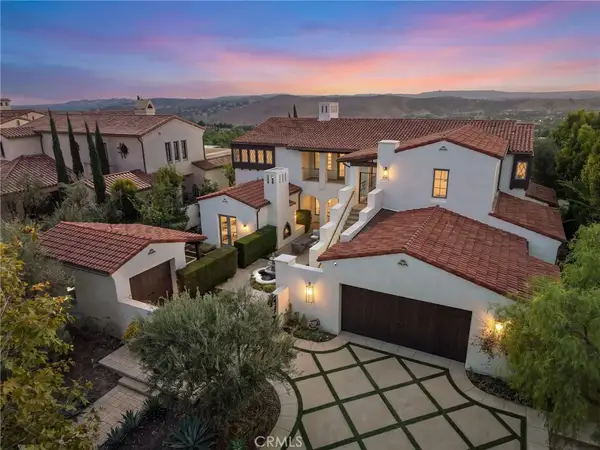 $5,499,000Active5 beds 7 baths5,282 sq. ft.
7 Fox Hole Road, Ladera Ranch, CA 92694
MLS# OC26196202Listed by: LADERA REALTY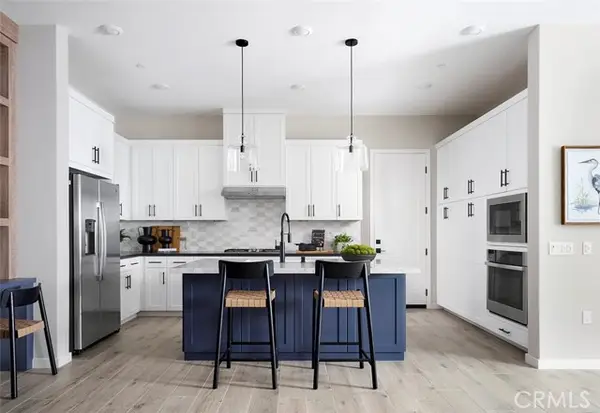 $879,000Active2 beds 3 baths1,296 sq. ft.
1580 Gavilan Ridge Road, Ladera Ranch, CA 92694
MLS# OC26199319Listed by: TRI POINTE HOMES, INC


Protect your home and budget from life's surprises with an Assurant Home Warranty, backed by a partner that supports you through every step of homeownership. Explore Plans.
© 2023 - 2026 ERA Franchise Systems LLC. All rights reserved. ERA Franchise Systems LLC fully supports the principles of the Fair Housing Act and the Equal Opportunity Act. ERA, ERA Real Estate powered, and their respective logos are registered service marks of ERA Franchise Systems LLC. Each office is independently owned and operated.