
1277 Juanita Dr, Lafayette, CA 94595
Local realty services provided by:ERA Excel Realty
1277 Juanita Dr,Lafayette, CA 94595
$1,199,000
- 4 Beds
- 2 Baths
- 1,541 sq. ft.
- Single family
- Active
Listed by: renee white
Office: keller williams realty925-934-2900
MLS#:41142989
Source:CRMLS
Price summary
- Price:$1,199,000
- Price per sq. ft.:$778.07
About this home
Featuring a desirable single-level floor plan, owned solar with two battery backup systems, scenic hillside views, and inviting outdoor spaces, this spacious Lafayette home offers comfort, efficiency, and flexibility for modern living. Ideally positioned to enjoy both Downtown Lafayette and Downtown Walnut Creek, it provides access to highly regarded Lafayette schools along with an outstanding blend of convenience and lifestyle. The entry opens to a spacious living room highlighted by crown molding, recessed lighting, and a fireplace that serves as the focal point of the space. It flows into the kitchen and dining area, where granite countertops, stainless steel appliances, a gas range, breakfast bar, abundant cabinetry, and a sunny breakfast nook create an inviting space for everyday living and entertaining. Two sliding glass doors fill the home with natural light and open to the backyard, while the attached two-car garage features an electric vehicle charger and an upgraded electrical subpanel that complements the owned solar and battery backup systems. The primary suite is thoughtfully separated from the secondary bedrooms for added privacy and features mirrored closet doors and an ensuite bathroom with a tiled stall shower. Three additional bedrooms, each with mirrored closet doors, are served by a spacious hall bathroom with a large vanity and a newly updated shower-over-tub. Fresh interior paint, updated bedroom carpeting, and a dedicated laundry area complete the functional layout. Outside, the backyard offers multiple spaces for entertaining, gardening, recreation, or future personalization. Concrete patios and walkways create welcoming outdoor gathering areas, while mature landscaping and the surrounding hills provide a peaceful backdrop. Blending a functional floor plan, meaningful energy upgrades, and a sought-after Lafayette location, this home is just minutes from Downtown Lafayette, Downtown Walnut Creek, Lafayette Reservoir, BART, Highway 24, shopping, dining, and more....
Contact an agent
Home facts
- Year built:1951
- Subdivision & Development:SUNVALLEY ESTATE
- Listing ID #:41142989
- Added:86 day(s) ago
- Updated:October 19, 2026 at 01:19 AM
Rooms and interior
- Bedrooms:4
- Total bathrooms:2
- Full bathrooms:2
- Flooring:Carpet, Laminate
- Living area:1,541 sq. ft.
Heating and cooling
- Cooling:Central Air
- Heating:Forced Air
- Central air:Yes
Structure and exterior
- Roof:Shingle
- Year built:1951
- Building area:1,541 sq. ft.
- Lot area:0.33 Acres
- Lot Features:Back Yard, Front Yard, Garden, Yard
- Architectural Style:Contemporary
- Construction Materials:Stucco
- Exterior Features:Patio
- Levels:1 Story
Finances and disclosures
- Price:$1,199,000
- Price per sq. ft.:$778.07
Features and amenities
- Appliances:Gas Water Heater
Parking
- Total parking spaces:2
- Parking description:Garage
- Garage:Yes
- Garage spaces:2
New listings near 1277 Juanita Dr
- New
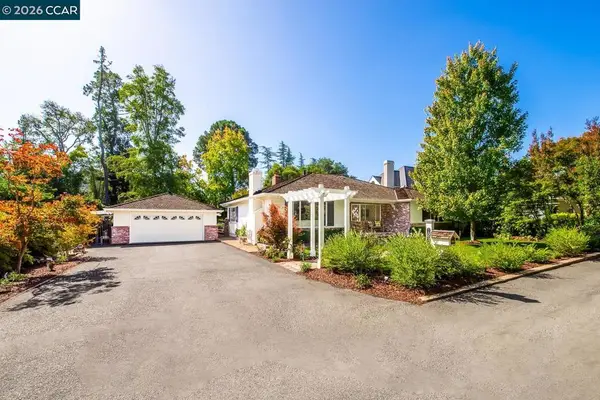 $2,895,000Active5 beds 3 baths2,648 sq. ft.
1035 Upper Happy Valley Rd, Lafayette, CA 94549
MLS# 41151702Listed by: COMPASS - Open Sat, 2 to 4pmNew
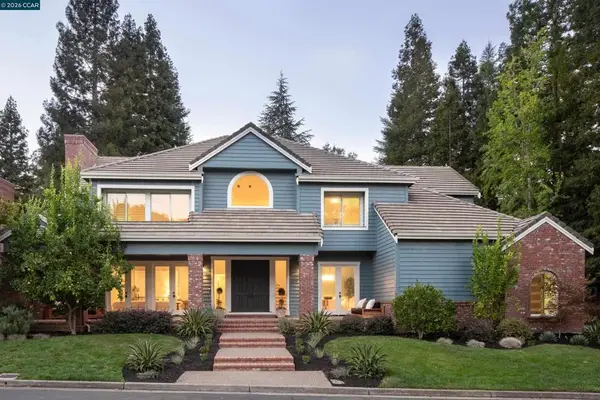 $2,995,000Active4 beds 5 baths4,225 sq. ft.
3370 Stage Coach Dr, Lafayette, CA 94549
MLS# 41151655Listed by: GOLDEN GATE SOTHEBY'S INT'L RE - New
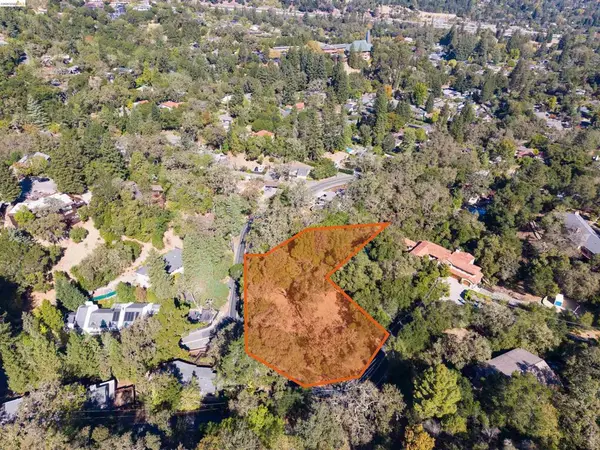 $899,000Active0.97 Acres
822 Acalanes Rd, Lafayette, CA 94549
MLS# 41151657Listed by: CORCORAN ICON PROPERTIES - Open Thu, 3 to 6pmNew
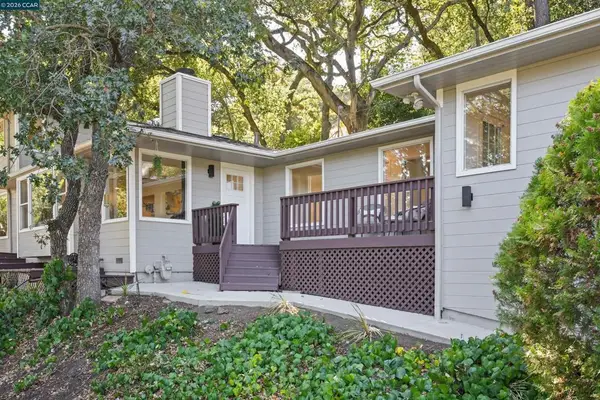 $1,900,000Active4 beds 3 baths2,105 sq. ft.
3235 Andreasen Drive, Lafayette, CA 94549
MLS# 41151584Listed by: DUDUM REAL ESTATE GROUP - New
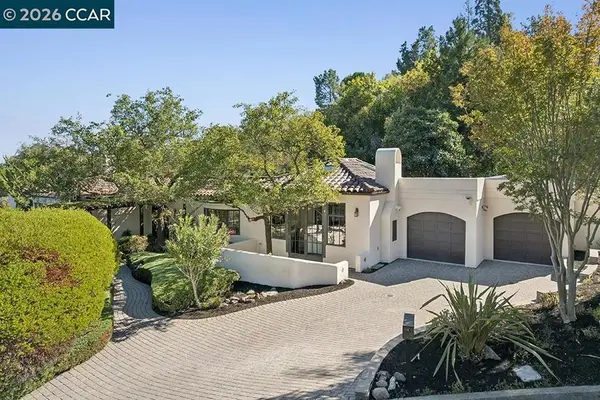 $2,750,000Active4 beds 3 baths3,528 sq. ft.
3891 Quail Ridge Rd, Lafayette, CA 94549
MLS# 41151496Listed by: COMPASS - New
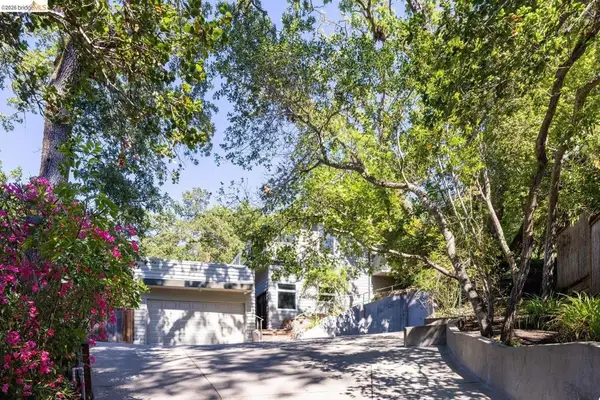 $1,950,000Active3 beds 4 baths2,900 sq. ft.
3696 Boyer Cir, Lafayette, CA 94549
MLS# 41151469Listed by: RED OAK REALTY - Open Sun, 1 to 4pmNew
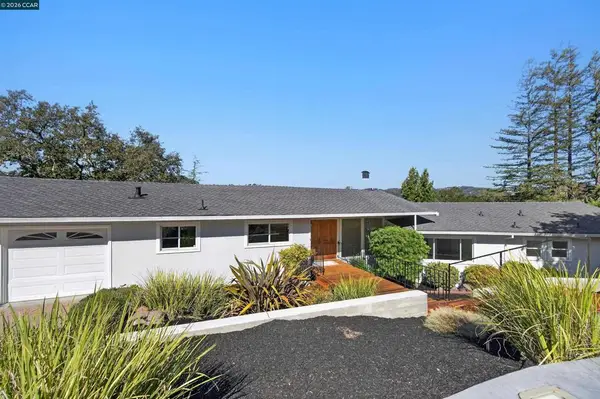 $2,085,000Active5 beds 3 baths2,557 sq. ft.
4025 Mario Way, Lafayette, CA 94549
MLS# 41151448Listed by: VILLAGE ASSOCIATES REAL ESTATE - Open Sun, 2 to 4pmNew
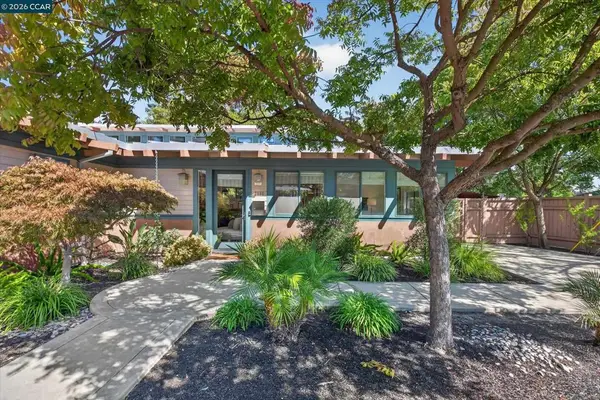 $1,595,000Active3 beds 2 baths1,455 sq. ft.
3402 Hall Ln, Lafayette, CA 94549
MLS# 41151378Listed by: VILLAGE ASSOCIATES REAL ESTATE - New
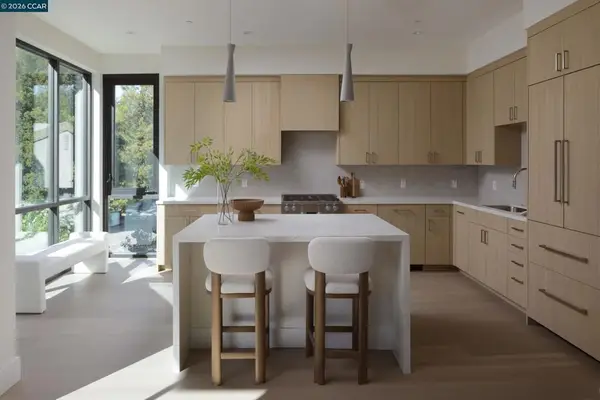 $1,925,700Active2 beds 2 baths1,310 sq. ft.
950 Hough Ave #210, Lafayette, CA 94549
MLS# 41151238Listed by: ENKASA HOMES - New
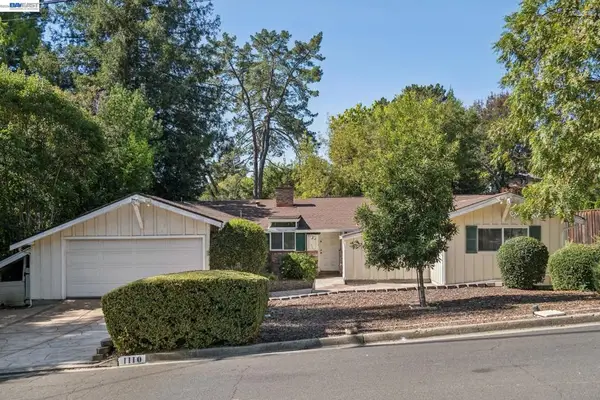 $995,000Active3 beds 2 baths1,872 sq. ft.
1110 Sierra Vista Way, Lafayette, CA 94549
MLS# 41150813Listed by: KW ADVISORS EAST BAY


Protect your home and budget from life's surprises with an Assurant Home Warranty, backed by a partner that supports you through every step of homeownership. Explore Plans.
© 2023 - 2026 ERA Franchise Systems LLC. All rights reserved. ERA Franchise Systems LLC fully supports the principles of the Fair Housing Act and the Equal Opportunity Act. ERA, ERA Real Estate powered, and their respective logos are registered service marks of ERA Franchise Systems LLC. Each office is independently owned and operated.