
1076 Skyline Drive, Laguna Beach, CA 92651
Local realty services provided by:ERA North Orange County Real Estate
1076 Skyline Drive,Laguna Beach, CA 92651
$9,800,000
- 4 Beds
- 5 Baths
- 6,258 sq. ft.
- Single family
- Active
Listed by: vince nguyen
Office: vince international properties, inc.714-625-5830
MLS#:OC26004798
Source:CRMLS
Price summary
- Price:$9,800,000
- Price per sq. ft.:$1,566
About this home
Set above one of Laguna Beach’s most iconic stretches of coastline, this rare estate offers sweeping, unobstructed panoramic views of Catalina Island and Main Beach. Positioned on a gated one-third-acre lot, the residence stands with commanding presence and spans more than 6,200 square feet of refined living space, thoughtfully designed to frame the Pacific at every turn. An infinity-edge pool appears to merge seamlessly with the ocean, complemented by sculpted hardscape, curated coastal landscaping, a beautifully appointed patio with a built-in BBQ grill overlooking the ocean and South Laguna Beach, a generously sized and meticulously maintained backyard ideal for pets or gardening, a spacious three-car garage with EV chargers and refined ocean-view windows, and an expansive six-car motor court designed for the discerning automotive enthusiast. Inside, architectural sophistication meets custom craftsmanship. Vaulted ceilings elevate the sense of scale, while the gourmet chef’s kitchen showcases premium finishes and a striking Madagascar-quarried stone island. A glass elevator delivers ocean views on every ride. Multi-fold panel doors open seamlessly to the pool area and outdoor fireplace, creating a true indoor-outdoor living experience. Brazilian cherry wood flooring, a dedicated home theater engineered for an immersive entertainment experience, and fireplaces in the living room, primary suite, and terrace enhance the home’s warmth and character. Four generous bedroom suites with ensuite bathrooms provide comfort and flexibility, ideal for guests or remote work. Smart-home amenities include integrated audio, advanced lighting controls, dual-zone climate systems, comprehensive security, and a central vacuum. State-of-the-art solar panels further elevate efficiency and reduce energy costs. Just a short walk from award-winning Laguna Beach High School—recognized for academic excellence, AP program achievement, and robust arts and athletics programs—and a short drive to major freeways, entertainment centers, shopping destinations, and popular eateries, this exceptional residence captures the full beauty and drama of the Laguna coastline from sunrise to sunset. The result is an inspired blend of luxury, privacy, and coastal elegance. All furnishings shown are for staging and aesthetic purposes only and are not included in the sale....
Contact an agent
Home facts
- Year built:1998
- Listing ID #:OC26004798
- Added:124 day(s) ago
- Updated:May 10, 2026 at 01:20 PM
Rooms and interior
- Bedrooms:4
- Total bathrooms:5
- Full bathrooms:4
- Half bathrooms:1
- Flooring:Wood
- Kitchen Description:Barbecue, Dishwasher, Freezer, Gas Oven, Gas Range, Microwave, Pantry, Range Hood, Refrigerator, Water Softner, Wet Bar
- Bedroom Description:In Law Floorplan
- Living area:6,258 sq. ft.
Heating and cooling
- Cooling:Central Air, Dual, Electric, Zoned
- Heating:Baseboard, Central Furnace, Fireplaces, Forced Air, Solar, Zoned
- Central air:Yes
Structure and exterior
- Year built:1998
- Building area:6,258 sq. ft.
- Lot area:0.34 Acres
- Lot Features:Gentle Sloping, Paved, Rolling Slope, Sloped Up
- Architectural Style:Contemporary, Custom, Modern
- Exterior Features:Covered Patio, Front Porch, Rooftop
- Levels:Three Or More
Utilities
- Water:Public, Water Available, Water Connected
- Sewer:Public Sewer, Sewer Available, Sewer Connected
Finances and disclosures
- Price:$9,800,000
- Price per sq. ft.:$1,566
Features and amenities
- Appliances:Barbecue, Dishwasher, Freezer, Gas Oven, Gas Range, Microwave, Range Hood, Refrigerator, Water Softener
- Laundry features:Gas Dryer Hookup, Inside, On Upper Level, Washer Hookup
- Amenities:Balcony, Beamed Ceilings, Central Vacuum, Elevator, High Ceilings, In Law Floor Plan, Lighting, Open Floorplan, Pantry, Prewired, Rain Gutters, Recessed Lighting, Smart Home, Smoke Detectors, Storage Space, Trash Chute, Tray Ceilings
- Pool features:Filtered, Gas Heat, Heated, Infinity Pool, Private Pool
- Smart home:Yes
Parking
- Total parking spaces:9
- Parking description:Door Multi, Driveway, Garage, Garage Door Opener, Gated, Oversized, Private
- Garage:Yes
- Garage spaces:3
New listings near 1076 Skyline Drive
- New
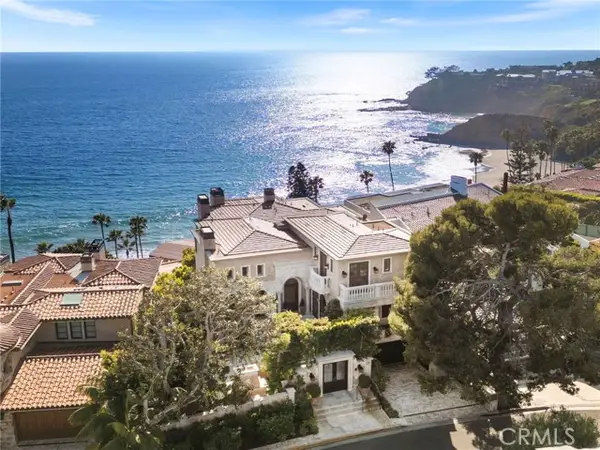 $24,995,000Active5 beds 7 baths7,564 sq. ft.
145 Emerald Bay, Laguna Beach, CA 92651
MLS# OC26087573Listed by: PACIFIC SOTHEBY'S INT'L REALTY
- New
 $24,995,000Active5 beds 7 baths7,564 sq. ft.
145 Emerald Bay, Laguna Beach, CA 92651
MLS# OC26087573Listed by: PACIFIC SOTHEBY'S INT'L REALTY - New
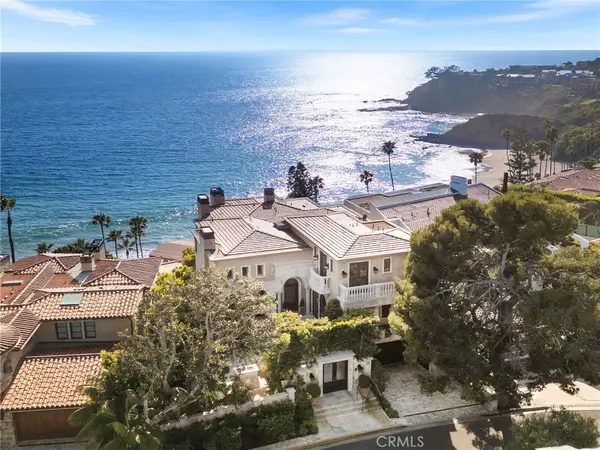 $24,995,000Active5 beds 7 baths7,564 sq. ft.
145 Emerald Bay, Laguna Beach, CA 92651
MLS# OC26087573Listed by: PACIFIC SOTHEBY'S INT'L REALTY - New
 $7,495,000Active4 beds 4 baths2,926 sq. ft.
1505 Coral Drive, Laguna Beach, CA 92651
MLS# LG26103034Listed by: LIVEL REAL ESTATE - New
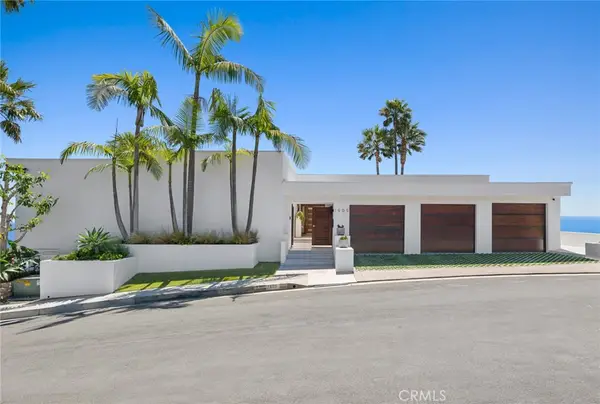 $7,495,000Active4 beds 4 baths2,926 sq. ft.
1505 Coral Drive, Laguna Beach, CA 92651
MLS# LG26103034Listed by: LIVEL REAL ESTATE - New
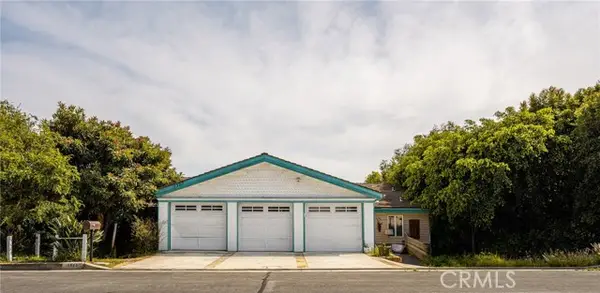 $2,395,000Active4 beds 3 baths2,905 sq. ft.
1585 Del Mar, Laguna Beach, CA 92651
MLS# OC26086707Listed by: NEXT LEVEL REAL ESTATE SERVICES - Open Wed, 10am to 1pmNew
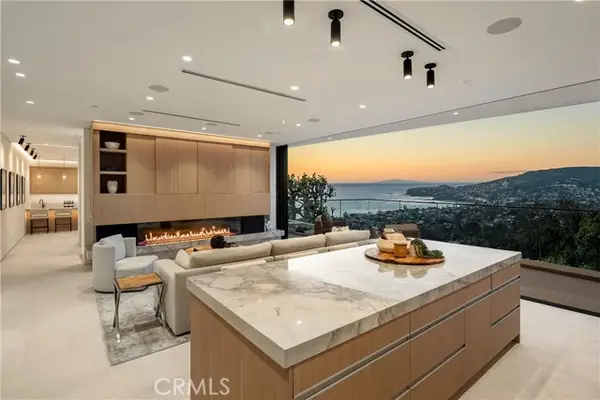 $6,995,000Active4 beds 5 baths3,573 sq. ft.
840 Gainsborough, Laguna Beach, CA 92651
MLS# OC26102467Listed by: THE OPPENHEIM GROUP - New
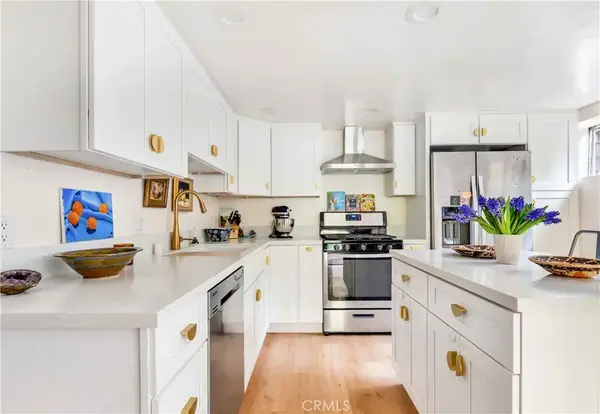 $2,150,000Active4 beds 3 baths1,488 sq. ft.
1553 Arroyo Drive, Laguna Beach, CA 92651
MLS# LG26102163Listed by: BON LIFE REAL ESTATE CORPORATION - Open Sat, 12 to 3pmNew
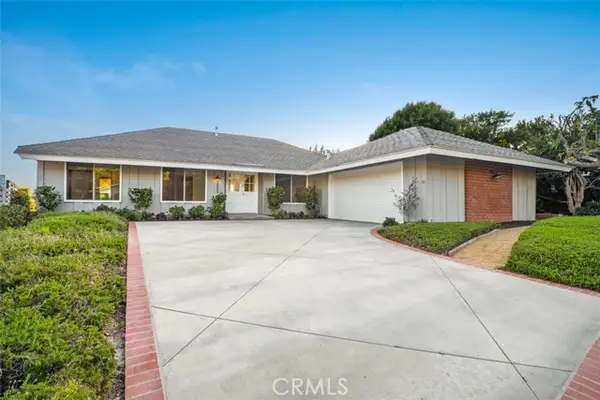 $2,900,000Active3 beds 2 baths1,450 sq. ft.
3059 Bern Drive, Laguna Beach, CA 92651
MLS# LG26101926Listed by: PACIFIC SOTHEBYS INTERNATIONAL REALTY - Open Sat, 12 to 3pmNew
 $2,900,000Active3 beds 2 baths1,450 sq. ft.
3059 Bern Drive, Laguna Beach, CA 92651
MLS# LG26101926Listed by: PACIFIC SOTHEBYS INTERNATIONAL REALTY


Protect your home and budget from life's surprises with an Assurant Home Warranty, backed by a partner that supports you through every step of homeownership. Explore Plans.
© 2023 - 2026 ERA Franchise Systems LLC. All rights reserved. ERA Franchise Systems LLC fully supports the principles of the Fair Housing Act and the Equal Opportunity Act. ERA, ERA Real Estate powered, and their respective logos are registered service marks of ERA Franchise Systems LLC. Each office is independently owned and operated.