
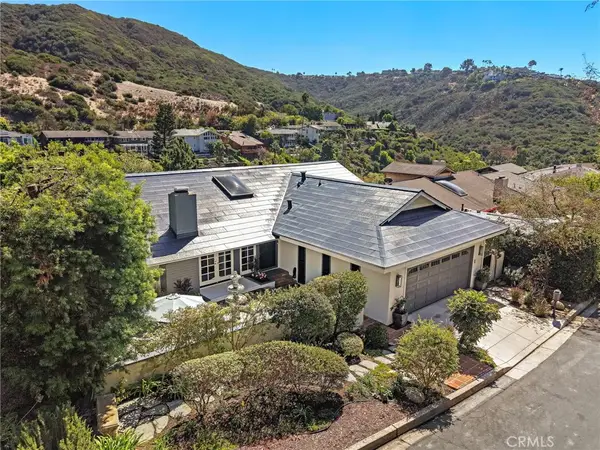
1076 Skyline Drive, Laguna Beach, CA 92651
Local realty services provided by:ERA North Orange County Real Estate
Upcoming open houses
- Sat, Oct 0301:00 pm - 04:00 pm
Listed by: vince nguyen
Office: vince international properties, inc.714-625-5830
MLS#:OC26161328
Source:CRMLS
Price summary
- Price:$8,900,000
- Price per sq. ft.:$1,422.18
About this home
Set above one of Laguna Beach’s most iconic stretches of coastline, this gated one-third-acre estate offers unobstructed panoramic views of Catalina Island and Main Beach—an irreplaceable setting for investors seeking a high-value coastal asset. With more than 6,200 sq. ft. of interior space, the residence provides significant opportunity for modernization, reconfiguration, or design enhancement, including multiple interior zones suitable for creating additional living areas within the existing footprint. The scale, layout, and structural integrity make this property ideal for value-add strategies without requiring expansion. The exterior delivers strong fundamentals: an infinity-edge pool visually merging with the Pacific, expansive hardscape, coastal landscaping, a three-car garage with EV chargers, and a six-car motor court. Inside, the home features vaulted ceilings, multi-fold doors, a glass elevator, Brazilian cherry flooring, a home theater, and a chef’s kitchen anchored by Madagascar-quarried stone—premium elements that can be retained, refreshed, or fully reimagined depending on the investment approach. Four ensuite bedroom suites, integrated smart-home systems, solar technology, and a flexible floor plan support both luxury repositioning and long-term rental potential. Located near award-winning Laguna Beach High School and minutes from beaches, dining, and entertainment, this estate offers developers and investors a rare combination of location, scale, and clear upside potential in one of Southern California’s most desirable coastal markets. Furnishings shown are for staging only....
Contact an agent
Home facts
- Year built:1998
- Subdivision & Development:Mystic Hills (MH)
- Listing ID #:OC26161328
- Added:69 day(s) ago
- Updated:October 01, 2026 at 11:39 PM
Rooms and interior
- Bedrooms:4
- Total bathrooms:5
- Full bathrooms:4
- Half bathrooms:1
- Flooring:Wood
- Kitchen Description:Barbecue, Dishwasher, Freezer, Gas Oven, Gas Range, Microwave, Pantry, Range Hood, Refrigerator
- Living area:6,258 sq. ft.
Heating and cooling
- Cooling:Central Air, Dual, Electric, High Efficiency, Zoned
- Heating:Baseboard, Central, Fireplaces, Forced Air, High Efficiency, Solar, Zoned
- Central air:Yes
Structure and exterior
- Year built:1998
- Building area:6,258 sq. ft.
- Lot area:0.34 Acres
- Lot Features:Gentle Sloping, Paved, Rolling Slope, Sloped Up
- Architectural Style:Contemporary, Custom, Modern
- Exterior Features:Covered, FrontPorch, Lighting, RainGutters, Rooftop
Utilities
- Water:Public, Water Available, Water Connected
- Sewer:Public Sewer, Sewer Available, Sewer Connected
Finances and disclosures
- Price:$8,900,000
- Price per sq. ft.:$1,422.18
Features and amenities
- Appliances:Barbecue, Dishwasher, Freezer
- Laundry features:Inside
- Amenities:Balcony, Beamed Ceilings, Block Walls, Central Vacuum, Elevator, Granite Counters, High Ceilings, In Law Floor Plan, Koi Pond, Open Floor Plan, Prewired, Rain Gutters, Recessed Lighting, Smart Home, Storage, Trash Chute, Tray Ceiling(s), Water Softner, Wet Bar
- Pool features:Filtered, Gas Heat, Heated, Infinity Pool, Private
- Smart home:Yes
Parking
- Total parking spaces:9
- Parking description:Door-Multi, Driveway, Garage, Garage Door Opener, Gated, Oversized, Private
- Garage:Yes
- Garage spaces:3
New listings near 1076 Skyline Drive
- Coming Soon
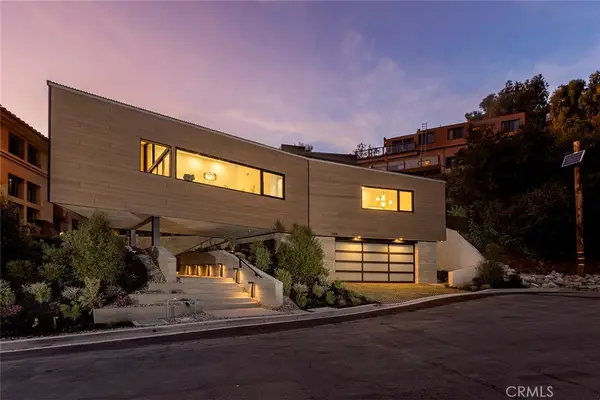 $5,275,000Coming Soon4 beds 4 baths3,386 sq. ft.
1414 Dunning Drive, Laguna Beach, CA 92651
MLS# OC26211128Listed by: PACIFIC SOTHEBY'S INT'L REALTY - Coming SoonOpen Sat, 1 to 3pm
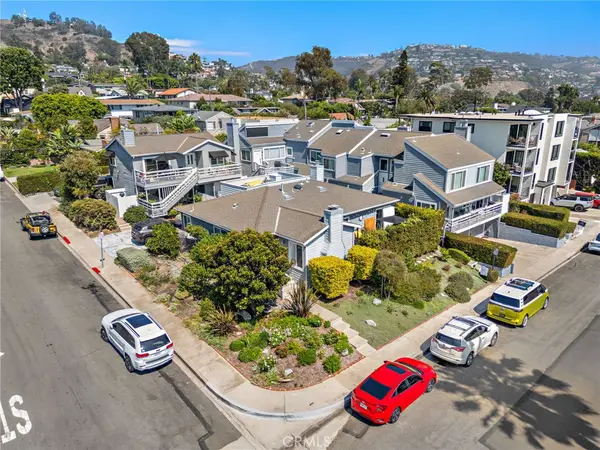 $1,300,000Coming Soon2 beds 3 baths1,142 sq. ft.
436 Cypress #2, Laguna Beach, CA 92651
MLS# OC26177790Listed by: COMPASS - New
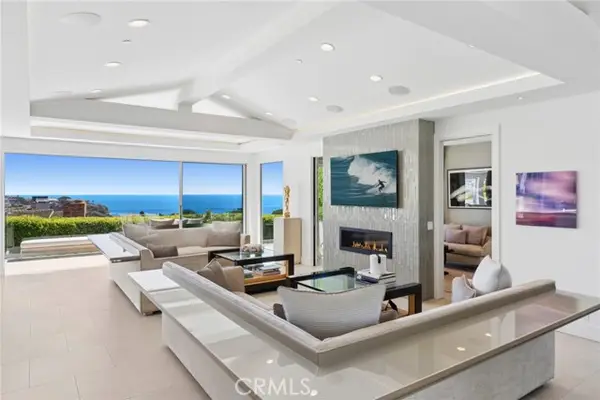 $18,500,000Active6 beds 7 baths5,875 sq. ft.
820 Emerald Bay, Laguna Beach, CA 92651
MLS# LG26209257Listed by: LIVEL REAL ESTATE
- New
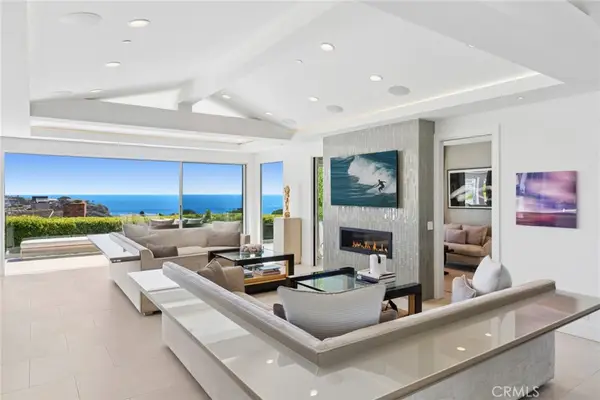 $18,500,000Active6 beds 7 baths5,875 sq. ft.
820 Emerald Bay, Laguna Beach, CA 92651
MLS# LG26209257Listed by: LIVEL REAL ESTATE - Open Sat, 11am to 2pmNew
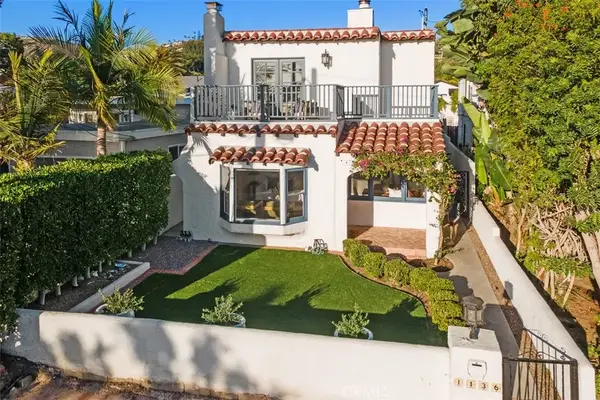 $4,125,000Active4 beds 3 baths1,471 sq. ft.
1136 Catalina, Laguna Beach, CA 92651
MLS# LG26213206Listed by: BERKSHIRE HATHAWAY HOMESERVICES CALIFORNIA PROPERTIES - New
 $23,995,000Active3 beds 4 baths3,420 sq. ft.
14 Lagunita Drive, Laguna Beach, CA 92651
MLS# LG26212210Listed by: THE AGENCY - New
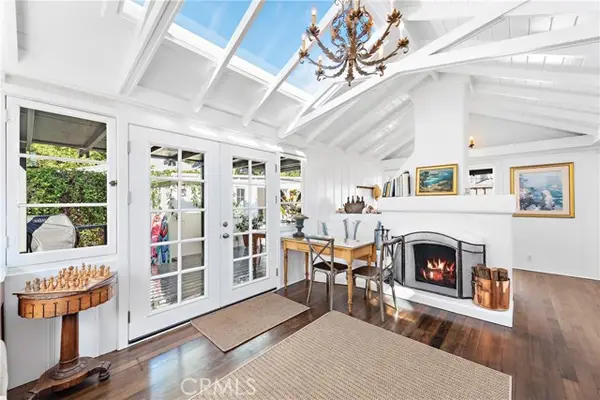 $1,695,000Active2 beds 2 baths700 sq. ft.
31521 Summit Road, Laguna Beach, CA 92651
MLS# LG26198613Listed by: COMPASS - Open Sat, 12 to 2pmNew
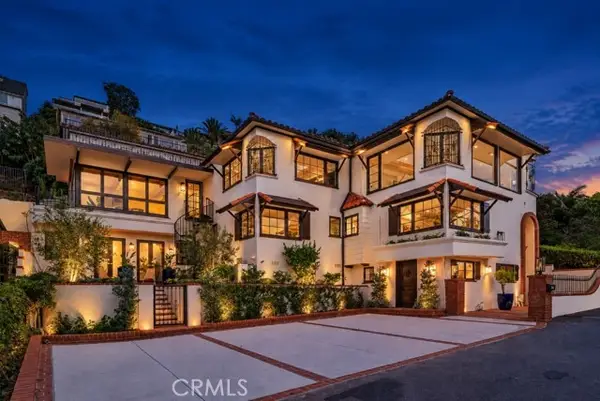 $6,650,000Active5 beds 6 baths4,440 sq. ft.
2616 Queda Way, Laguna Beach, CA 92651
MLS# OC26211068Listed by: COLDWELL BANKER REALTY - New
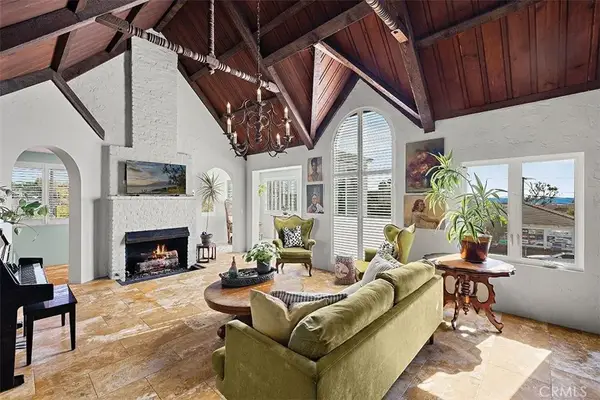 $3,195,000Active3 beds 2 baths1,560 sq. ft.
1494 Glenneyre, Laguna Beach, CA 92651
MLS# LG26210985Listed by: SURTERRE PROPERTIES - Open Sat, 1 to 4pmNew
 $2,800,000Active3 beds 3 baths2,047 sq. ft.
1467 Regatta Road, Laguna Beach, CA 92651
MLS# LG26206172Listed by: ENGEL & VOELKERS LAGUNA BEACH


Protect your home and budget from life's surprises with an Assurant Home Warranty, backed by a partner that supports you through every step of homeownership. Explore Plans.
© 2023 - 2026 ERA Franchise Systems LLC. All rights reserved. ERA Franchise Systems LLC fully supports the principles of the Fair Housing Act and the Equal Opportunity Act. ERA, ERA Real Estate powered, and their respective logos are registered service marks of ERA Franchise Systems LLC. Each office is independently owned and operated.