
1143 Catalina Street, Laguna Beach, CA 92651
Local realty services provided by:ERA North Orange County Real Estate
Listed by: todd bousman
Office: bouhaus properties
MLS#:NP26174028
Source:San Diego MLS via CRMLS
Price summary
- Price:$2,669,000
- Price per sq. ft.:$2,952.43
About this home
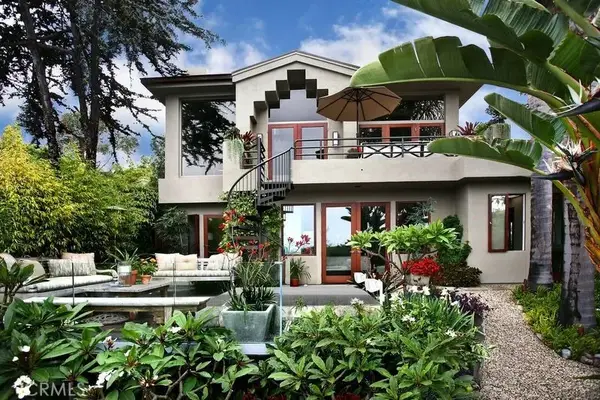
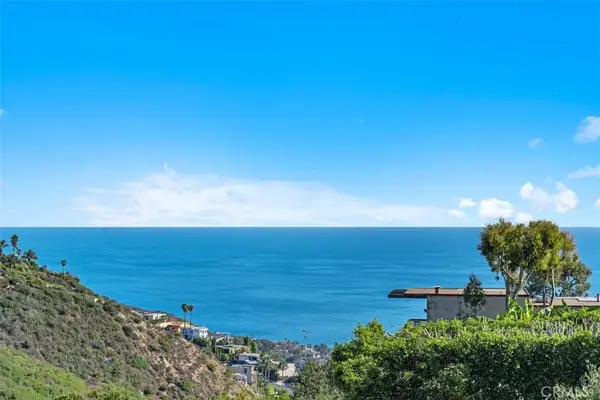
Searching for a coastal haven that blends timeless character with elevated design and the tang of salty seabreezes? Resting on an oversized lot in Laguna Beach's coveted Village, this 2-bedroom, 2-bath turnkey cottage is mere moments from boutique shopping, popular dining, the alluring shoreline, and everyday conveniences! A gated brick courtyard embraces you before leading to the artistic glass-inlaid entry, where vaulted ceilings, large skylights, touches of stained glass, and abundant windows fill the interior with warm natural light. Your renovated kitchen is beautiful and functional, showcasing striking Dekton countertops, a Mamarra marble island, a sunlit breakfast nook, a Dutch door, a Bertazzoni stove, and Fisher Paykel stainless-steel appliances that make entertaining feel effortless. Designer fixtures enhance each remodeled bath, including the primary suites contemporary retreat, which features a stylish walk-in shower. The secondary bedroom adapts easily to changing needs, whether creating a home office, an inspiring studio, or inviting overnight guests to enjoy the open sleeping loft. After a day playing amid the waves, rinse off the salt and sand at your personal outdoor hot shower before relaxing in the secluded patio or heading up to the expansive rooftop deck. Panoramic vistas of vibrant sunsets over the Pacific or the tranquil hills of Top of the World provide a breathtaking backdrop for morning coffee, boisterous gatherings, or peaceful evenings under the stars. A detached 2-car garage is complemented by off-street parking for four to six additional vehicl...
Contact an agent
Home facts
- Year built:1926
- Subdivision & Development:The Village (VIL)
- Listing ID #:NP26174028
- Added:51 day(s) ago
- Updated:October 10, 2026 at 02:26 PM
Rooms and interior
- Bedrooms:2
- Total bathrooms:2
- Full bathrooms:2
- Flooring:Wood
- Kitchen Description:Convection Oven, Dishwasher, Gas & Electric Range, Ice Maker, Refrigerator
- Living area:904 sq. ft.
Heating and cooling
- Heating:Baseboard
Structure and exterior
- Year built:1926
- Building area:904 sq. ft.
- Architectural Style:Cottage, Modern
- Construction Materials:Stucco, Wood
- Exterior Features:Brick, Roof Top
- Levels:1 Story
Utilities
- Water:Public, Water Connected
- Sewer:Public Sewer, Sewer Connected
Finances and disclosures
- Price:$2,669,000
- Price per sq. ft.:$2,952.43
Features and amenities
- Appliances:Convection Oven, Dishwasher, Gas & Electric Range, Ice Maker, Refrigerator
Parking
- Total parking spaces:8
- Parking description:Garage, Garage - Two Door
- Garage spaces:2
 This information is deemed reliable but not guaranteed. You should rely on this information only to decide whether or not to further investigate a particular property. BEFORE MAKING ANY OTHER DECISION, YOU SHOULD PERSONALLY INVESTIGATE THE FACTS (e.g. square footage and lot size) with the assistance of an appropriate professional. You may use this information only to identify properties you may be interested in investigating further. All uses except for personal, non-commercial use in accordance with the foregoing purpose are prohibited. Redistribution or copying of this information, any photographs or video tours is strictly prohibited. This information is derived from the Internet Data Exchange (IDX) service provided by San Diego MLS®. Displayed property listings may be held by a brokerage firm other than the broker and/or agent responsible for this display. The information and any photographs and video tours and the compilation from which they are derived is protected by copyright. Compilation © 2020 San Diego MLS®, Inc.
New listings near 1143 Catalina Street
- Coming SoonOpen Wed, 10am to 1pm
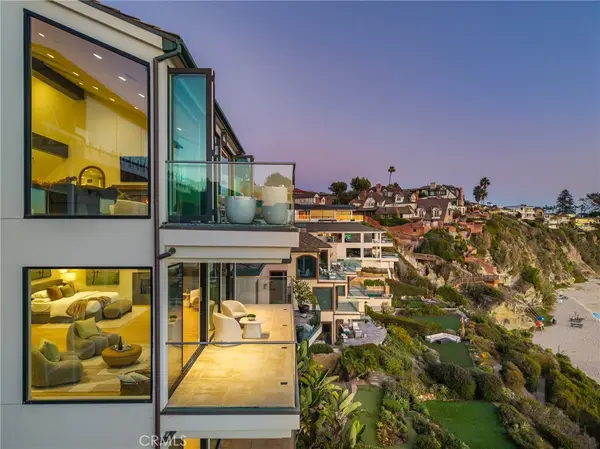 $24,995,000Coming Soon4 beds 6 baths5,072 sq. ft.
33 Bay Drive, Laguna Beach, CA 92651
MLS# OC26217314Listed by: ENGEL & VOLKERS DANA POINT - Coming Soon
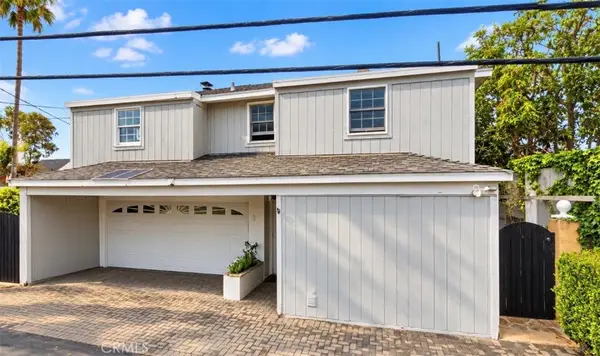 $3,477,000Coming Soon5 beds 3 baths3,300 sq. ft.
676 Glenneyre Street, Laguna Beach, CA 92651
MLS# PW26218388Listed by: REAL BROKER - Coming Soon
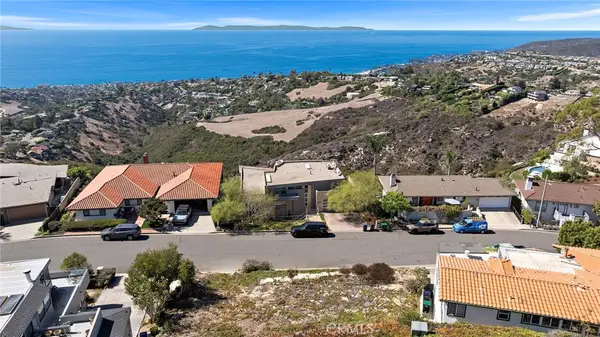 $2,595,000Coming Soon0.12 Acres
2840 Zell Drive, Laguna Beach, CA 92651
MLS# LG26214522Listed by: BERKSHIRE HATHAWAY HOMESERVICES CALIFORNIA PROPERTIES - New
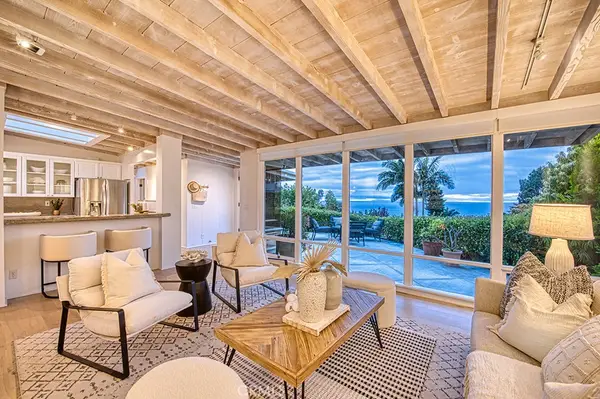 $3,349,000Active3 beds 2 baths1,626 sq. ft.
22311 3rd, Laguna Beach, CA 92651
MLS# OC26220036Listed by: RE/MAX REAL ESTATE GROUP - New
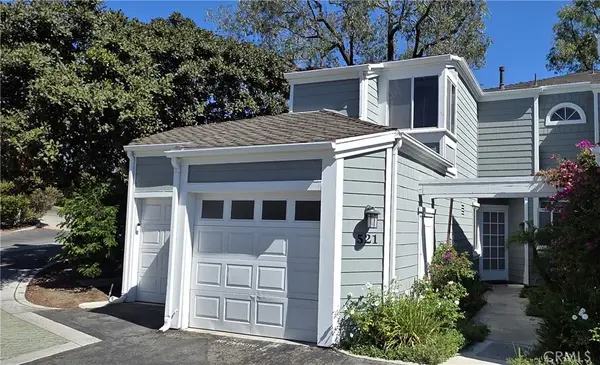 $779,900Active2 beds 3 baths1,325 sq. ft.
521 San Nicholas Court, Laguna Beach, CA 92651
MLS# OC26219606Listed by: COMMUNITY PARTNERS REALTY, INC. - New
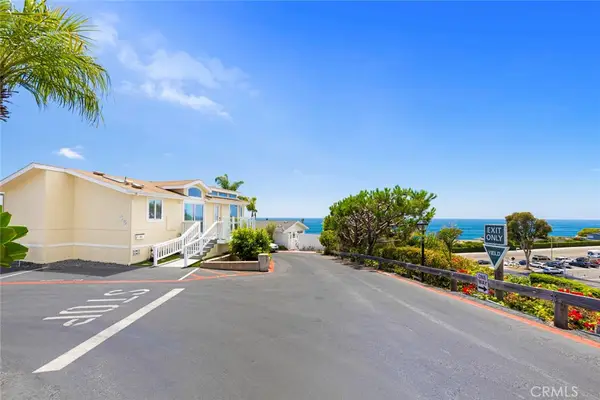 $370,000Active2 beds 2 baths882 sq. ft.
30802 Coast #C6, Laguna Beach, CA 92651
MLS# OC26219163Listed by: COLDWELL BANKER REALTY - Open Sat, 1 to 4pmNew
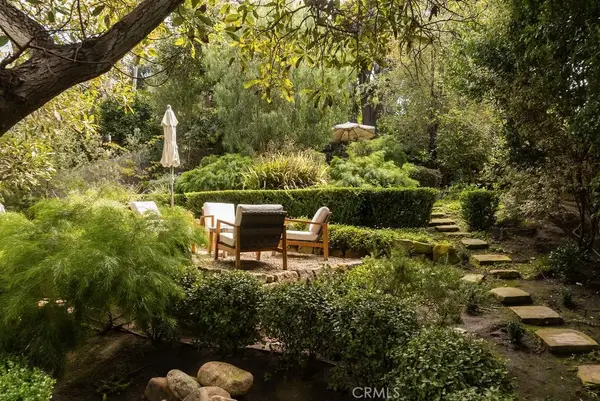 $4,795,000Active4 beds 4 baths2,752 sq. ft.
603 Pearl Street, Laguna Beach, CA 92651
MLS# LG26217939Listed by: SERHANT CALIFORNIA, INC. - New
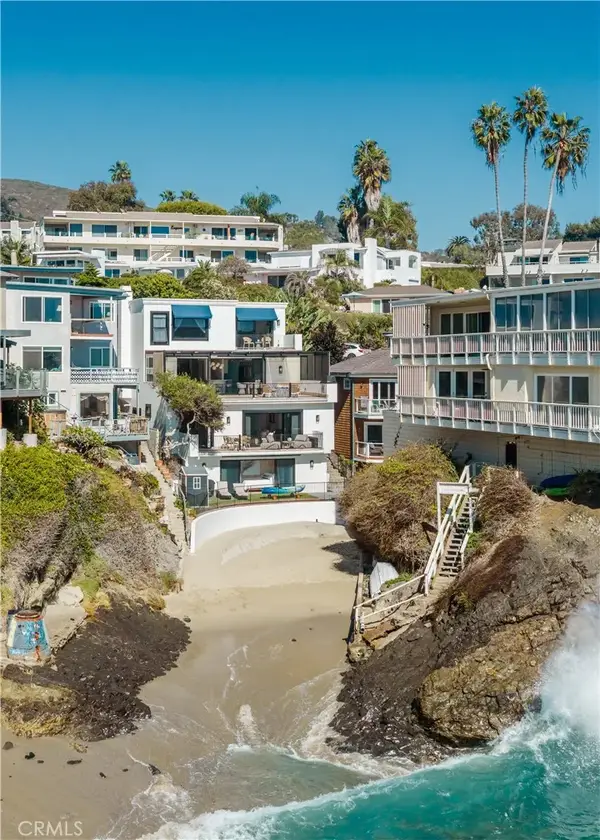 $12,995,000Active5 beds 5 baths4,000 sq. ft.
675 Cliff Drive, Laguna Beach, CA 92651
MLS# LG26215069Listed by: THE AGENCY - New
 $4,950,000Active3 beds 3 baths3,000 sq. ft.
728 Rembrandt Drive, Laguna Beach, CA 92651
MLS# LG26217856Listed by: BERKSHIRE HATHAWAY HOMESERVICES CALIFORNIA PROPERTIES - New
 $3,999,000Active2 beds 2 baths1,088 sq. ft.
1285 Cortez Avenue, Laguna Beach, CA 92651
MLS# OC26216358Listed by: BULLOCK RUSSELL RE SERVICES


Protect your home and budget from life's surprises with an Assurant Home Warranty, backed by a partner that supports you through every step of homeownership. Explore Plans.
© 2023 - 2026 ERA Franchise Systems LLC. All rights reserved. ERA Franchise Systems LLC fully supports the principles of the Fair Housing Act and the Equal Opportunity Act. ERA, ERA Real Estate powered, and their respective logos are registered service marks of ERA Franchise Systems LLC. Each office is independently owned and operated.