
1414 Mar Vista Way, Laguna Beach, CA 92651
Local realty services provided by:ERA North Orange County Real Estate
1414 Mar Vista Way,Laguna Beach, CA 92651
$3,450,000
- 5 Beds
- 4 Baths
- 2,885 sq. ft.
- Single family
- Active
Listed by: john kuzmic
Office: surterre properties949-464-3200
MLS#:LG26184856
Source:CRMLS
Price summary
- Price:$3,450,000
- Price per sq. ft.:$1,195.84
About this home
Exceptional Laguna Beach Living with Panoramic Ocean & Canyon Views
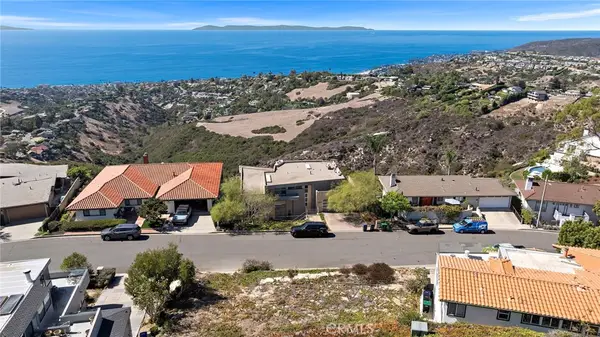
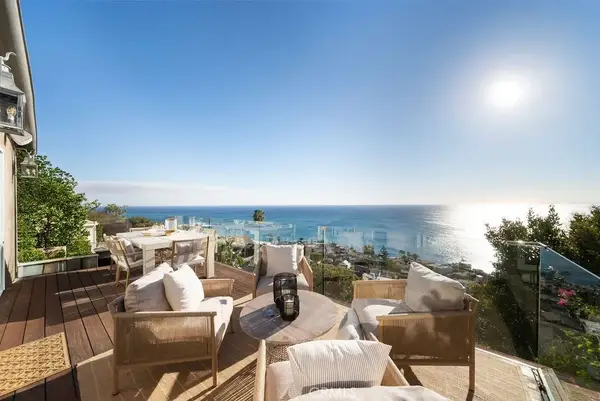
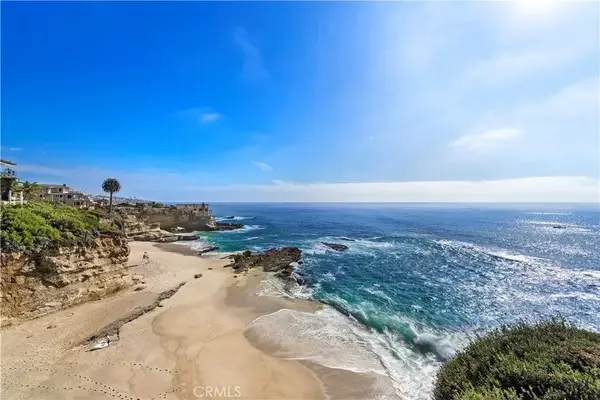
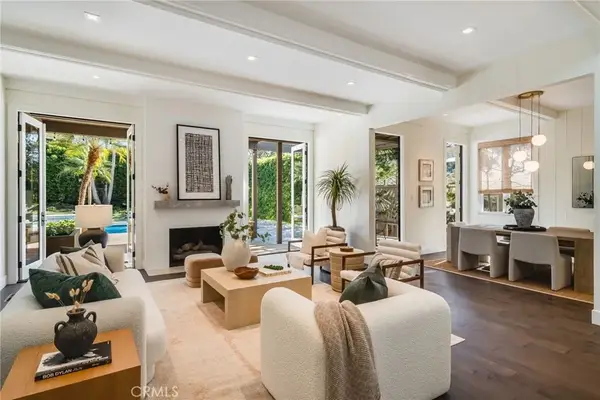
Welcome to 1414 Mar Vista, an extraordinary Laguna Beach residence offering an unparalleled combination of luxury, privacy, and location. Ideally situated in the center of town yet tucked away in a secluded canyon setting, this fully renovated home has been thoughtfully designed with refined décor, exceptional craftsmanship, and top-of-the-line appliances throughout. Uninterrupted canyon and ocean views are enjoyed from every level day and night, creating a spectacular coastal backdrop throughout the home. A rare and special private driveway-level entrance that functions as a main door, provides a flat no stairs climb, with direct access to the main level, adding convenience and privacy rarely found in Laguna Beach. The property includes two separate full-size two-car garages, both featuring durable epoxy flooring and offering abundant parking and storage. The private lower level features a beautifully appointed bedroom/au pair suite with its own separate entrance, providing an ideal space for guests, extended family, or additional accommodations. A large deck sits off the side of the house for perfect fun, functional entertainment. Further enhancing this remarkable offering is the additional potential, buildable land lot, presenting a rare opportunity for a possible future expansion or development. Surrounded by natural beauty and just moments from Laguna Beach’s renowned beaches, restaurants, galleries, and village amenities, 1414 Mar Vista is a truly exceptional coastal property that combines sophisticated living with privacy, flexibility, and enjoyable views....
Contact an agent
Home facts
- Year built:1966
- Subdivision & Development:Temple Hills (TH)
- Listing ID #:LG26184856
- Added:55 day(s) ago
- Updated:October 13, 2026 at 03:30 PM
Rooms and interior
- Bedrooms:5
- Total bathrooms:4
- Full bathrooms:4
- Flooring:Stone, Wood
- Kitchen Description:Built In Range, Convection Oven, Dishwasher, Gas Cooktop, Gas Oven, Gas Range, Ice Maker, Microwave, Pantry, Refrigerator, Self Cleaning Oven, Vented Exhaust Fan, Warming Drawer, Washer, Water Purifier, Water To Refrigerator
- Living area:2,885 sq. ft.
Heating and cooling
- Cooling:Central Air, Dual, Electric
- Heating:Central Furnace, Electric, Forced Air, Solar
- Central air:Yes
Structure and exterior
- Roof:Asphalt
- Year built:1966
- Building area:2,885 sq. ft.
- Lot area:0.18 Acres
- Lot Features:Landscaped, Secluded, Sloped Up, Sprinkler System, Sprinklers Timer, Steep Slope, Value In Land
- Architectural Style:Modern
- Construction Materials:Stucco
- Exterior Features:Concrete Patio, Deck, Open, Patio
- Foundation Description:Combination
- Levels:Three Or More
Schools
- High school:Laguna Beach
- Middle school:Thurston
- Elementary school:Top Of The World
Utilities
- Water:Public, Water Available, Water Connected
- Sewer:Public Sewer, Sewer Available, Sewer Connected
Finances and disclosures
- Price:$3,450,000
- Price per sq. ft.:$1,195.84
Features and amenities
- Appliances:Built In Range, Convection Oven, Dishwasher, Disposal, Dryer, Gas Cooktop, Gas Oven, Gas Range, Ice Maker, Microwave, Refrigerator, Self Cleaning Oven, Vented Exhaust Fan, Warming Drawer, Washer, Water Heater, Water Purifier
- Laundry features:Dryer, Electric Dryer Hookup, Gas Dryer Hookup, In Garage, Washer, Washer Hookup
- Amenities:Balcony, Beamed Ceilings, Carbon Monoxide Detectors, Cathedral Ceilings, Ceiling Fans, Double Pane Windows, Fire Detection System, Fire Rated Drywall, High Ceilings, Insulated Windows, Lighting, Multiple Staircases, Open Floorplan, Pantry, Pull Down Attic Stairs, Quartz Counters, Rain Gutters, Smoke Detectors
Parking
- Total parking spaces:8
- Parking description:Asphalt Driveway, Direct Access, Driveway, Driveway Up Slope From Street, Electric Vehicle Charging Station, Garage, Garage Faces Front, Garage Faces Rear, On Site, Paved Driveway, Private
- Garage:Yes
- Garage spaces:4
New listings near 1414 Mar Vista Way
- Coming Soon
 $2,595,000Coming Soon0.12 Acres
2840 Zell Drive, Laguna Beach, CA 92651
MLS# LG26214522Listed by: BERKSHIRE HATHAWAY HOMESERVICES CALIFORNIA PROPERTIES - Open Sat, 12 to 3pmNew
 $2,199,000Active2 beds 2 baths1,300 sq. ft.
520 Cliff Drive #202, Laguna Beach, CA 92651
MLS# LG26223414Listed by: LIVEL REAL ESTATE - Open Fri, 1 to 5pmNew
 $3,695,000Active3 beds 3 baths2,050 sq. ft.
2653 Nido Way, Laguna Beach, CA 92651
MLS# LG26227185Listed by: SERHANT CALIFORNIA, INC. - New
 $3,250,000Active2 beds 2 baths1,154 sq. ft.
31561 Table Rock Drive #202, Laguna Beach, CA 92651
MLS# LG26224216Listed by: BERKSHIRE HATHAWAY HOMESERVICES CALIFORNIA PROPERTIES - Open Sat, 1 to 4pmNew
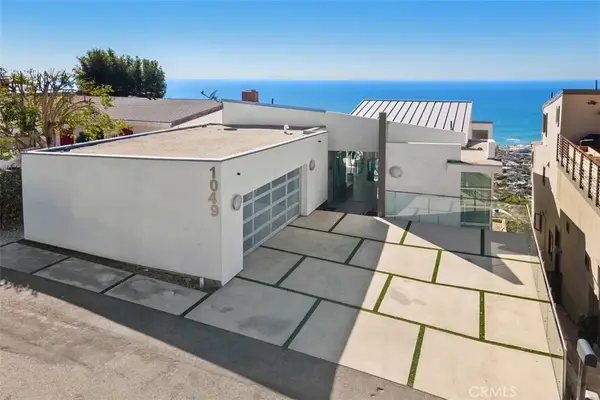 $4,299,000Active4 beds 3 baths3,323 sq. ft.
1049 Baja, Laguna Beach, CA 92651
MLS# OC26222664Listed by: RE/MAX SELECT ONE - Open Sat, 1 to 4pmNew
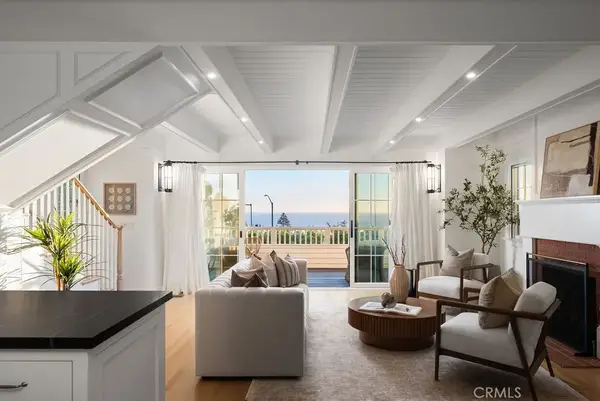 $3,495,000Active3 beds 4 baths1,896 sq. ft.
2851 Terry Road, Laguna Beach, CA 92651
MLS# LG26221775Listed by: COMPASS - New
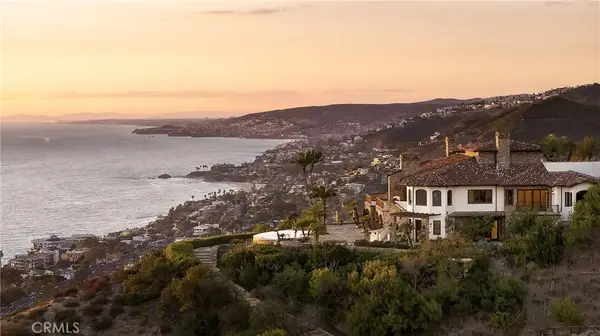 $26,500,000Active6 beds 7 baths7,784 sq. ft.
29 Vista Del Sol, Laguna Beach, CA 92651
MLS# LG26221470Listed by: PACIFIC SOTHEBYS INTERNATIONAL REALTY - New
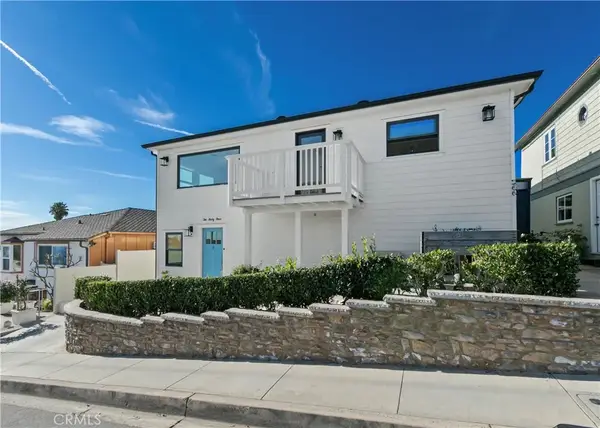 $3,825,000Active5 beds 5 baths
264-266 San Joaquin Street, Laguna Beach, CA 92651
MLS# OC26221268Listed by: COLDWELL BANKER REALTY - New
 $3,825,000Active-- beds -- baths2,300 sq. ft.
264 266 San Joaquin Street, Laguna Beach, CA 92651
MLS# OC26221268Listed by: COLDWELL BANKER REALTY - Open Sat, 12 to 3pmNew
 $4,695,000Active3 beds 3 baths2,478 sq. ft.
31511 West Street, Laguna Beach, CA 92651
MLS# LG26221266Listed by: COMPASS


Protect your home and budget from life's surprises with an Assurant Home Warranty, backed by a partner that supports you through every step of homeownership. Explore Plans.
© 2023 - 2026 ERA Franchise Systems LLC. All rights reserved. ERA Franchise Systems LLC fully supports the principles of the Fair Housing Act and the Equal Opportunity Act. ERA, ERA Real Estate powered, and their respective logos are registered service marks of ERA Franchise Systems LLC. Each office is independently owned and operated.