
1505 Skyline Drive, Laguna Beach, CA 92651
Local realty services provided by:ERA Carlile Realty Group
1505 Skyline Drive,Laguna Beach, CA 92651
$2,800,000
- 3 Beds
- 4 Baths
- 2,290 sq. ft.
- Single family
- Active
Listed by: michael kohler, christine morgan
Office: marterra real estate949-432-5054
MLS#:OC26160001
Source:CRMLS
Price summary
- Price:$2,800,000
- Price per sq. ft.:$1,222.71
About this home
Perched in Laguna Beach’s desirable Mystic Hills neighborhood, this striking single level modern residence offers three bedrooms, three and one half bathrooms, and approximately 2,290 square feet of light filled living space. Dramatic floor to ceiling windows showcase sweeping, unobstructed views across Laguna Canyon, bringing the surrounding hills and ever changing natural landscape into view from nearly every room. The open floor plan features a beautifully appointed kitchen, a seamless connection between indoor and outdoor living, a separate laundry room, and a private primary suite with its own fireplace. With no interior stairs, the home offers comfortable and effortless single level living. A spacious view deck extends the living space outdoors, providing a spectacular setting for entertaining, dining beneath the open sky, or enjoying colorful sunsets with a peekaboo glimpse of the ocean in the distance. A flexible den or office, large attached garage, and generously sized driveway add comfort and convenience. Offering privacy, tranquility, and captivating canyon views, the home is near highly regarded Thurston Middle School and just minutes from Laguna’s beaches, restaurants, galleries, and village amenities....
Contact an agent
Home facts
- Year built:1998
- Subdivision & Development:Mystic Hills (MH)
- Listing ID #:OC26160001
- Added:70 day(s) ago
- Updated:October 01, 2026 at 12:04 PM
Rooms and interior
- Bedrooms:3
- Total bathrooms:4
- Full bathrooms:3
- Half bathrooms:1
- Flooring:Carpet, Stone, Wood
- Kitchen Description:Built In Range, Dishwasher, Disposal, Gas Oven, Gas Range, Microwave, Range Hood, Refrigerator
- Living area:2,290 sq. ft.
Heating and cooling
- Heating:Forced Air
Structure and exterior
- Year built:1998
- Building area:2,290 sq. ft.
- Lot area:0.25 Acres
- Lot Features:Secluded
- Architectural Style:Contemporary, Modern
- Exterior Features:Deck, WrapAround
- Levels:1 Story
Utilities
- Water:Public, Water Available
- Sewer:Public Sewer, Sewer Available
Finances and disclosures
- Price:$2,800,000
- Price per sq. ft.:$1,222.71
Features and amenities
- Appliances:Built In Range, Dishwasher, Disposal, Dryer, Washer
- Laundry features:Dryer, Washer
- Amenities:Living Room Deck Attached, Open Floor Plan, Water Heater
Parking
- Total parking spaces:2
- Parking description:Direct Access, Garage
- Garage:Yes
- Garage spaces:2
New listings near 1505 Skyline Drive
- Coming Soon
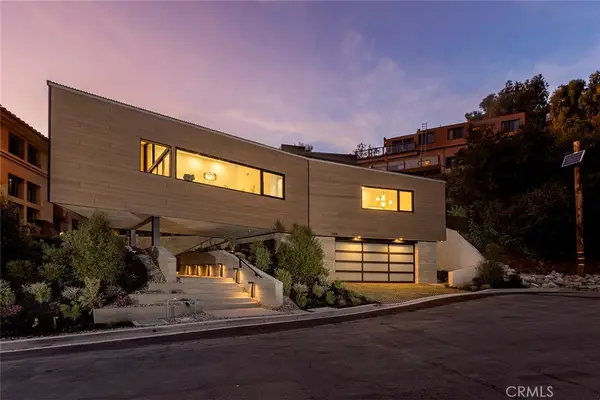 $5,275,000Coming Soon4 beds 4 baths3,386 sq. ft.
1414 Dunning Drive, Laguna Beach, CA 92651
MLS# OC26211128Listed by: PACIFIC SOTHEBY'S INT'L REALTY - Coming Soon
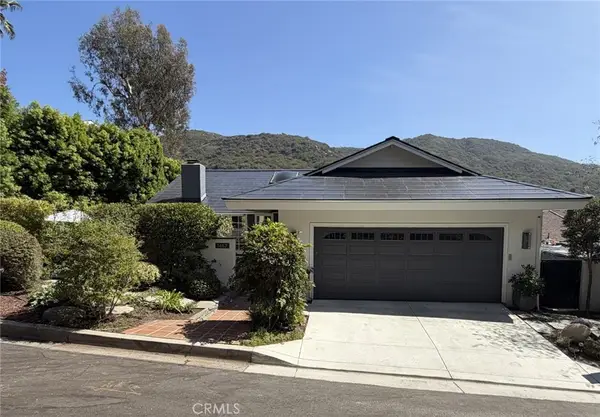 $2,800,000Coming Soon3 beds 3 baths2,047 sq. ft.
1467 Regatta Road, Laguna Beach, CA 92651
MLS# LG26206172Listed by: ENGEL & VOELKERS LAGUNA BEACH - Coming SoonOpen Sat, 1 to 3pm
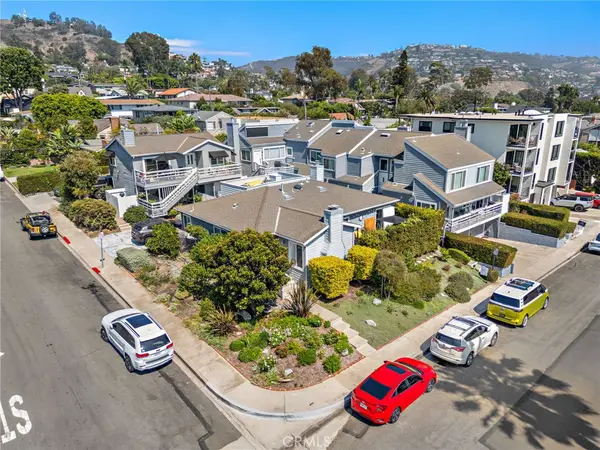 $1,300,000Coming Soon2 beds 3 baths1,142 sq. ft.
436 Cypress #2, Laguna Beach, CA 92651
MLS# OC26177790Listed by: COMPASS - New
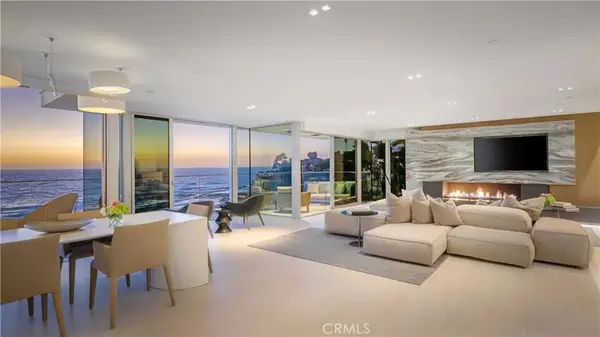 $23,995,000Active3 beds 4 baths3,420 sq. ft.
14 Lagunita Drive, Laguna Beach, CA 92651
MLS# LG26212210Listed by: THE AGENCY - New
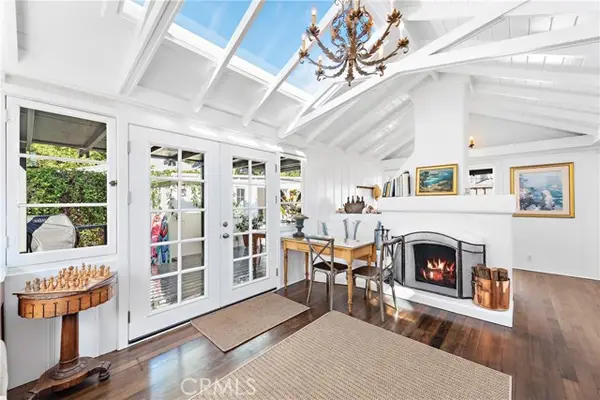 $1,695,000Active2 beds 2 baths700 sq. ft.
31521 Summit Road, Laguna Beach, CA 92651
MLS# LG26198613Listed by: COMPASS
- Open Sat, 12 to 2pmNew
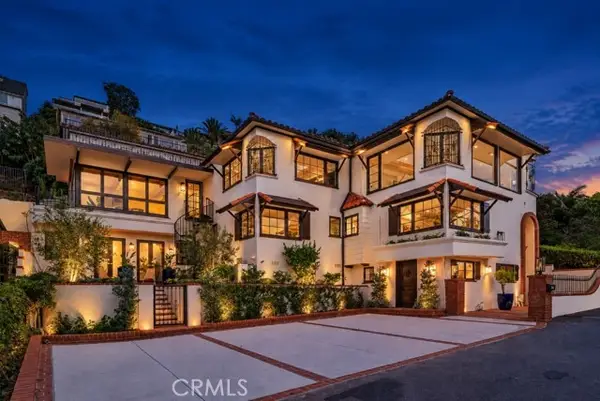 $6,650,000Active5 beds 6 baths4,440 sq. ft.
2616 Queda Way, Laguna Beach, CA 92651
MLS# OC26211068Listed by: COLDWELL BANKER REALTY - New
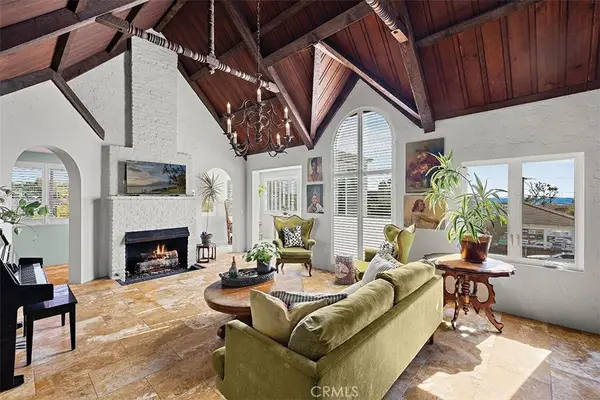 $3,195,000Active-- beds 2 baths1,560 sq. ft.
1494 Glenneyre, Laguna Beach, CA 92651
MLS# LG26211100Listed by: SURTERRE PROPERTIES - New
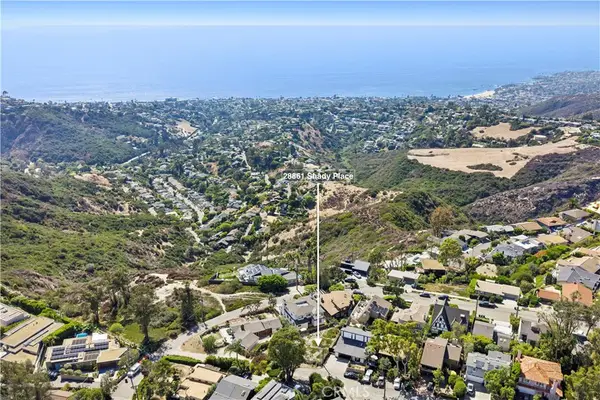 $1,900,000Active0.11 Acres
28861 Shady Place, Laguna Beach, CA 92651
MLS# LG26202239Listed by: LIVEL REAL ESTATE - New
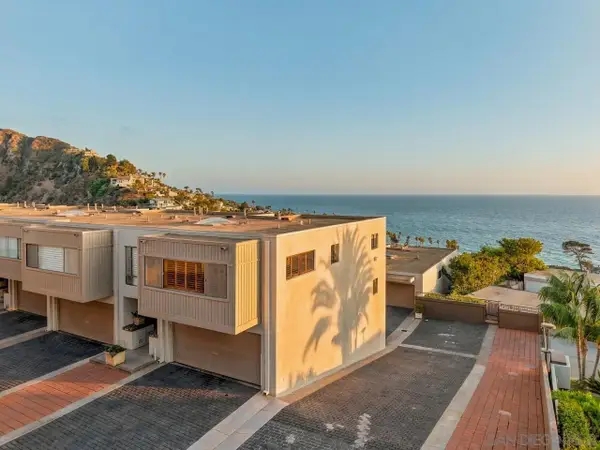 $1,799,900Active2 beds 2 baths1,524 sq. ft.
21743 Ocean Vista #22, Laguna Beach, CA 92651
MLS# 260023443Listed by: COLDWELL BANKER REALTY - New
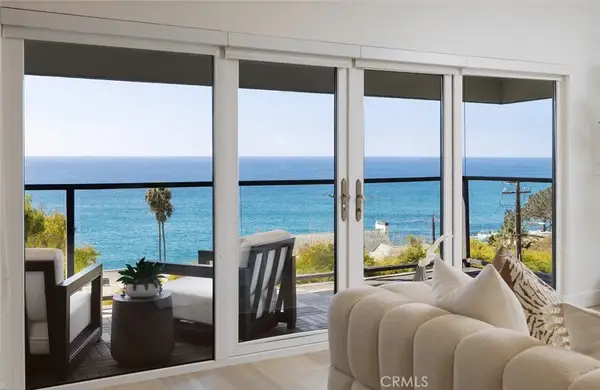 $1,535,000Active2 beds 2 baths1,078 sq. ft.
2442 S Coast Hwy #6, Laguna Beach, CA 92651
MLS# LG26205738Listed by: COMPASS


Protect your home and budget from life's surprises with an Assurant Home Warranty, backed by a partner that supports you through every step of homeownership. Explore Plans.
© 2023 - 2026 ERA Franchise Systems LLC. All rights reserved. ERA Franchise Systems LLC fully supports the principles of the Fair Housing Act and the Equal Opportunity Act. ERA, ERA Real Estate powered, and their respective logos are registered service marks of ERA Franchise Systems LLC. Each office is independently owned and operated.