
254 Arch St 254 Arch St Dr, Laguna Beach, TX 92651
Local realty services provided by:ERA Experts
Listed by: will sheddan
Office: uptown realty llc.
MLS#:2822595
Source:ACTRIS
254 Arch St 254 Arch St Dr,Austin, TX 92651
$579,999
- 3 Beds
- 2 Baths
- 1,379 sq. ft.
- Single family
- Active
Price summary
- Price:$579,999
- Price per sq. ft.:$420.59
About this home
Beautifully updated South Austin home in the decreeable 78749 area. This move in ready home features fresh, modern renovation with thoughtfully selected finishes throughout. From new hardwood white oak flooring throughout, custom tile flooring and shower walls, full 3/8' glass shower enclosure, level 5 smooth finishes on all walls, new energy efficient windows, new fully aluminum front door with 5 panel glass, new full glass rear door. The open floor plan offers comfortable everyday living and entertaining while updated kitchen with quartzite Taj Mahal tops, new cabinetry, bathrooms, flooring, and fixtures gives the home a clean contemporary feel. The backyard invites you out to a huge yard with a covered pergola patio with built in benches. A cowboy pool is installed with a filtration system and covered among the shade of natural oak trees. The rear yard is fully surrounded with a cedar fence and has access to the seasonal stream in the rear of the fence line. The property is conveniently located near shopping, dining, walking trails, and major Austin thoroughfares, with easy access to downtown and everything South has to offer. Come see this transformation for yourself!...
Contact an agent
Home facts
- Year built:1979
- Subdivision & Development:Woodstone Village Sec 04
- Listing ID #:2822595
- Updated:September 17, 2026 at 11:55 PM
Rooms and interior
- Bedrooms:3
- Total bathrooms:2
- Full bathrooms:2
- Flooring:Tile, Wood
- Kitchen Description:Dishwasher, Exhaust Fan, Gas Cooktop, Gas Range, Microwave, Oven, Range, Refrigerator, Stainless Steel Appliance(s)
- Living area:1,379 sq. ft.
Heating and cooling
- Cooling:Central
- Heating:Central, Fireplace(s)
- Central air:Yes
Structure and exterior
- Roof:Metal
- Year built:1979
- Building area:1,379 sq. ft.
- Lot area:0.24 Acres
- Lot Features:Curbs, Landscaped, Native Plants
- Construction Materials:Brick, Vertical Siding, Wood Siding
- Exterior Features:Gutters Full, Private Entrance, Private Yard
- Foundation Description:Slab
Schools
- High school:Crockett
- Elementary school:Boone
Utilities
- Water:Public
- Sewer:Public Sewer
Finances and disclosures
- Price:$579,999
- Price per sq. ft.:$420.59
- Tax amount:$8,830 (2026)
Features and amenities
- Appliances:Dishwasher, Exhaust Fan, Gas Cooktop, Gas Range, Microwave, Oven, RNGHD, Range, Refrigerator, Stainless Steel Appliance(s), Washer/Dryer
- Laundry features:Washer/Dryer
Parking
- Total parking spaces:4
- Parking description:Attached, Driveway, Garage, Garage Door Opener, Garage Faces Front, Kitchen Level, Off Street
- Garage:Yes
- Garage spaces:2
New listings near 254 Arch St 254 Arch St Dr
- Coming Soon
 $1,695,000Coming Soon2 beds 2 baths700 sq. ft.
31521 Summit Road, Laguna Beach, CA 92651
MLS# LG26198613Listed by: COMPASS - Coming Soon
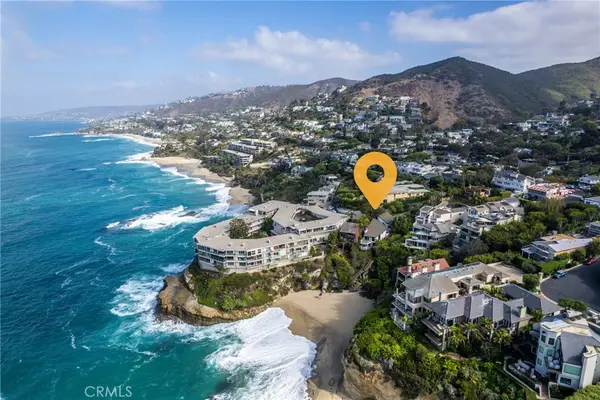 $10,300,000Coming Soon4 beds 3 baths2,698 sq. ft.
31595 Table Rock, Laguna Beach, CA 92651
MLS# OC26198704Listed by: LUXRE REALTY, INC. 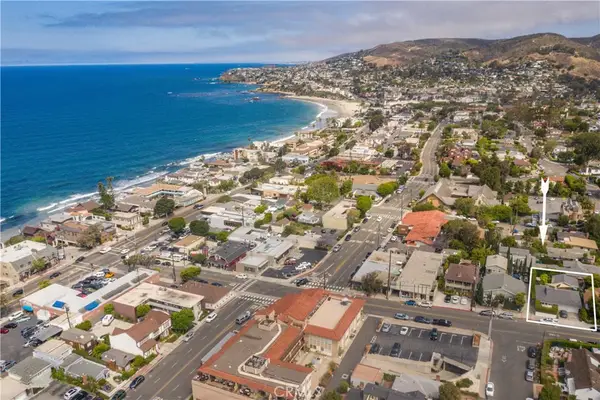 $3,050,000Active-- beds -- baths1,445 sq. ft.
382 Thalia, Laguna Beach, CA 92651
MLS# OC26174505Listed by: SESTRA REALTY- Open Sat, 1 to 4pmNew
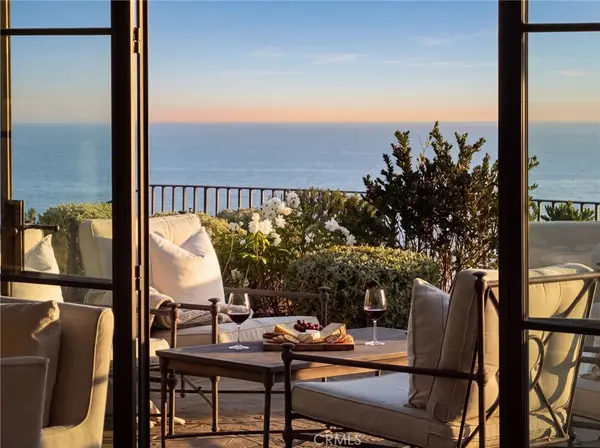 $7,295,000Active3 beds 4 baths2,948 sq. ft.
425 Panorama Drive, Laguna Beach, CA 92651
MLS# NP26201637Listed by: PACIFIC SOTHEBY'S INT'L REALTY - New
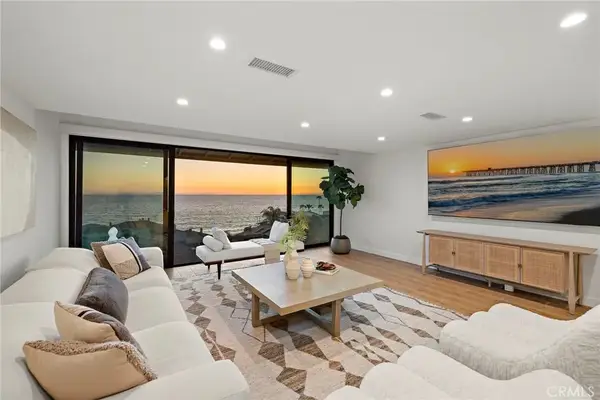 $4,599,000Active3 beds 3 baths1,868 sq. ft.
37 Blue Lagoon, Laguna Beach, CA 92651
MLS# LG26202840Listed by: BERKSHIRE HATHAWAY HOMESERVICES CALIFORNIA PROPERTIES - New
 $4,599,000Active3 beds 3 baths1,868 sq. ft.
37 Blue Lagoon, Laguna Beach, CA 92651
MLS# LG26202840Listed by: BERKSHIRE HATHAWAY HOMESERVICES CALIFORNIA PROPERTIES - New
 $1,199,000Active1 beds 1 baths842 sq. ft.
251 Lower Cliff Drive #10, Laguna Beach, CA 92651
MLS# 26988169PSListed by: PALM SPRINGS RESORT HOMES - Open Sat, 1 to 4pmNew
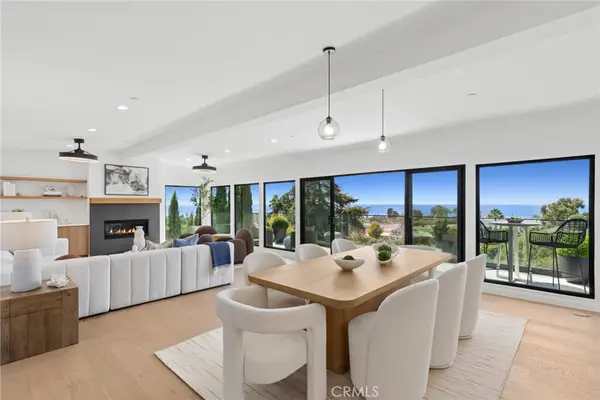 $4,380,000Active5 beds 4 baths2,827 sq. ft.
699 Wendt Terrace, Laguna Beach, CA 92651
MLS# LG26201041Listed by: LIVEL REAL ESTATE - Open Sat, 1 to 4pmNew
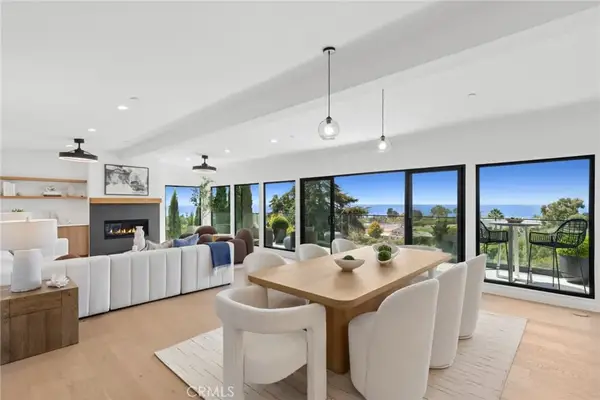 $4,380,000Active5 beds 4 baths2,827 sq. ft.
699 Wendt Terrace, Laguna Beach, CA 92651
MLS# LG26201041Listed by: LIVEL REAL ESTATE


Protect your home and budget from life's surprises with an Assurant Home Warranty, backed by a partner that supports you through every step of homeownership. Explore Plans.
© 2023 - 2026 ERA Franchise Systems LLC. All rights reserved. ERA Franchise Systems LLC fully supports the principles of the Fair Housing Act and the Equal Opportunity Act. ERA, ERA Real Estate powered, and their respective logos are registered service marks of ERA Franchise Systems LLC. Each office is independently owned and operated.