
470 Graceland Drive, Laguna Beach, CA 92651
Local realty services provided by:Legacy Real Estate & Associates ERA Powered
470 Graceland Drive,Laguna Beach, CA 92651
$3,750,000
- 3 Beds
- 2 Baths
- 1,506 sq. ft.
- Single family
- Active
Upcoming open houses
- Sat, Nov 2101:00 pm - 04:00 pm
- Sun, Nov 2201:00 pm - 04:00 pm
Listed by: james ardery
Office: compass
MLS#:LG26244113
Source:MLSListings
Price summary
- Price:$3,750,000
- Price per sq. ft.:$2,490.04
About this home
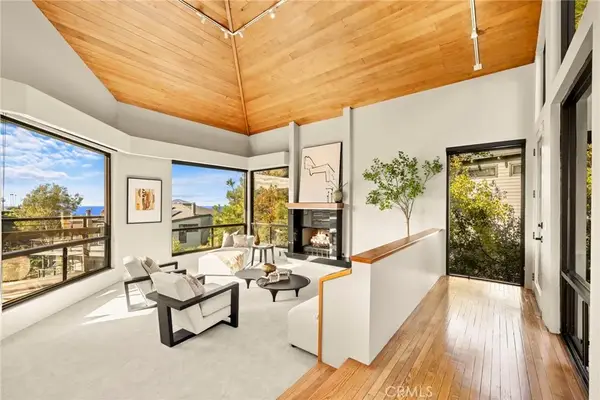
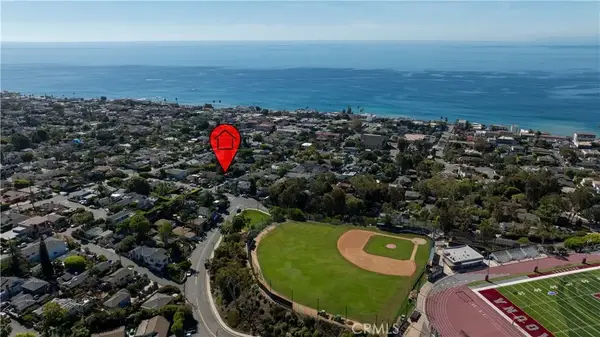
Located in the heart of the “Village” of Laguna Beach, in a very quiet neighbor friendly street, sits this beautifully restored 1922 home. This beautiful Craftsman home was re-built and re-imagined in 2007. Meticulously planned and executed by two of Laguna’s acclaimed builders and preservationists James and Jim Henry. Elevated from the street and boasting over 1500 square feet of interior living space and over 600 square feet of covered and patio decking for entertaining and gracious outdoor living. Easy maintenance grounds and patio, the lot spans 4,000 square feet. The interior boasts hardwood floors, a large fireplace, vaulted ceilings, French doors, a built-in loveseat and Craftsman accurate, designed custom colors. Fully automatic fire sprinkler system, newer plumbing and electric, like a new house as of 2007! The large kitchen is as modern as you can get, with the look and feel that you have gone back to the 1920’s. Leathered stone counter tops, beautiful glass doored cabinetry and modern appliances. Skylight vaulted ceilings, drop down antique style fixtures and appropriate checkerboard linoleum flooring. Oversized double antique farmhouse sink, stained glass and even an antique phone with built in table. Three bedrooms and two bathrooms, formal dining room, and a very...
Contact an agent
Home facts
- Year built:1922
- Listing ID #:LG26244113
- Added:1 day(s) ago
- Updated:November 18, 2026 at 07:12 PM
Rooms and interior
- Bedrooms:3
- Total bathrooms:2
- Full bathrooms:2
- Dining Description:Formal Dining Room
- Kitchen Description:Dishwasher, Garbage Disposal, Oven Range, Refrigerator
- Living area:1,506 sq. ft.
Heating and cooling
- Cooling:Central Air
- Heating:Central Forced Air, Gas
Structure and exterior
- Year built:1922
- Building area:1,506 sq. ft.
- Lot area:0.09 Acres
- Architectural Style:Craftsman
- Exterior Features:Deck, Patio
- Foundation Description:Pillar/Post/Pier, Raised
Schools
- High school:LAGBEA
- Middle school:THURST
- Elementary school:TOTW
Utilities
- Water:District - Public, Gas Water Heater, Hot Water
Finances and disclosures
- Price:$3,750,000
- Price per sq. ft.:$2,490.04
Features and amenities
- Laundry features:In Closet, Stacked Only
- Amenities:Ceiling Fan(s), Central Fire Alarm, Fire Sprinkler System, High Ceiling
Parking
- Parking description:Garage, Gate / Door Opener, Other
 The information being provided by Mlslistings Inc is for the consumer's personal, non-commercial use and may not be used for any purpose other than to identify prospective properties consumer may be interested in purchasing. Any information relating to real estate for sale referenced on this web site comes from the Internet Data Exchange (IDX) program of the Mlslistings Inc. Legacy Real Estate & Associates ERA Powered is not a Multiple Listing Service (MLS), nor does it offer MLS access. This website is a service of Legacy Real Estate & Associates ERA Powered, a broker participant of Mlslistings Inc. This web site may reference real estate listing(s) held by a brokerage firm other than the broker and/or agent who owns this web site. The accuracy of all information, regardless of source, including but not limited to open house information, square footages and lot sizes, is deemed reliable but not guaranteed and should be personally verified through personal inspection by and/or with the appropriate professionals. The data contained herein is copyrighted by Mlslistings Inc and is protected by all applicable copyright laws. Any unauthorized dissemination of this information is in violation of copyright laws and is strictly prohibited. Properties in listings may have been sold or may no longer be available. Copyright 2026 Mlslistings Inc. All rights reserved. This data is updated every 12 hours. Some properties appearing for sale on this display may subsequently have sold and may no longer be available. IDX display powered by Anywhere Real Estate. CAREIL Member Broker: William Aboumrad
New listings near 470 Graceland Drive
- Open Sat, 1 to 4pmNew
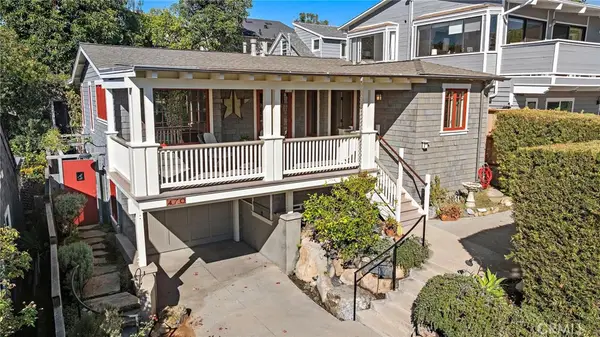 $3,750,000Active3 beds 2 baths1,506 sq. ft.
470 Graceland Drive, Laguna Beach, CA 92651
MLS# LG26244113Listed by: COMPASS - New
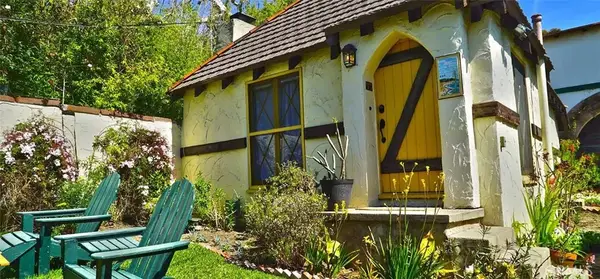 $4,650,000Active4 beds 4 baths
732 Manzanita, Laguna Beach, CA 92651
MLS# OC26243715Listed by: COMPASS - New
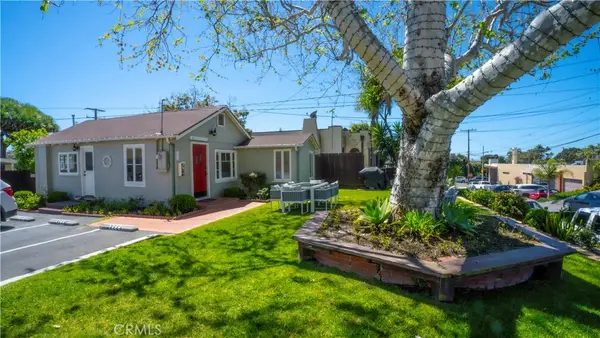 $4,450,000Active-- beds -- baths2,600 sq. ft.
265 Saint Anns, Laguna Beach, CA 92651
MLS# OC26243032Listed by: COMPASS - Open Sat, 1 to 4pmNew
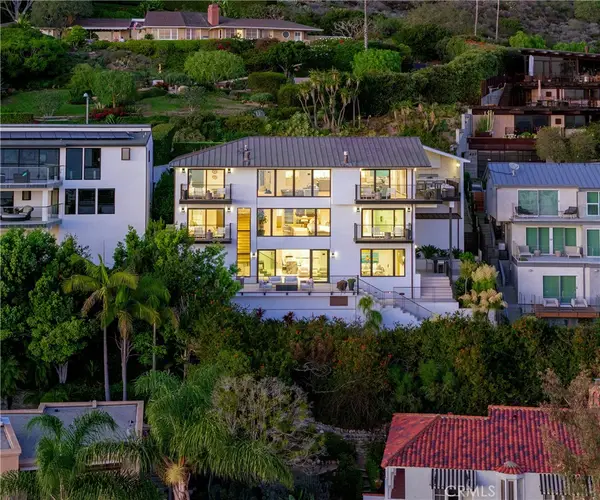 $10,500,000Active3 beds 6 baths4,200 sq. ft.
604 Allview Place, Laguna Beach, CA 92651
MLS# OC26244375Listed by: PACIFIC SOTHEBY'S INT'L REALTY - New
 $1,675,000Active0.18 Acres
501 Olive Street, Laguna Beach, CA 92651
MLS# LG26234487Listed by: BERKSHIRE HATHAWAY HOMESERVICES CALIFORNIA PROPERTIES - Open Wed, 10am to 1pmNew
 $3,195,000Active3 beds 3 baths2,802 sq. ft.
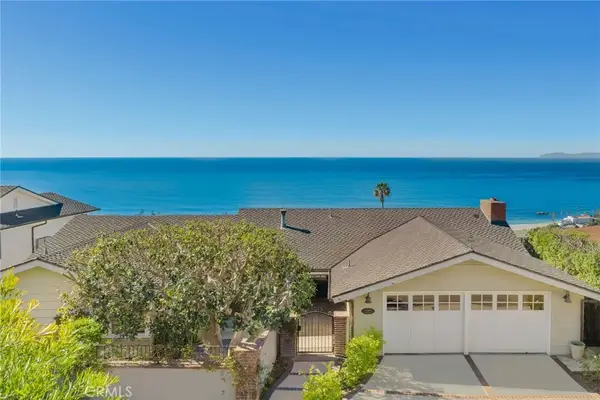
2345 Hillview Drive, Laguna Beach, CA 92651
MLS# LG26240121Listed by: ENGEL & VOELKERS LAGUNA BEACH - New
 $2,195,000Active2 beds 2 baths1,100 sq. ft.
561 Graceland, Laguna Beach, CA 92651
MLS# OC26242921Listed by: SEVEN GABLES REAL ESTATE - New
 $6,299,000Active4 beds 3 baths3,299 sq. ft.
1264 Anacapa Way, Laguna Beach, CA 92651
MLS# LG26238822Listed by: THE AGENCY 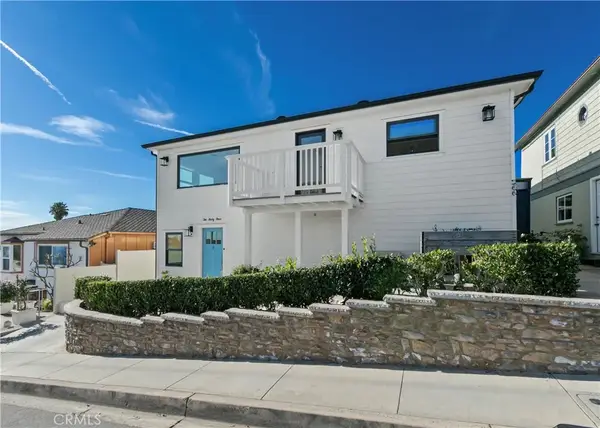 $3,799,000Active5 beds 5 baths
264-266 San Joaquin Street, Laguna Beach, CA 92651
MLS# OC26221268Listed by: COLDWELL BANKER REALTY


Protect your home and budget from life's surprises with an Assurant Home Warranty, backed by a partner that supports you through every step of homeownership. Explore Plans.
© 2023 - 2026 ERA Franchise Systems LLC. All rights reserved. ERA Franchise Systems LLC fully supports the principles of the Fair Housing Act and the Equal Opportunity Act. ERA, ERA Real Estate powered, and their respective logos are registered service marks of ERA Franchise Systems LLC. Each office is independently owned and operated.