
964 Van Dyke, Laguna Beach, CA 92651
Local realty services provided by:ERA North Orange County Real Estate
964 Van Dyke,Laguna Beach, CA 92651
$5,349,000
- 3 Beds
- 4 Baths
- 2,995 sq. ft.
- Single family
- Active
Listed by: paul daftarian, jacob wolf
Office: luxe real estate949-484-0387
MLS#:OC26122406
Source:CRMLS
Price summary
- Price:$5,349,000
- Price per sq. ft.:$1,785.98
About this home
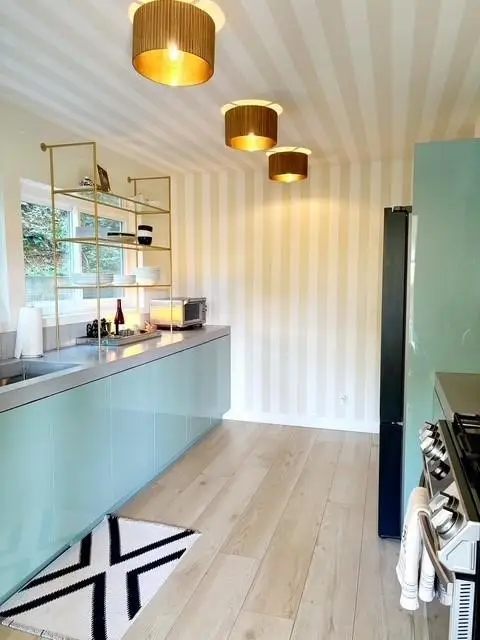
Perched above the coastline in one of Laguna Beach's most desirable locations, 964 Van Dyke offers breathtaking ocean, Catalina Island, city light, and sunset views from nearly every level. Built in 2015, this approximately 3,000-square-foot residence blends contemporary design with timeless finishes, creating a sophisticated coastal retreat. The three-bedroom, four-bathroom floor plan is thoughtfully designed to maximize both comfort and the surrounding vistas. Limestone and wood flooring flow throughout the home, complemented by smooth stucco construction and level 5 finish drywall that deliver a clean, refined aesthetic. At the heart of the residence is a stunning chef's kitchen featuring a substantial soapstone island, walk-in pantry, abundant storage, and seamless connection to the living and dining spaces. Expansive windows and doors flood the interiors with natural light while framing spectacular ocean and sunset views. An elevator provides convenient access to each level of the home. The luxurious primary suite serves as a private sanctuary, showcasing panoramic ocean and Catalina views, a spa-inspired bathroom, and a spacious walk-in closet. A secondary living room on the upper level offers a versatile space for entertaining, relaxing, or enjoying the ever-changing coastal scenery. Direct access from this level leads to the outdoor living area, creating an effortless indoor-outdoor lifestyle. Designed for both everyday living and entertaining, the home captures the essence of Southern California coastal living. Completing the property is a rare four-car carport providing ample parking for residents and guests. With its exceptional views, quality construction, and thoughtful design, 964 Van Dyke presents a rare opportunity to own a contemporary coastal residence in the heart of Laguna Beach....
Contact an agent
Home facts
- Year built:2015
- Subdivision & Development:Summit Ridge (SR)
- Listing ID #:OC26122406
- Added:61 day(s) ago
- Updated:August 17, 2026 at 01:24 PM
Rooms and interior
- Bedrooms:3
- Total bathrooms:4
- Full bathrooms:3
- Half bathrooms:1
- Flooring:Stone, Wood
- Kitchen Description:Built In Range, Dishwasher, Freezer, Gas Cooktop, Gas Range, Pantry, Range Hood, Refrigerator, Stone Counters, Water Purifier, Water Softner, Wine Cellar
- Bedroom Description:All Bedrooms Down
- Basement:Yes
- Basement Description:Finished
- Living area:2,995 sq. ft.
Heating and cooling
- Cooling:Central Air, Zoned
- Heating:Central Furnace, Zoned
- Central air:Yes
Structure and exterior
- Year built:2015
- Building area:2,995 sq. ft.
- Lot area:0.09 Acres
- Levels:Three Or More
Utilities
- Water:Public
- Sewer:Public Sewer
Finances and disclosures
- Price:$5,349,000
- Price per sq. ft.:$1,785.98
Features and amenities
- Appliances:Built In Range, Dishwasher, Freezer, Gas Cooktop, Gas Range, Gas Water Heater, Range Hood, Refrigerator, Water Heater, Water Purifier, Water Softener
- Laundry features:Electric Dryer Hookup, Gas Dryer Hookup, Laundry Room
- Amenities:Balcony, Bar, Elevator, High Ceilings, Instant Hot Water, Pantry, Quartz Counters, Storage Space
Parking
- Total parking spaces:6
- Parking description:4 Carport Space(s)
- Garage:Yes
- Garage spaces:2
- Carport spaces:4
New listings near 964 Van Dyke
- Open Wed, 10am to 1pmNew
 $7,750,000Active4 beds 4 baths3,197 sq. ft.
1680 Louise, Laguna Beach, CA 92651
MLS# LG26179136Listed by: TEAM LAGUNA INC - Open Wed, 10am to 1pmNew
 $4,850,000Active4 beds 3 baths2,019 sq. ft.
401 Ledroit, Laguna Beach, CA 92651
MLS# LG26178914Listed by: COMPASS - New
 $1,558,000Active2 beds 1 baths636 sq. ft.
31992 Virginia Way, Laguna Beach, CA 92651
MLS# OC26177343Listed by: FIRST TEAM REAL ESTATE - New
 $5,150,000Active5 beds 4 baths2,882 sq. ft.
495 El Camino Del Mar, Laguna Beach, CA 92651
MLS# LG26177918Listed by: LIVEL REAL ESTATE - New
 $1,425,000Active2 beds 2 baths1,106 sq. ft.
21703 Ocean Vista #101-A, Laguna Beach, CA 92651
MLS# OC26175742Listed by: ENGEL & VOLKERS LAGUNA BEACH - New
 $13,250,000Active7 beds 7 baths5,756 sq. ft.
31971 Coast Highway, Laguna Beach, CA 92651
MLS# LG26174368Listed by: LIVEL REAL ESTATE - New
 $3,200,000Active5 beds 3 baths2,088 sq. ft.
3121 Bern Drive, Laguna Beach, CA 92651
MLS# LG26174104Listed by: ENGEL & VOELKERS LAGUNA BEACH - New
 $3,995,000Active4 beds 4 baths2,780 sq. ft.
1425 Skyline Drive, Laguna Beach, CA 92651
MLS# OC26174452Listed by: PACIFIC SOTHEBY'S INT'L REALTY - New
 $4,995,000Active5 beds 5 baths2,323 sq. ft.
469 Oak, Laguna Beach, CA 92651
MLS# LG26173895Listed by: THE AGENCY - New
 $5,395,000Active3 beds 4 baths2,873 sq. ft.
1900 Catalina Street, Laguna Beach, CA 92651
MLS# LG26174337Listed by: LIVEL REAL ESTATE


Protect your home and budget from life's surprises with an Assurant Home Warranty, backed by a partner that supports you through every step of homeownership. Explore Plans.
© 2023 - 2026 ERA Franchise Systems LLC. All rights reserved. ERA Franchise Systems LLC fully supports the principles of the Fair Housing Act and the Equal Opportunity Act. ERA, ERA Real Estate powered, and their respective logos are registered service marks of ERA Franchise Systems LLC. Each office is independently owned and operated.