
25268 De Salle, Laguna Hills, CA 92653
Local realty services provided by:ERA North Orange County Real Estate
25268 De Salle,Laguna Hills, CA 92653
$1,499,900
- 4 Beds
- 2 Baths
- 2,511 sq. ft.
- Single family
- Active
Upcoming open houses
- Sat, Nov 1412:00 pm - 04:00 pm
- Sun, Nov 1512:00 pm - 04:00 pm
Listed by: ahmad arshi
Office: regency real estate brokers
MLS#:OC26234955
Source:San Diego MLS via CRMLS
Price summary
- Price:$1,499,900
- Price per sq. ft.:$597.33
About this home
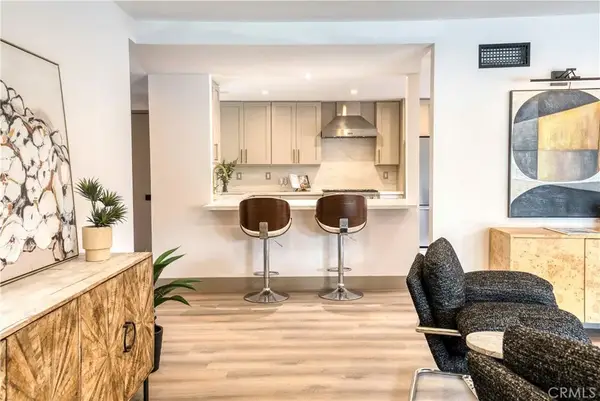
If youve been searching for a spacious backyard, no HOA, and an incredibly convenient central location, look no further! This is a rare opportunity to own a home with endless potential. The flexible floor plan offers the opportunity to reimagine the space to better suit your needs, with the possibility of adding a third bathroom. The expansive backyard provides plenty of room to create your own outdoor oasis, with potential space for a pool, entertaining area, or a beautiful backyard retreat. Offered on the market for the first time ever, this home also features a newer HVAC system, new carpet, newer windows, and a fully paid-off solar system. With its desirable location, generous outdoor space, and exciting possibilities, this is a wonderful opportunity to make a home truly your own!
Contact an agent
Home facts
- Year built:1965
- Subdivision & Development:Capistrano Highlands (CH)
- Listing ID #:OC26234955
- Added:8 day(s) ago
- Updated:November 10, 2026 at 02:50 AM
Rooms and interior
- Bedrooms:4
- Total bathrooms:2
- Full bathrooms:2
- Flooring:Carpet, Wood
- Kitchen Description:Dishwasher
- Living area:2,511 sq. ft.
Heating and cooling
- Cooling:Central Forced Air
- Heating:Forced Air Unit
Structure and exterior
- Roof:Metal
- Year built:1965
- Building area:2,511 sq. ft.
- Architectural Style:Traditional
- Exterior Features:Covered
- Levels:2 Story
Utilities
- Water:Public
- Sewer:Public Sewer
Finances and disclosures
- Price:$1,499,900
- Price per sq. ft.:$597.33
Features and amenities
- Appliances:Dishwasher
Parking
- Total parking spaces:2
- Garage spaces:2
 This information is deemed reliable but not guaranteed. You should rely on this information only to decide whether or not to further investigate a particular property. BEFORE MAKING ANY OTHER DECISION, YOU SHOULD PERSONALLY INVESTIGATE THE FACTS (e.g. square footage and lot size) with the assistance of an appropriate professional. You may use this information only to identify properties you may be interested in investigating further. All uses except for personal, non-commercial use in accordance with the foregoing purpose are prohibited. Redistribution or copying of this information, any photographs or video tours is strictly prohibited. This information is derived from the Internet Data Exchange (IDX) service provided by San Diego MLS®. Displayed property listings may be held by a brokerage firm other than the broker and/or agent responsible for this display. The information and any photographs and video tours and the compilation from which they are derived is protected by copyright. Compilation © 2020 San Diego MLS®, Inc.
New listings near 25268 De Salle
- New
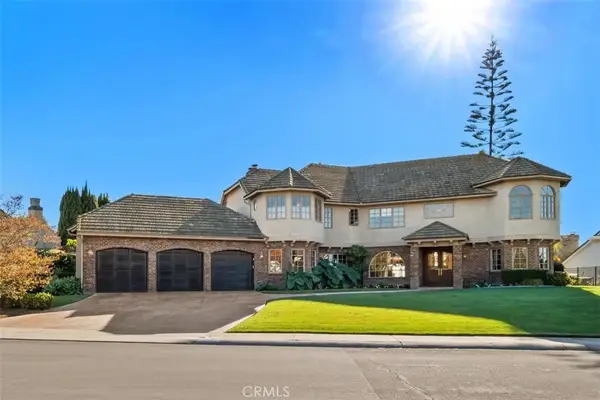 $4,495,000Active5 beds 6 baths6,211 sq. ft.
25462 NE Gallup Circle, Laguna Hills, CA 92653
MLS# OC26240314Listed by: ASBURY BROKERAGE SERVICES - New
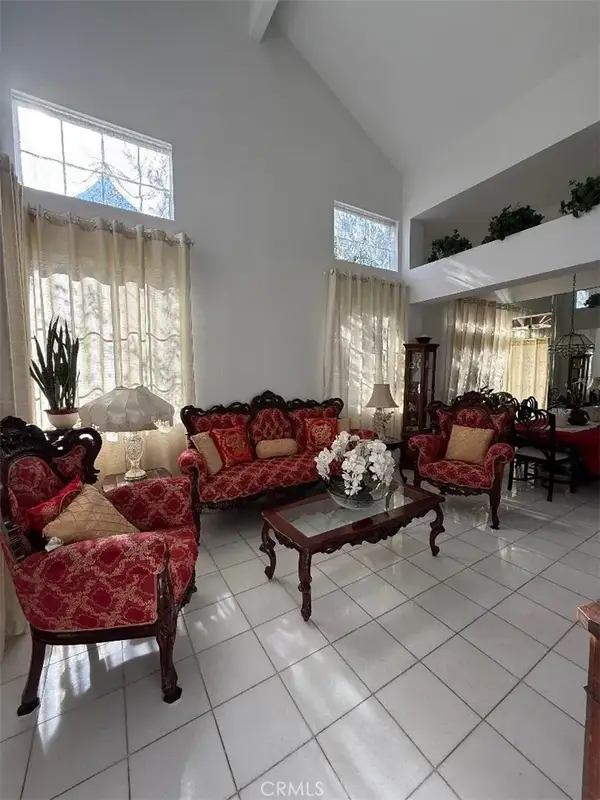 $1,400,000Active4 beds 3 baths2,055 sq. ft.
26361 E Rosa Street,, Laguna Hills, CA 92656
MLS# OC26239065Listed by: HOMESMART, EVERGREEN REALTY - New
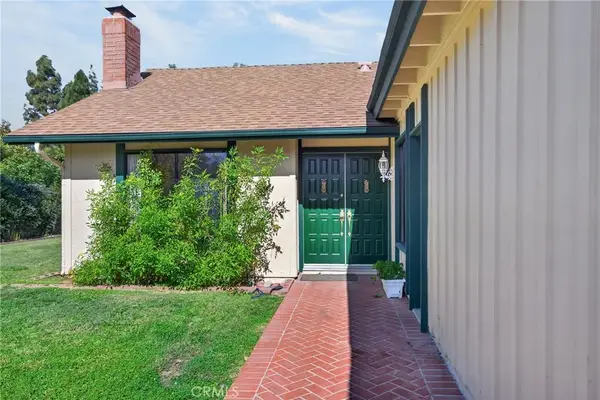 $1,200,000Active4 beds 2 baths1,366 sq. ft.
23522 Treviso, Laguna Hills, CA 92653
MLS# SW26226234Listed by: REAL ESTATE & MORTGAGE QUEST - Open Sat, 12 to 3pmNew
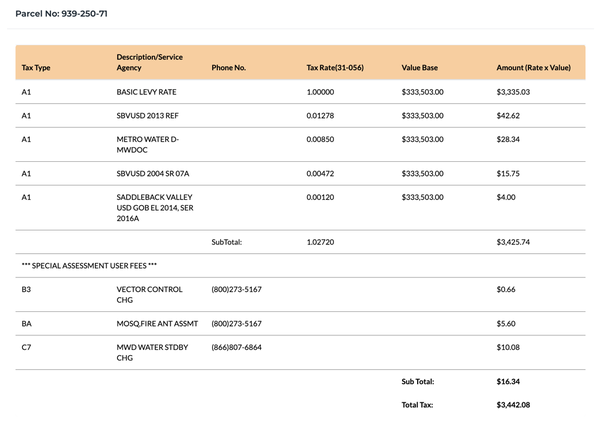 $499,900Active2 beds 2 baths897 sq. ft.
25802 Via Lomas #71, Laguna Hills, CA 92653
MLS# OC26192143Listed by: COLDWELL BANKER REALTY - New
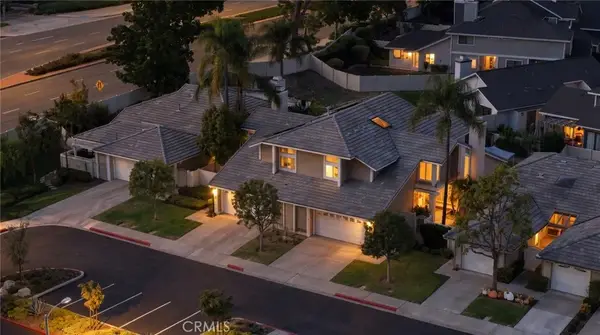 $1,199,000Active3 beds 3 baths1,877 sq. ft.
61 Laurel Creek, Laguna Hills, CA 92653
MLS# OC26238345Listed by: FIRST TEAM REAL ESTATE - New
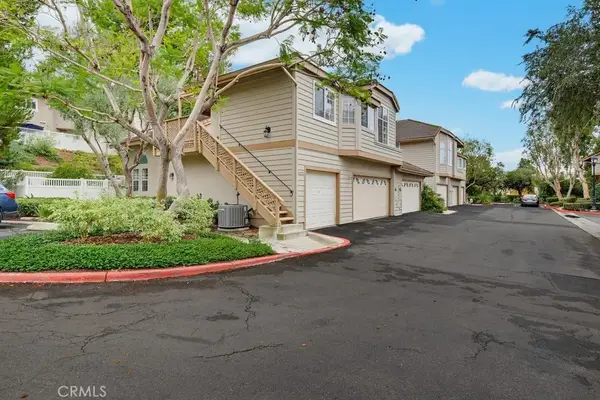 $495,000Active1 beds 1 baths659 sq. ft.
26273 Hanover Lane, Laguna Hills, CA 92653
MLS# PW26237611Listed by: VILLAGE REAL ESTATE SERVICES - New
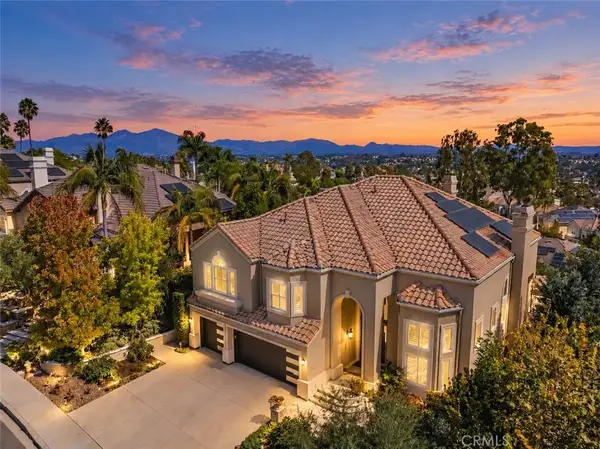 $2,799,000Active5 beds 5 baths3,900 sq. ft.
27052 Falling Leaf Drive, Laguna Hills, CA 92653
MLS# OC26226965Listed by: BERKSHIRE HATHAWAY HOMESERVICE - New
 $2,799,000Active5 beds 5 baths3,900 sq. ft.
27052 Falling Leaf Drive, Laguna Hills, CA 92653
MLS# OC26226965Listed by: BERKSHIRE HATHAWAY HOMESERVICE - New
 $1,450,000Active5 beds 4 baths2,134 sq. ft.
25112 Northrup, Laguna Hills, CA 92653
MLS# PW26231276Listed by: THE KEYSTONE TEAM


Protect your home and budget from life's surprises with an Assurant Home Warranty, backed by a partner that supports you through every step of homeownership. Explore Plans.
© 2023 - 2026 ERA Franchise Systems LLC. All rights reserved. ERA Franchise Systems LLC fully supports the principles of the Fair Housing Act and the Equal Opportunity Act. ERA, ERA Real Estate powered, and their respective logos are registered service marks of ERA Franchise Systems LLC. Each office is independently owned and operated.