
26042 Flintlock, Laguna Hills, CA 92653
Local realty services provided by:ERA North Orange County Real Estate
26042 Flintlock,Laguna Hills, CA 92653
$8,550,000
- 9 Beds
- 11 Baths
- 7,897 sq. ft.
- Single family
- Coming Soon
Listed by: paul daftarian, sahand zargari
Office: luxe real estate949-484-0387
MLS#:OC26211496
Source:CRMLS
Price summary
- Price:$8,550,000
- Price per sq. ft.:$1,082.69
- Monthly HOA dues:$192
About this home
This extraordinary custom estate presents a once-in-a-generation opportunity to own one of Nellie Gail Ranch’s premier equestrian properties. Privately situated at the end of a coveted cul-de-sac and approached by a long, gated driveway, the Spanish-style residence sits on an expansive 31,280-square-foot usable lot, offering unparalleled privacy, scale, and resort-style living.Spanning approximately 7,897 square feet, the nine-bedroom, eleven-bathroom residence features an open-concept floor plan with distinct spaces for everyday living and entertaining. Exceptional craftsmanship is evident throughout, from hand-carved arched mahogany doors and dramatic beamed ceilings to abundant natural light and Spanish-inspired finishes and tile sourced from around the world.The main level features three en-suite bedrooms, a private office, billiard room with bar, and fully equipped theater. A generous living room opens directly to the outdoors, while the formal dining room overlooks a tranquil fountain. Two staircases, an attached three-car garage, and laundry rooms on both levels add to the home’s thoughtful design.The chef’s kitchen is exceptionally appointed with dual ovens, Wolf cooktops, dual dishwashers, Sub-Zero refrigeration, a generous butler’s pantry, and more. Outside, the backyard unfolds into a private resort with a pool and waterslide, jacuzzi, fire pits, barbecue, pizza oven, outdoor fireplace, putting green, and multiple entertaining spaces. Upstairs, the oversized primary suite features a fireplace sitting room, multiple closets, a private balcony, and luxurious primary bath. A loft and five additional en-suite bedrooms complete the upper level. A private barn, pasture, and horse corral offer direct access to Nellie Gail Ranch’s extensive riding trail system, while an additional gated area accommodates livestock. A detached fourth garage and separate storage building provide additional flexibility. Residents of Nellie Gail Ranch enjoy approximately 25 miles of equestrian trails, five community parks, and convenient access to shopping, dining, and the 5 and 73 freeways. HOA dues include community security, trail maintenance, The Watering Hole restaurant, resident events, and access to swim, tennis, and pickleball amenities. Rare in its combination of scale, privacy, craftsmanship, and equestrian amenities, this exceptional estate captures the very best of the Nellie Gail Ranch lifestyle....
Contact an agent
Home facts
- Year built:2010
- Subdivision & Development:Nellie Gail (NG)
- Listing ID #:OC26211496
- Updated:October 04, 2026 at 10:38 AM
Rooms and interior
- Bedrooms:9
- Total bathrooms:11
- Full bathrooms:9
- Half bathrooms:2
- Flooring:Stone, Tile, Wood
- Kitchen Description:Barbecue, Dishwasher, Double Oven, Gas Cooktop, Gas Oven, Gas Range, Microwave, Pantry, Range Hood, Refrigerator, Self Cleaning Oven, Warming Drawer
- Living area:7,897 sq. ft.
Heating and cooling
- Cooling:Central Air, Dual
- Heating:Central, Fireplaces
- Central air:Yes
Structure and exterior
- Roof:Clay, Spanish Tile
- Year built:2010
- Building area:7,897 sq. ft.
- Lot area:0.72 Acres
- Lot Features:Back Yard, Cul De Sac, Front Yard, Horse Property, Lawn, Paved
- Architectural Style:Custom, Ranch, Spanish
- Construction Materials:Concrete, Copper Plumbing, Stone, Stucco
- Exterior Features:Barbecue, Deck, FirePit, Lighting, Open, Patio, RainGutters, Stone, Tile
- Foundation Description:Slab
- Levels:1 Story
Utilities
- Water:Public
- Sewer:Public Sewer
Finances and disclosures
- Price:$8,550,000
- Price per sq. ft.:$1,082.69
Features and amenities
- Appliances:Barbecue, Dishwasher
- Amenities:Balcony, Bar, Beamed Ceilings, Carbon Monoxide (CO2) Detector, Fire Pit, Foyer Entrance, Gallery Kitchen, High Ceilings, Koi Pond, Multiple Staircases, Open Floor Plan, Prewired, Rain Gutters, Stone Counters, Storage, Tankless Water Heater, Walk In Closets, Water Heater
- Pool features:Association, Heated, In Ground, Pool, Private, Salt Water, Waterfall
Parking
- Total parking spaces:19
- Parking description:Driveway, Garage, Garage Door Opener, Gated, Oversized
- Garage:Yes
- Garage spaces:4
New listings near 26042 Flintlock
- Open Sun, 11am to 2pmNew
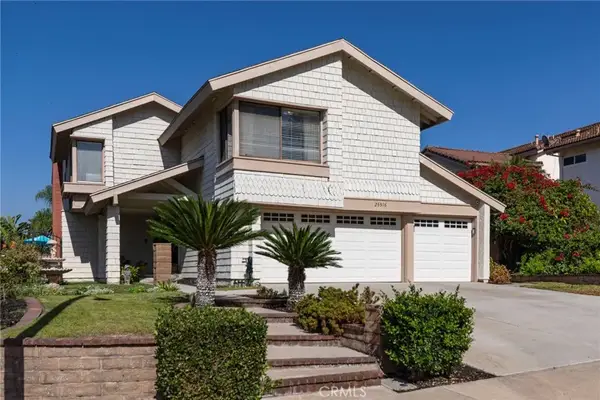 $1,549,900Active5 beds 3 baths3,178 sq. ft.
25516 La Mirada Street, Laguna Hills, CA 92653
MLS# OC26215142Listed by: FIRST TEAM REAL ESTATE - Open Sun, 11am to 2pmNew
 $1,549,900Active5 beds 3 baths3,178 sq. ft.
25516 La Mirada Street, Laguna Hills, CA 92653
MLS# OC26215142Listed by: FIRST TEAM REAL ESTATE - Open Sun, 11am to 2pmNew
 $1,549,900Active5 beds 3 baths3,178 sq. ft.
25516 La Mirada Street, Laguna Hills, CA 92653
MLS# OC26215142Listed by: FIRST TEAM REAL ESTATE - Open Sun, 1 to 4pmNew
 $1,098,000Active3 beds 2 baths1,323 sq. ft.
30 Oxbow Creek, Laguna Hills, CA 92653
MLS# OC26188030Listed by: COAST TO CANYON REAL ESTATE - New
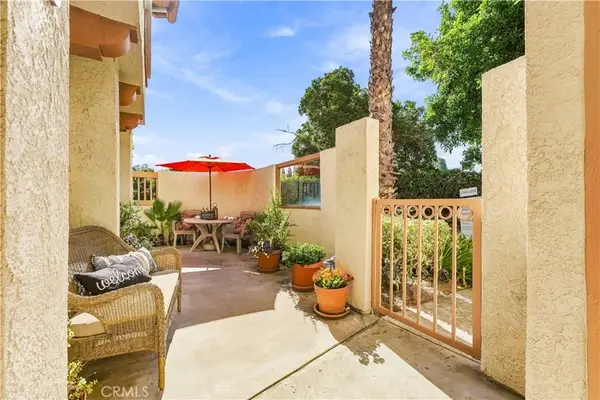 $475,900Active1 beds 1 baths800 sq. ft.
24372 Acaso #3, Laguna Hills, CA 92656
MLS# OC26214751Listed by: COMPASS - New
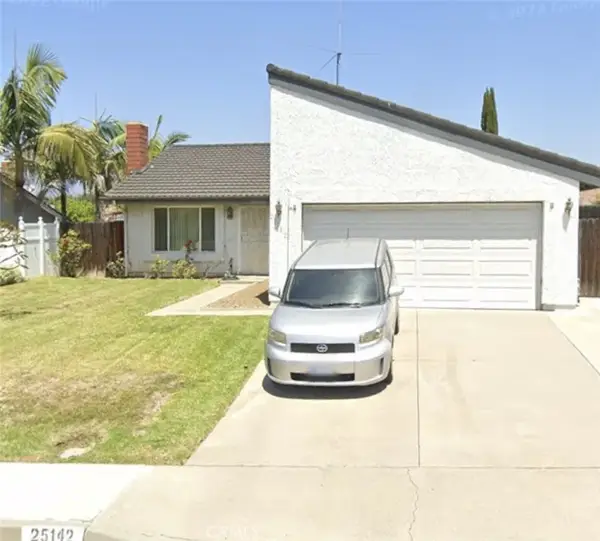 $999,999Active4 beds 2 baths1,440 sq. ft.
25142 Madeira, Laguna Hills, CA 92653
MLS# SR26213995Listed by: RE/MAX OF SANTA CLARITA - Open Sun, 12 to 3pmNew
 $1,449,000Active4 beds 3 baths2,130 sq. ft.
25182 Stockport, Laguna Hills, CA 92653
MLS# OC26196323Listed by: COLDWELL BANKER REALTY - Open Sun, 1 to 3pmNew
 $3,350,000Active5 beds 5 baths3,886 sq. ft.
27401 Lost Colt Drive, Laguna Hills, CA 92653
MLS# OC26209601Listed by: BERKSHIRE HATHAWAY HOMESERVICE - Open Sun, 12 to 3pmNew
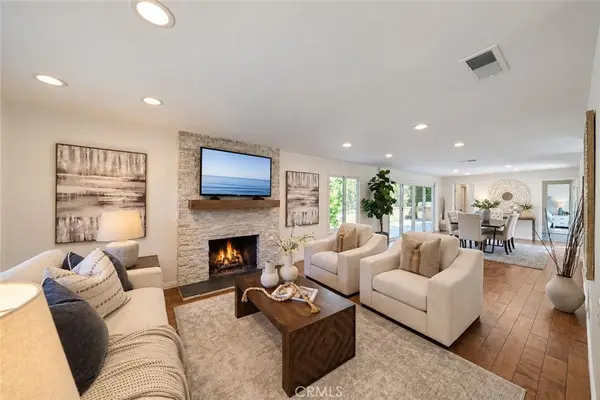 $1,235,000Active5 beds 3 baths1,736 sq. ft.
23522 Marsala, Laguna Hills, CA 92653
MLS# SW26211410Listed by: LINK BROKERAGES


Protect your home and budget from life's surprises with an Assurant Home Warranty, backed by a partner that supports you through every step of homeownership. Explore Plans.
© 2023 - 2026 ERA Franchise Systems LLC. All rights reserved. ERA Franchise Systems LLC fully supports the principles of the Fair Housing Act and the Equal Opportunity Act. ERA, ERA Real Estate powered, and their respective logos are registered service marks of ERA Franchise Systems LLC. Each office is independently owned and operated.