
26192 Mount Diablo Road, Laguna Hills, CA 92653
Local realty services provided by:ERA Donahoe Realty
26192 Mount Diablo Road,Laguna Hills, CA 92653
$4,099,000
- 5 Beds
- 5 Baths
- 5,921 sq. ft.
- Single family
- Active
Upcoming open houses
- Sat, Oct 2411:00 am - 03:00 pm
- Sun, Oct 2512:00 pm - 03:00 pm
Listed by: ben fisher
Office: california real estate company
MLS#:PW26228471
Source:San Diego MLS via CRMLS
Price summary
- Price:$4,099,000
- Price per sq. ft.:$692.28
- Monthly HOA dues:$192
About this home
Welcome to 26192 Mount Diablo Road, an exceptional 5-bedroom, 5-bathroom luxury estate tucked away on a peaceful cul-de-sac in the prestigious Nellie Gail Ranch community of Laguna Hills. Offering nearly 6,000 square feet of living space on an expansive 19,000-square-foot lot, this remarkable residence combines privacy, sophistication, and resort-style living in one of Orange County's most desirable neighborhoods. From the moment you arrive, it's hard not to appreciate the home's commanding presence and thoughtful design. A grand two-story entry introduces elegant formal living and dining spaces, while a 200-bottle wine cellar leads to an expansive chef's kitchen featuring custom quartz countertops, stainless steel appliances, and a separate walk-in pantry. The spacious main living room is complemented by a fully equipped entertaining bar and an impressive private office, offering an ideal balance of comfort and functionality. Step through the French doors and you'll quickly understand what makes this property so special. The backyard feels like a private resort, complete with cascading waterfalls, an expansive pool and spa, covered patio, custom fire pit with built-in seating, and a separate outdoor fireplace. Beyond the pool, a secluded lower terrace overlooks a lush, wooded backdrop, creating an intimate retreat with exceptional privacy. Upstairs, the generously proportioned primary suite features a private balcony, while an impressive vaulted-ceiling den with its own fireplace offers an additional living space. Three additional upstairs bedrooms, laundry facilities on b...
Contact an agent
Home facts
- Year built:1982
- Subdivision & Development:Nellie Gail (NG)
- Listing ID #:PW26228471
- Added:1 day(s) ago
- Updated:October 22, 2026 at 10:34 PM
Rooms and interior
- Bedrooms:5
- Total bathrooms:5
- Full bathrooms:4
- Half bathrooms:1
- Flooring:Carpet, Tile, Wood
- Kitchen Description:Barbecue, Dishwasher, Double Oven, Gas Oven, Gas Range, Gas Stove, Microwave, Pantry
- Living area:5,921 sq. ft.
Heating and cooling
- Cooling:Central Forced Air
- Heating:Forced Air Unit
Structure and exterior
- Roof:Composition
- Year built:1982
- Building area:5,921 sq. ft.
- Exterior Features:Concrete, Covered, Patio
- Levels:2 Story
Utilities
- Water:Public, Water Connected
- Sewer:Public Sewer, Sewer Connected
Finances and disclosures
- Price:$4,099,000
- Price per sq. ft.:$692.28
Features and amenities
- Appliances:Barbecue, Dishwasher, Double Oven, Gas Oven, Gas Range, Gas Stove, Microwave
- Pool features:Below Ground, Heated, Pool, Private, Waterfall
Parking
- Total parking spaces:7
- Parking description:Garage, Garage - Three Door
- Garage spaces:3
 This information is deemed reliable but not guaranteed. You should rely on this information only to decide whether or not to further investigate a particular property. BEFORE MAKING ANY OTHER DECISION, YOU SHOULD PERSONALLY INVESTIGATE THE FACTS (e.g. square footage and lot size) with the assistance of an appropriate professional. You may use this information only to identify properties you may be interested in investigating further. All uses except for personal, non-commercial use in accordance with the foregoing purpose are prohibited. Redistribution or copying of this information, any photographs or video tours is strictly prohibited. This information is derived from the Internet Data Exchange (IDX) service provided by San Diego MLS®. Displayed property listings may be held by a brokerage firm other than the broker and/or agent responsible for this display. The information and any photographs and video tours and the compilation from which they are derived is protected by copyright. Compilation © 2020 San Diego MLS®, Inc.
New listings near 26192 Mount Diablo Road
- Coming Soon
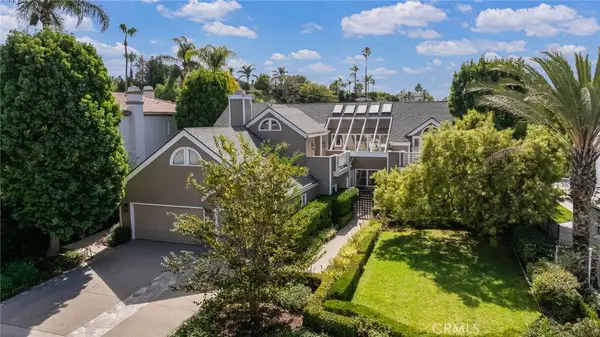 $3,980,000Coming Soon5 beds 5 baths4,500 sq. ft.
25272 Derbyhill, Laguna Hills, CA 92653
MLS# OC26226167Listed by: ANVIL REAL ESTATE - Coming SoonOpen Sat, 12 to 3pm
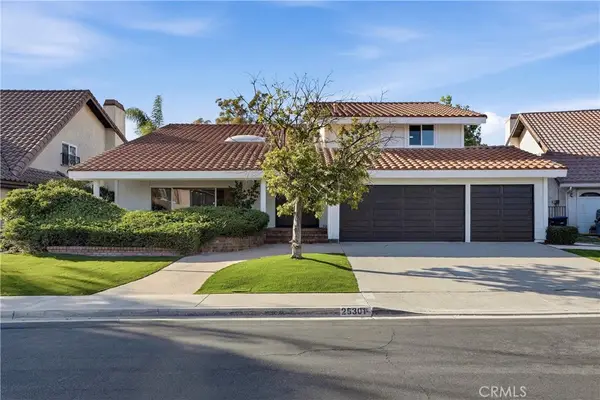 $1,699,000Coming Soon4 beds 3 baths3,266 sq. ft.
25301 Barents, Laguna Hills, CA 92653
MLS# OC26221388Listed by: LPT REALTY, INC - Open Sun, 2 to 5pmNew
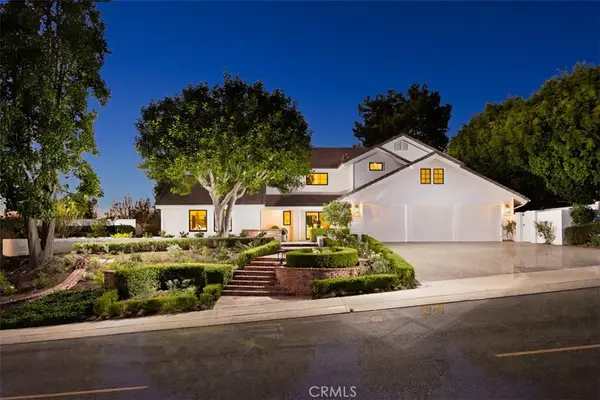 $4,995,000Active5 beds 5 baths4,224 sq. ft.
25181 Mustang Drive, Laguna Hills, CA 92653
MLS# OC26228386Listed by: PACIFIC SOTHEBY'S INT'L REALTY - New
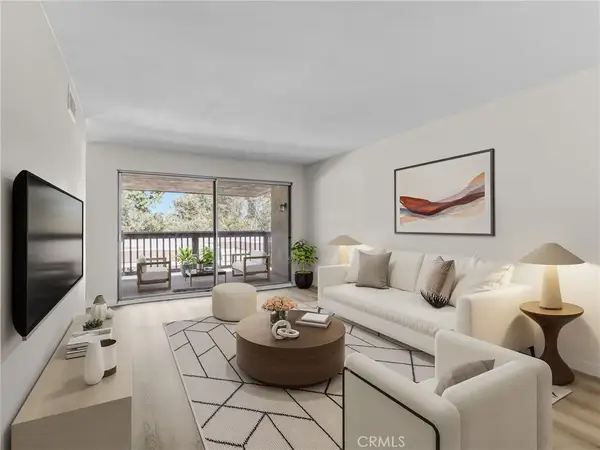 $549,900Active2 beds 1 baths841 sq. ft.
22496 Caminito Esteban, Laguna Hills, CA 92653
MLS# OC26226986Listed by: LANDMARK REALTORS - Open Sat, 11am to 1pmNew
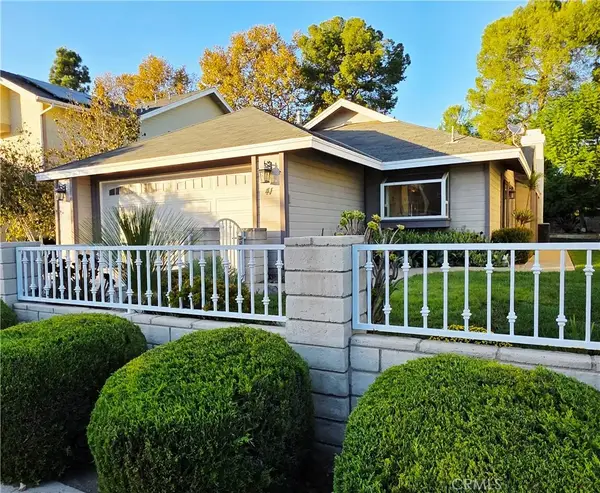 $1,100,000Active3 beds 2 baths1,323 sq. ft.
41 Jasmine Creek, Laguna Hills, CA 92653
MLS# OC26226876Listed by: BERKSHIRE HATHAWAY HOMESERVICE - Open Sat, 12 to 2pmNew
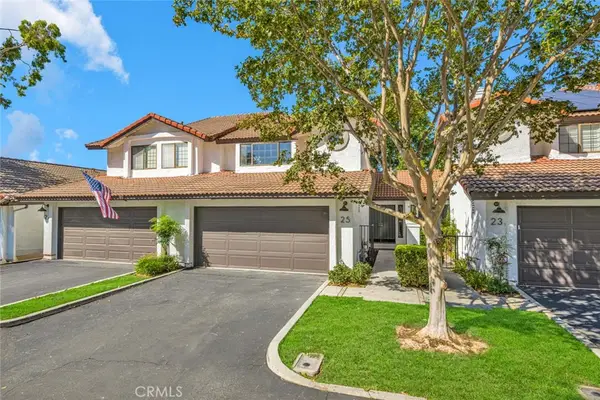 $769,000Active2 beds 3 baths1,204 sq. ft.
25 Clover Hill Lane #106, Laguna Hills, CA 92653
MLS# PW26219148Listed by: KATNIK BROTHERS R.E. SERVICES - Open Sat, 12 to 2pmNew
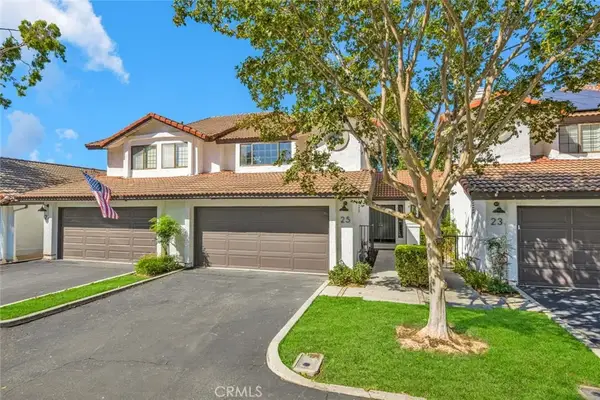 $769,000Active2 beds 3 baths1,204 sq. ft.
25 Clover Hill Lane #106, Laguna Hills, CA 92653
MLS# PW26219148Listed by: KATNIK BROTHERS R.E. SERVICES - New
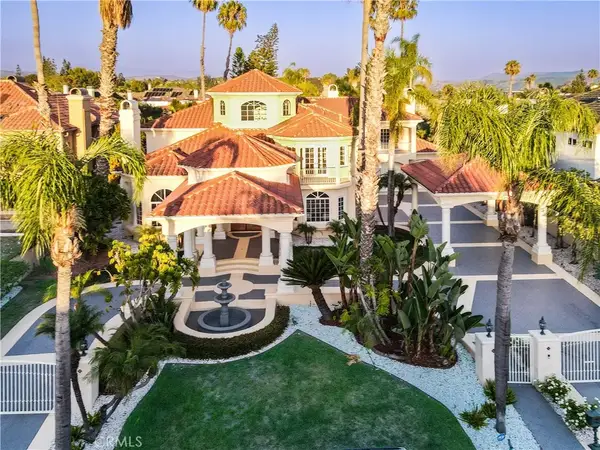 $5,000,000Active5 beds 8 baths6,615 sq. ft.
27612 Fargo, Laguna Hills, CA 92653
MLS# PW26221896Listed by: MARK 1 REAL ESTATE, INC. 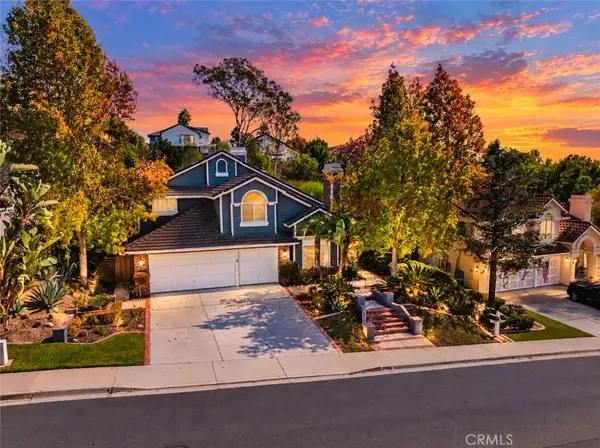 $1,999,000Active4 beds 3 baths3,204 sq. ft.
25652 Nottingham Court, Laguna Hills, CA 92653
MLS# OC26212328Listed by: BERKSHIRE HATHAWAY HOMESERVICE


Protect your home and budget from life's surprises with an Assurant Home Warranty, backed by a partner that supports you through every step of homeownership. Explore Plans.
© 2023 - 2026 ERA Franchise Systems LLC. All rights reserved. ERA Franchise Systems LLC fully supports the principles of the Fair Housing Act and the Equal Opportunity Act. ERA, ERA Real Estate powered, and their respective logos are registered service marks of ERA Franchise Systems LLC. Each office is independently owned and operated.