
21 Ashburton Place, Laguna Niguel, CA 92677
Local realty services provided by:ERA North Orange County Real Estate
21 Ashburton Place,Laguna Niguel, CA 92677
$1,799,000
- 3 Beds
- 3 Baths
- 2,019 sq. ft.
- Single family
- Active
Listed by: john stanaland, zachary balaban
Office: the agency
MLS#:LG26181286
Source:San Diego MLS via CRMLS
Price summary
- Price:$1,799,000
- Price per sq. ft.:$891.04
- Monthly HOA dues:$200
About this home
A mountain- and canyon-view Beacon Hill Highlands home offering exceptional privacy with no neighbors behind. Inside, the airy open floor plan features high ceilings, abundant natural light, a dedicated dining area, and a welcoming sitting room with access to the outside. Adjacent to the living area, the beautifully renovated kitchen serves as the centerpiece of the main floor, boasting an eat-in dining nook, stainless steel appliances, elegant open shelving, and French doors leading to the backyard. The exterior is an ultra-private oasis featuring a sparkling in-ground pool and spa, a brick patio with a sitting area, and multiple flower boxesall surrounded by peaceful mountain and canyon scenery. All three bedrooms are situated on the upper level, led by a spacious primary suite complete with an ensuite bath and an attached private deck overlooking the tranquil canyon landscape. Two additional bedrooms and a full bath complete the second floor. Enjoy Beacon Hill amenities: three community pools and spas, multiple tennis courts, and access to hiking and biking trails leading straight to Salt Creek Beach. Minutes from the areas shopping, dining, five-star coastal resorts, and the Dana Point Harbor....
Contact an agent
Home facts
- Year built:1985
- Subdivision & Development:Beacon Hill Highlands (BHH)
- Listing ID #:LG26181286
- Added:4 day(s) ago
- Updated:August 25, 2026 at 02:34 PM
Rooms and interior
- Bedrooms:3
- Total bathrooms:3
- Full bathrooms:2
- Half bathrooms:1
- Flooring:Carpet, Laminate, Tile
- Kitchen Description:Convection Oven, Dishwasher, Freezer, Gas Oven, Gas Range, Microwave, Pantry, Refrigerator, Vented Exhaust Fan
- Living area:2,019 sq. ft.
Heating and cooling
- Heating:Forced Air Unit
Structure and exterior
- Year built:1985
- Building area:2,019 sq. ft.
- Architectural Style:Traditional
- Levels:2 Story
Utilities
- Water:Public, Water Connected
- Sewer:Public Sewer, Sewer Available
Finances and disclosures
- Price:$1,799,000
- Price per sq. ft.:$891.04
Features and amenities
- Appliances:Convection Oven, Dishwasher, Freezer, Gas Oven, Gas Range, Microwave, Refrigerator, Vented Exhaust Fan
- Pool features:Below Ground, Pool, Private
Parking
- Total parking spaces:4
- Garage spaces:2
 This information is deemed reliable but not guaranteed. You should rely on this information only to decide whether or not to further investigate a particular property. BEFORE MAKING ANY OTHER DECISION, YOU SHOULD PERSONALLY INVESTIGATE THE FACTS (e.g. square footage and lot size) with the assistance of an appropriate professional. You may use this information only to identify properties you may be interested in investigating further. All uses except for personal, non-commercial use in accordance with the foregoing purpose are prohibited. Redistribution or copying of this information, any photographs or video tours is strictly prohibited. This information is derived from the Internet Data Exchange (IDX) service provided by San Diego MLS®. Displayed property listings may be held by a brokerage firm other than the broker and/or agent responsible for this display. The information and any photographs and video tours and the compilation from which they are derived is protected by copyright. Compilation © 2020 San Diego MLS®, Inc.
New listings near 21 Ashburton Place
- Coming Soon
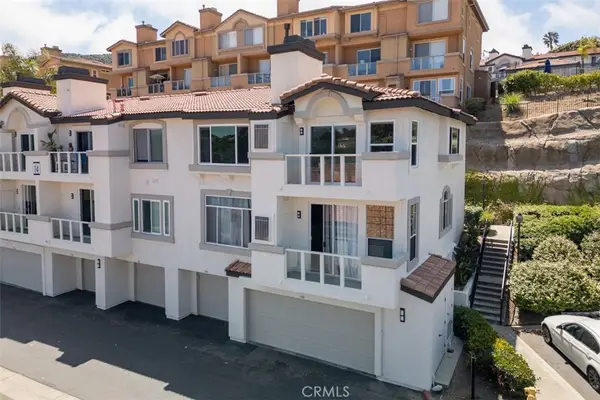 $730,000Coming Soon2 beds 2 baths1,053 sq. ft.
30902 Clubhouse Drive #14H, Laguna Niguel, CA 92677
MLS# LG26184978Listed by: THE W COLLECTION, INC. - Coming SoonOpen Sat, 1 to 4pm
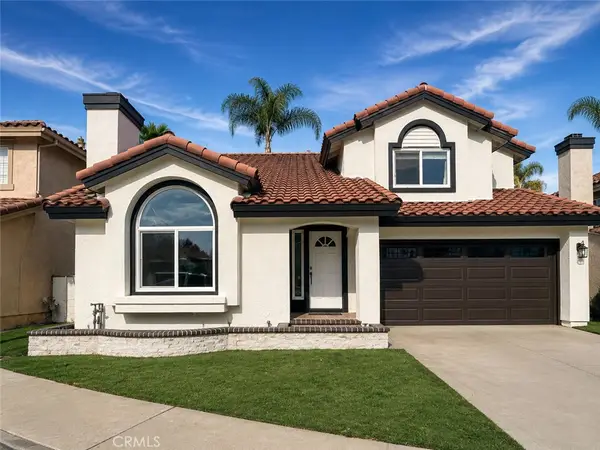 $1,599,900Coming Soon4 beds 3 baths2,027 sq. ft.
30062 Topsail, Laguna Niguel, CA 92677
MLS# PW26183893Listed by: HOMESMART, EVERGREEN REALTY - Coming Soon
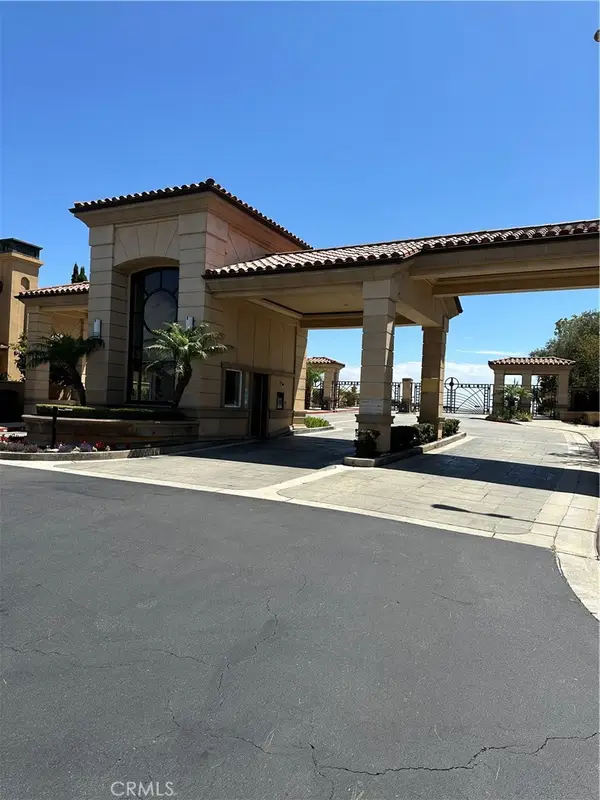 $5,890,000Coming Soon4 beds 6 baths5,549 sq. ft.
22805 Channel View, Laguna Niguel, CA 92677
MLS# OC26182614Listed by: BERKSHIRE HATHAWAY HOMESERVICE - Coming Soon
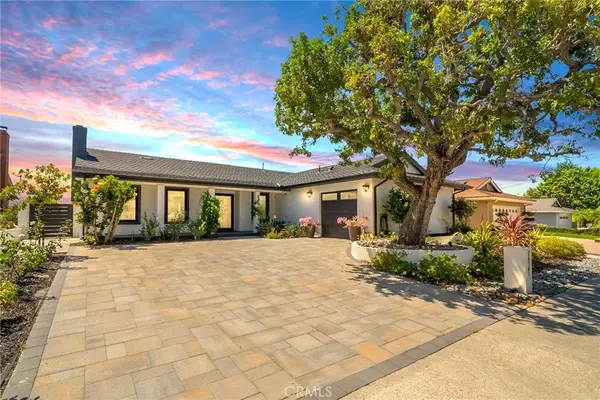 $2,748,800Coming Soon4 beds 3 baths2,558 sq. ft.
29161 Aloma, Laguna Niguel, CA 92677
MLS# OC26165367Listed by: ANVIL REAL ESTATE - Coming Soon
 $529,000Coming Soon1 beds 1 baths742 sq. ft.
30902 Clubhouse Drive #3G, Laguna Niguel, CA 92677
MLS# OC26162606Listed by: COMPASS - Coming Soon
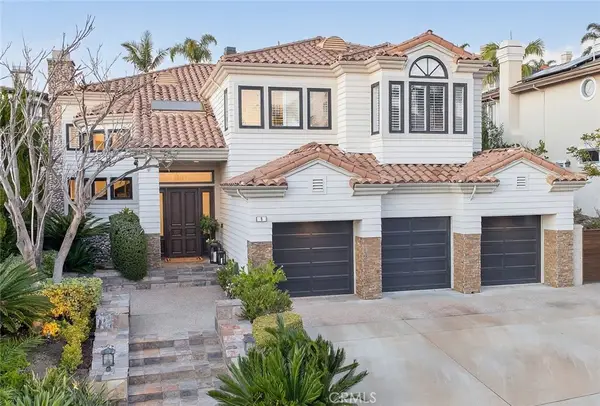 $4,425,000Coming Soon5 beds 6 baths4,200 sq. ft.
9 Gray Stone Way, Laguna Niguel, CA 92677
MLS# OC26179482Listed by: BERKSHIRE HATHAWAY HOMESERVICE - Coming SoonOpen Sat, 10am to 1pm
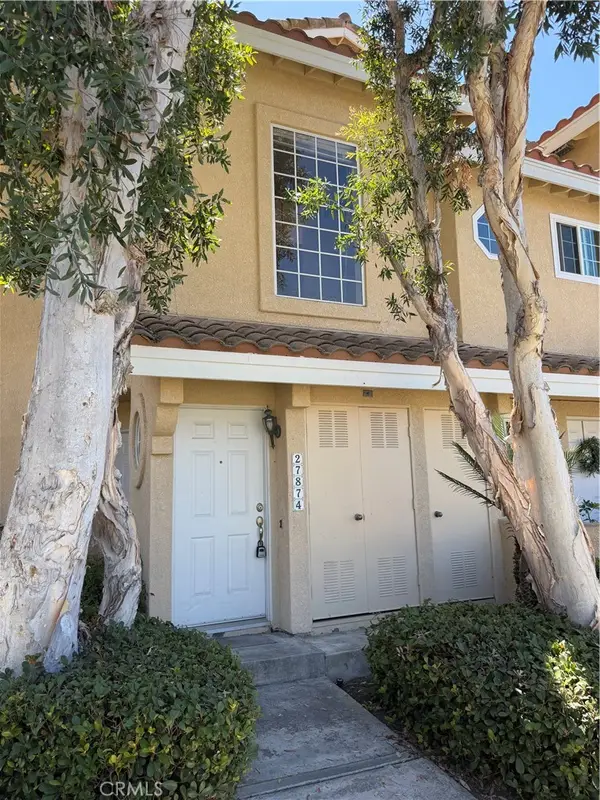 $860,000Coming Soon3 beds 2 baths1,658 sq. ft.
27874 Via Del Agua, Laguna Niguel, CA 92677
MLS# OC26166575Listed by: ANVIL REAL ESTATE - Coming SoonOpen Sat, 10am to 1pm
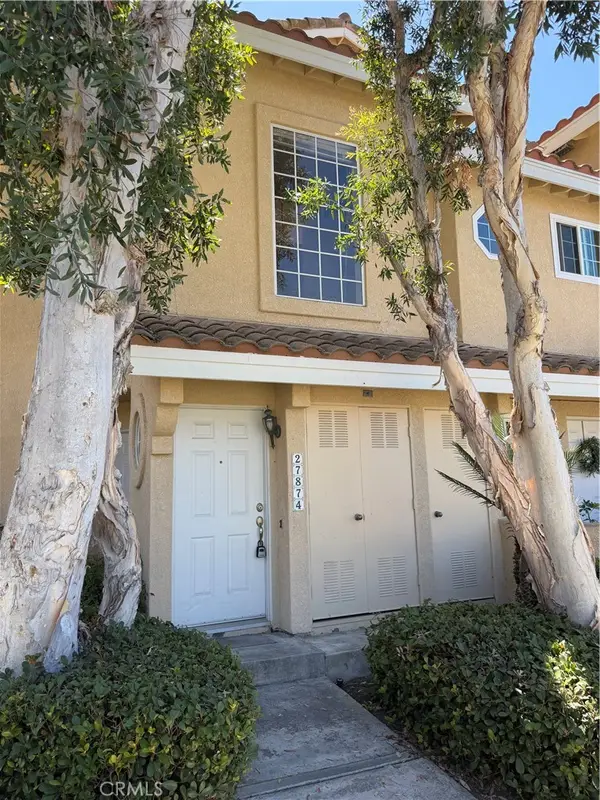 $860,000Coming Soon3 beds 2 baths1,658 sq. ft.
27874 Via Del Agua, Laguna Niguel, CA 92677
MLS# OC26166575Listed by: ANVIL REAL ESTATE - New
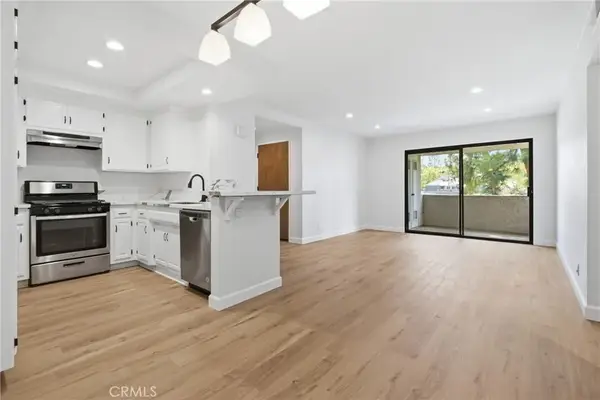 $520,000Active1 beds 1 baths720 sq. ft.
24278 El Pilar, Laguna Niguel, CA 92677
MLS# OC26181986Listed by: KELLER WILLIAMS REALTY - New
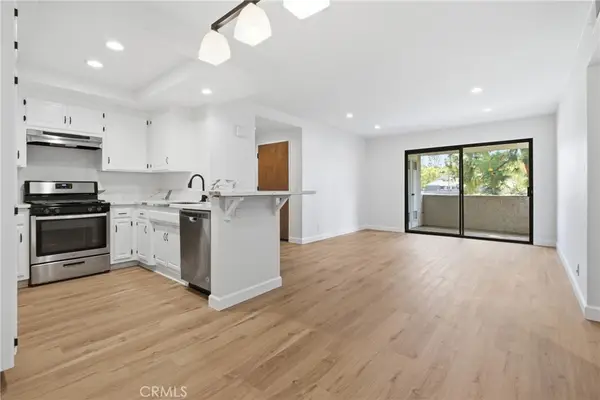 $520,000Active1 beds 1 baths720 sq. ft.
24278 El Pilar, Laguna Niguel, CA 92677
MLS# OC26181986Listed by: KELLER WILLIAMS REALTY


Protect your home and budget from life's surprises with an Assurant Home Warranty, backed by a partner that supports you through every step of homeownership. Explore Plans.
© 2023 - 2026 ERA Franchise Systems LLC. All rights reserved. ERA Franchise Systems LLC fully supports the principles of the Fair Housing Act and the Equal Opportunity Act. ERA, ERA Real Estate powered, and their respective logos are registered service marks of ERA Franchise Systems LLC. Each office is independently owned and operated.