
22 Le Conte, Laguna Niguel, CA 92677
Local realty services provided by:Nelson Shelton Real Estate ERA Powered
Listed by: helena noonan
Office: compass949-546-6260
MLS#:OC26068350
Source:CRMLS
Price summary
- Price:$4,788,000
- Price per sq. ft.:$1,030.34
- Monthly HOA dues:$276
About this home
Set behind the gates of Laguna Sur, this remarkable estate showcases sweeping ocean, Catalina Island, and coastline views extending toward Palos Verdes. The residence offers a thoughtfully designed two-level floor plan with generous living spaces and an easy, open flow ideal for both everyday living and entertaining. The home makes a striking first impression with a custom entry featuring 10-foot-tall custom wrought iron doors with a 6-foot wrought iron window arching above. These doors open to a dramatic foyer with soaring ceilings and a distinctive circular marble design. Architectural elements throughout include graceful archways, statement columns, and expansive windows that highlight the views. Designer lighting and a sophisticated combination of wood and travertine flooring complete the space. A custom wrought iron staircase adds to the home’s refined character. The layout includes five bedrooms and four and a half bathrooms, along with a formal dining room and an inviting family room complete with a 15-foot built-in showcase-bookcase. Natural light fills the interior, enhancing the sense of space and drawing attention to the stunning coastal scenery. Upstairs, a versatile loft overlooks the main entry area below and captures beautiful ocean views. It is ideal for a lounge, office, or media space. Thoughtful enhancements elevate the home throughout, including an expansive backyard deck designed for outdoor entertainment and relaxation. The kitchen has been beautifully redone with updated finishes and appliances, creating a functional and stylish centerpiece. The primary suite features incredible views and offers a spa-inspired experience with a refined bath retreat and a steam shower; the fifth bedroom has been converted to an oversized walk-in closet accessible through the primary suite bathroom. Additional improvements include a dry sauna, updated lighting throughout, refreshed fencing for added privacy, and an enhanced entryway that complements the home’s architectural appeal. A fully integrated solar system with 3 Tesla Powerwalls provides impressive efficiency and can power the entire home, including both air conditioning systems, off-grid. Located within the highly sought-after Laguna Sur community, this home presents a rare opportunity to enjoy coastal living with impressive views and refined, move-in-ready upgrades....
Contact an agent
Home facts
- Year built:1994
- Subdivision & Development:Laguna Sur Custom (LSC)
- Listing ID #:OC26068350
- Added:184 day(s) ago
- Updated:October 10, 2026 at 10:45 AM
Rooms and interior
- Bedrooms:5
- Total bathrooms:5
- Full bathrooms:4
- Half bathrooms:1
- Flooring:Stone, Wood
- Kitchen Description:Barbecue, Convection Oven, Dishwasher, Disposal, Double Oven, Electric Oven, Freezer, Gas Cooktop, Ice Maker, Range Hood, Refrigerator, Self Cleaning Oven, Vented Exhaust Fan, Water To Refrigerator
- Living area:4,647 sq. ft.
Heating and cooling
- Cooling:Central Air, Dual, Electric, High Efficiency
- Heating:Fireplaces, Forced Air, Natural Gas, Solar, Zoned
- Central air:Yes
Structure and exterior
- Roof:Spanish Tile
- Year built:1994
- Building area:4,647 sq. ft.
- Lot area:0.41 Acres
- Lot Features:Back Yard, Front Yard, Garden, Irregular Lot, Landscaped, Lawn, Secluded
- Architectural Style:Custom, Mediterranean
- Construction Materials:Copper Plumbing, Frame, Stucco
- Exterior Features:Barbecue, FirePit, Lighting, Open, Patio, RainGutters, Stone
- Foundation Description:Slab
- Levels:2 Story
Schools
- High school:Dana Hills
- Middle school:Niguel
Utilities
- Water:Public, Water Connected
- Sewer:Public Sewer, Sewer Connected
Finances and disclosures
- Price:$4,788,000
- Price per sq. ft.:$1,030.34
Features and amenities
- Appliances:Barbecue, Convection Oven, Dishwasher, Disposal, Dryer, Electric Oven, Freezer, Washer
- Laundry features:Dryer, Inside, Stacked, Washer
- Amenities:Balcony, Carbon Monoxide (CO2) Detector, Central Vacuum, Crown Molding, Drapes, Fire Pit, Gallery Kitchen, Gas Water Heater, Granite Counters, High Ceilings, Koi Pond, Loft room, Rain Gutters, Recessed Lighting, Stone Counters, Storage, Two Story Ceilings, Walk In Closets, Water Purifier
- Pool features:Association, Community, Filtered, Heated, In Ground, Permits, Pool
Parking
- Total parking spaces:3
- Parking description:Direct Access, Door-Multi, Driveway, Garage, Garage Faces Front, Paved
- Garage:Yes
- Garage spaces:3
New listings near 22 Le Conte
- Coming SoonOpen Sat, 1 to 5pm
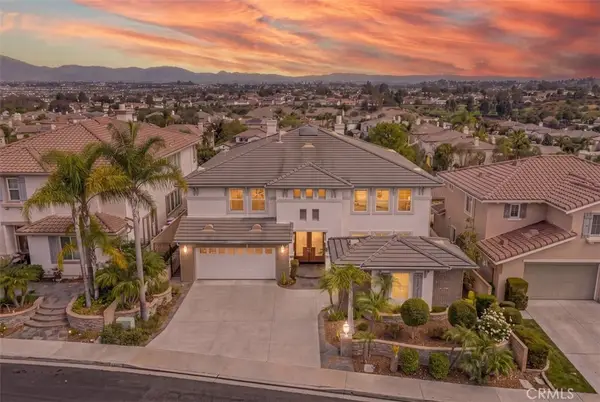 $2,588,000Coming Soon4 beds 4 baths3,940 sq. ft.
28932 Drakes Bay, Laguna Niguel, CA 92677
MLS# PW26217132Listed by: FRONTIER REALTY INC - Coming Soon
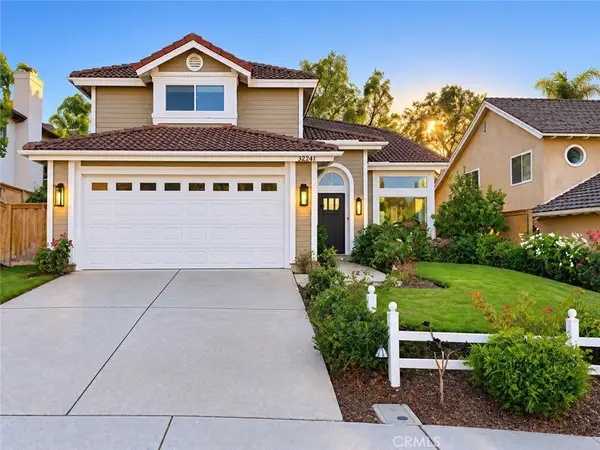 $2,050,000Coming Soon4 beds 3 baths2,614 sq. ft.
32241 Ridgeway, Laguna Niguel, CA 92677
MLS# OC26216550Listed by: ONYX HOMES - New
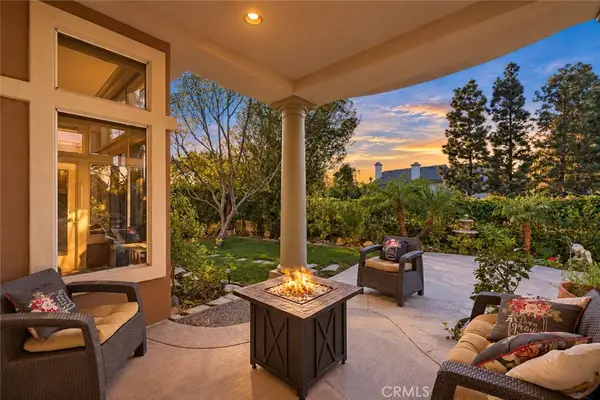 $1,279,000Active2 beds 2 baths1,401 sq. ft.
15 Costa Brava, Laguna Niguel, CA 92677
MLS# OC26220047Listed by: EXP REALTY OF CALIFORNIA INC - Open Sun, 2 to 4pmNew
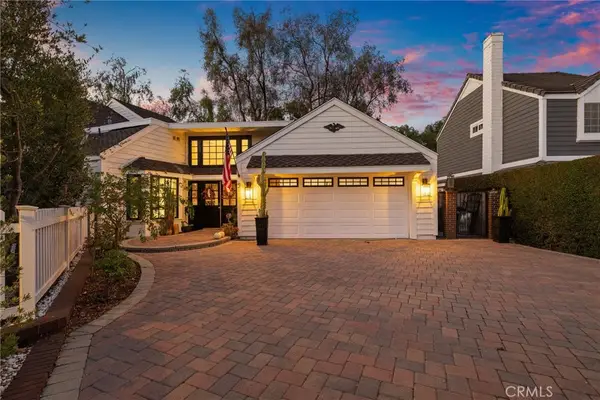 $1,699,000Active3 beds 3 baths2,567 sq. ft.
5 Bellingham, Laguna Niguel, CA 92677
MLS# OC26217697Listed by: FIRST TEAM REAL ESTATE - Open Sun, 1 to 4pmNew
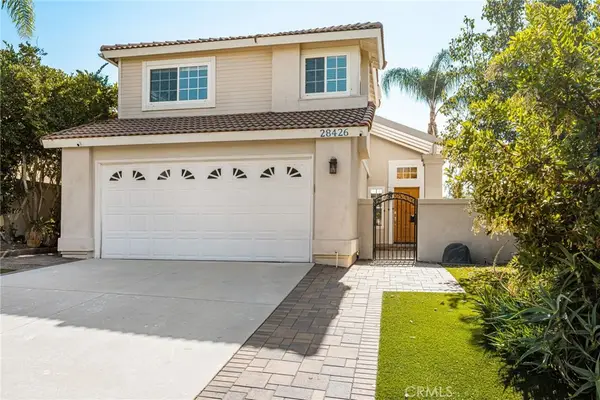 $1,400,000Active3 beds 3 baths1,665 sq. ft.
28426 Via Nandina, Laguna Niguel, CA 92677
MLS# PW26219807Listed by: SEVEN GABLES REAL ESTATE - New
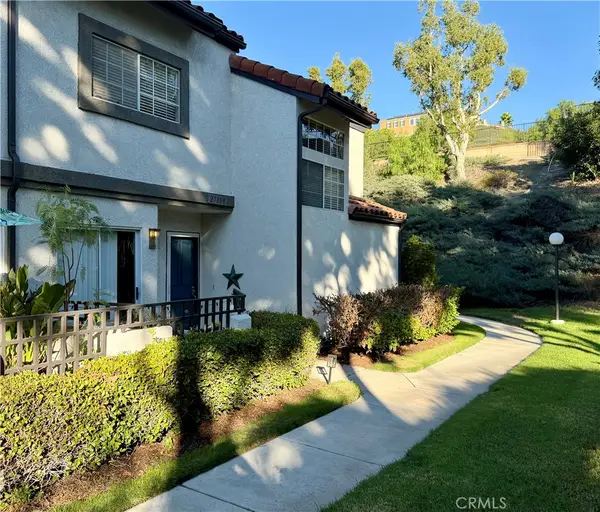 $649,000Active2 beds 3 baths1,036 sq. ft.
27359 Ryan Drive, Laguna Niguel, CA 92677
MLS# LG26219677Listed by: FIRST TEAM REAL ESTATE - New
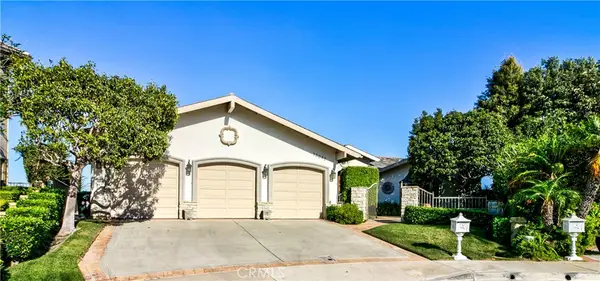 $3,495,000Active4 beds 4 baths3,425 sq. ft.
32042 Isle Vista, Laguna Niguel, CA 92677
MLS# OC26214452Listed by: KEN BEAULIEU, BROKER - Open Sun, 1 to 4pmNew
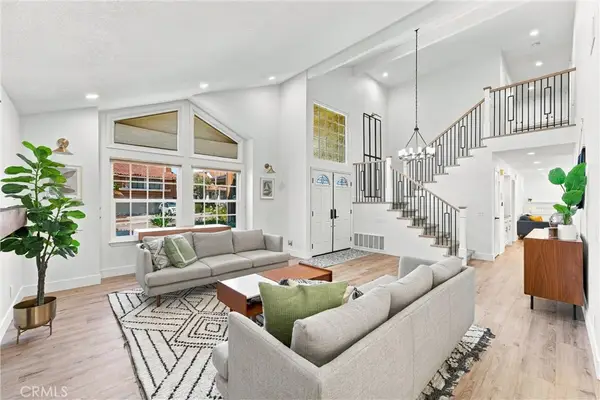 $1,899,999Active4 beds 3 baths2,586 sq. ft.
28482 Shrike, Laguna Niguel, CA 92677
MLS# OC26200584Listed by: RE/MAX PROPERTY CONNECTION - Open Sat, 1 to 3pmNew
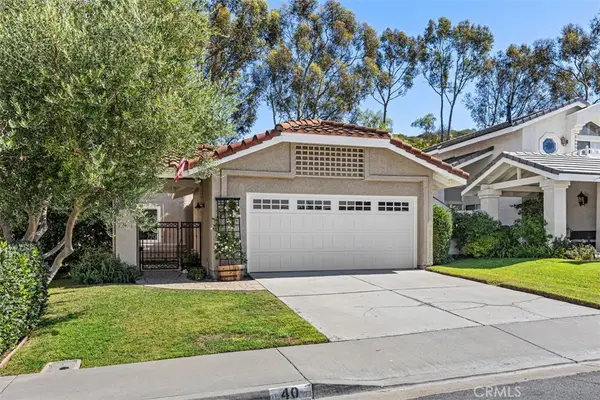 $1,275,000Active2 beds 2 baths1,250 sq. ft.
40 Saint Croix, Laguna Niguel, CA 92677
MLS# OC26216075Listed by: COMPASS - New
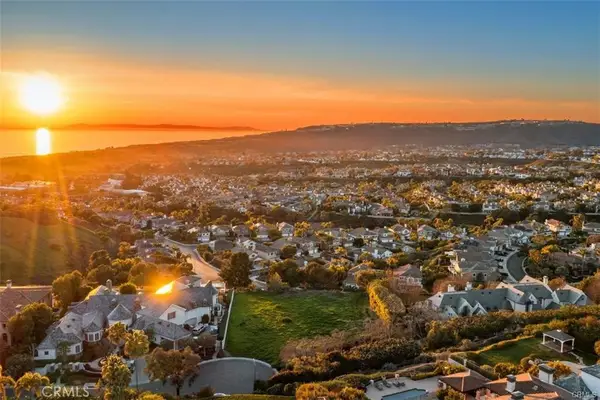 $5,500,000Active0.6 Acres
2 Point Catalina, Laguna Niguel, CA 92677
MLS# OC26216253Listed by: REALTY ONE GROUP WEST


Protect your home and budget from life's surprises with an Assurant Home Warranty, backed by a partner that supports you through every step of homeownership. Explore Plans.
© 2023 - 2026 ERA Franchise Systems LLC. All rights reserved. ERA Franchise Systems LLC fully supports the principles of the Fair Housing Act and the Equal Opportunity Act. ERA, ERA Real Estate powered, and their respective logos are registered service marks of ERA Franchise Systems LLC. Each office is independently owned and operated.