
23611 Trinidad Lane, Laguna Niguel, CA 92677
Local realty services provided by:ERA Donahoe Realty
23611 Trinidad Lane,Laguna Niguel, CA 92677
$2,495,000
- 4 Beds
- 5 Baths
- 3,636 sq. ft.
- Single family
- Active
Upcoming open houses
- Sat, Nov 1411:00 am - 04:00 pm
Listed by: liz hansche, nicole reiley
Office: berkshire hathaway homeservice949-644-6200
MLS#:OC26197214
Source:CRMLS
Price summary
- Price:$2,495,000
- Price per sq. ft.:$686.19
- Monthly HOA dues:$300
About this home
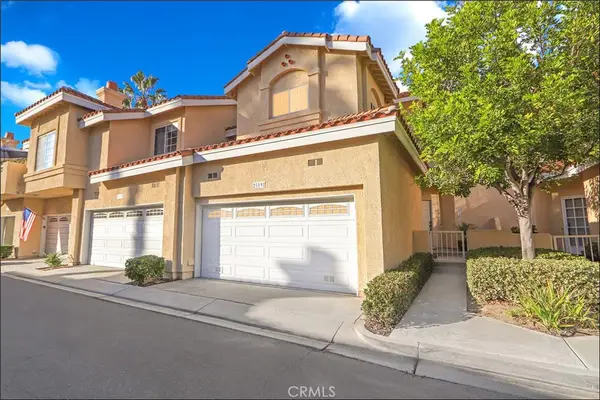
Welcome to your dream home in the prestigious Guard-Gated Neighborhood of "Hillcrest Estates", where sophisticated design, exceptional craftsmanship, and comfortable living create a truly extraordinary lifestyle. This beautifully appointed 4 bedroom plus office and 4.5 bathroom estate offers approximately 3,636 square feet of thoughtfully designed living space, complemented by a spacious 3 car garage. Upon entering, rich engineered hardwood flooring flows throughout the home, creating a warm and sophisticated foundation. The formal dining room makes an impressive statement with elegant custom pillars and wainscoting, while the living room showcases beautiful custom built-ins and a stunning mantle surrounding a two-sided fireplace shared with the family room. The inviting family room is designed for both relaxation and entertaining, featuring custom architectural beams, crown molding, and surround sound speakers. The open-concept floor plan seamlessly connects the family room to the light, bright and immaculate kitchen, creating an ideal gathering space for family and friends. Upstairs, the spacious primary suite offers a peaceful retreat complete with a generous en-suite bathroom and walk-in closet. The additional bedrooms are thoughtfully designed for privacy and comfort. A spacious office provides added versatility for today’s lifestyle and can easily be transformed into a fifth bedroom, offering flexibility to accommodate changing needs. Step outside and discover your own private backyard retreat. The beautifully refreshed outdoor space features a built-in BBQ, tranquil water feature, refreshed landscape lighting, and new wrought iron fencing, creating an inviting setting for entertaining, dining al fresco, or simply enjoying peaceful evenings at home. Additional upgrades include a brand new AC system, WiFi-operated garage opener for the two car garage. Beautifully maintained and filled with custom details, this exceptional Hillcrest Estates residence offers a rare combination of elegance, comfort, versatility, and effortless indoor-outdoor living. From its sophisticated interior appointments to its beautifully designed backyard retreat, this is more than a home—it is a lifestyle waiting to be enjoyed.
Welcome to Your New Lovely Home in “Hillcrest Estates”! Embrace the beautiful Orange County lifestyle with shopping and exceptional dining nearby, scenic walking and biking trails, beautiful beaches and world-renowned resorts and freeways moments away....
Contact an agent
Home facts
- Year built:2002
- Subdivision & Development:Hillcrest Estates (HILE)
- Listing ID #:OC26197214
- Added:59 day(s) ago
- Updated:November 13, 2026 at 12:59 PM
Rooms and interior
- Bedrooms:4
- Total bathrooms:5
- Full bathrooms:4
- Half bathrooms:1
- Flooring:Carpet, Wood
- Kitchen Description:Barbecue, Convection Oven, Dishwasher, Disposal, Double Oven, Gas Cooktop, Gas Oven, Microwave, Pantry, Refrigerator, Self Cleaning Oven
- Living area:3,636 sq. ft.
Heating and cooling
- Cooling:Central Air, Dual
- Heating:Central, Forced Air
- Central air:Yes
Structure and exterior
- Roof:Tile
- Year built:2002
- Building area:3,636 sq. ft.
- Lot area:0.14 Acres
- Lot Features:Back Yard, Front Yard, Landscaped, Yard
- Architectural Style:Traditional
- Construction Materials:Concrete
- Exterior Features:Barbecue, Patio, RainGutters
- Foundation Description:Slab
- Levels:2 Story
Schools
- High school:Aliso Niguel
- Middle school:Aliso Viejo
- Elementary school:Moulton
Utilities
- Water:Public, Water Connected
- Sewer:Sewer Connected, Sewer Tap Paid
Finances and disclosures
- Price:$2,495,000
- Price per sq. ft.:$686.19
Features and amenities
- Appliances:Barbecue, Convection Oven, Dishwasher, Disposal
- Laundry features:Inside
- Amenities:Balcony, Beamed Ceilings, Carbon Monoxide (CO2) Detector, Ceiling Fans, Central Vacuum, Crown Molding, Gas Water Heater, Granite Counters, High Ceilings, Open Floor Plan, Paneling/Wainscoting, Prewired, Rain Gutters, Recessed Lighting, Two Story Ceilings, Walk In Pantry
Parking
- Total parking spaces:3
- Parking description:Direct Access, Driveway, Garage
- Garage:Yes
- Garage spaces:3
New listings near 23611 Trinidad Lane
- Coming Soon
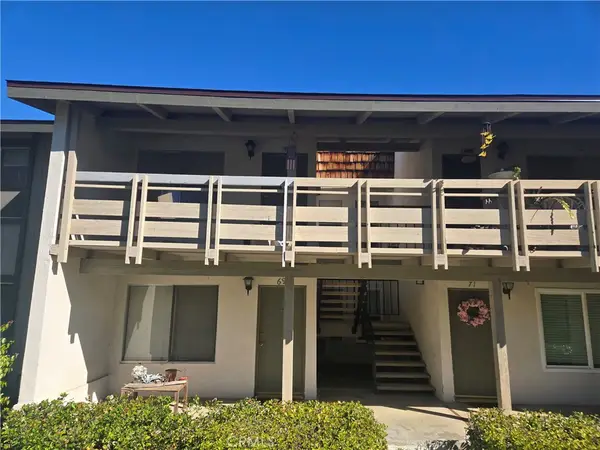 $529,000Coming Soon2 beds 2 baths978 sq. ft.
23732 Hillhurst, Laguna Niguel, CA 92677
MLS# PW26242004Listed by: MORTGAGE FUNDING GROUP - Coming Soon
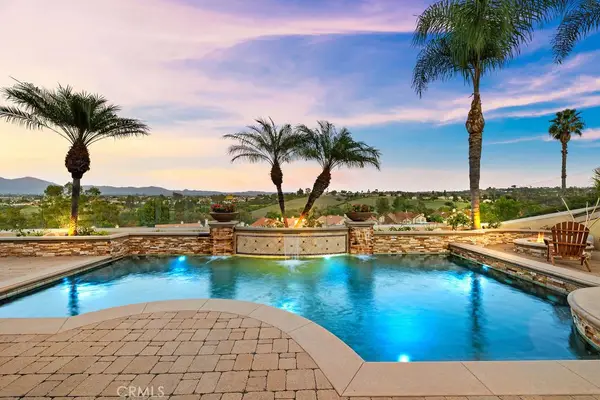 $2,639,900Coming Soon4 beds 3 baths3,690 sq. ft.
29172 Alfieri, Laguna Niguel, CA 92677
MLS# OC26234513Listed by: COLDWELL BANKER REALTY - Coming Soon
 $2,250,000Coming Soon4 beds 3 baths2,838 sq. ft.
29612 Avante, Laguna Niguel, CA 92677
MLS# OC26236386Listed by: KELLER WILLIAMS REALTY - Open Sat, 11am to 2pmNew
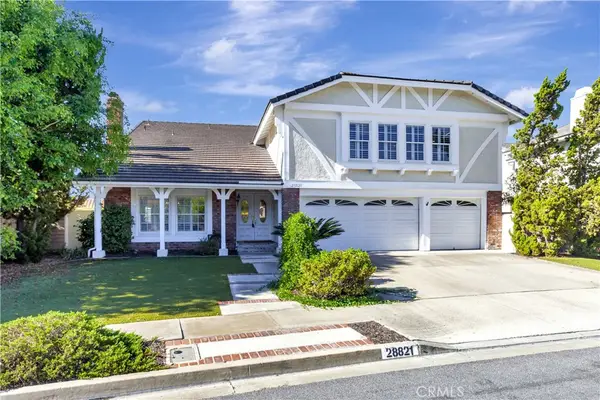 $1,998,000Active4 beds 3 baths3,336 sq. ft.
28821 Woodcock Drive, Laguna Niguel, CA 92677
MLS# PW26242321Listed by: T.N.G. REAL ESTATE CONSULTANTS - Open Sat, 11am to 2pmNew
 $1,998,000Active4 beds 3 baths3,336 sq. ft.
28821 Woodcock Drive, Laguna Niguel, CA 92677
MLS# PW26242321Listed by: T.N.G. REAL ESTATE CONSULTANTS - Open Sun, 1 to 4pmNew
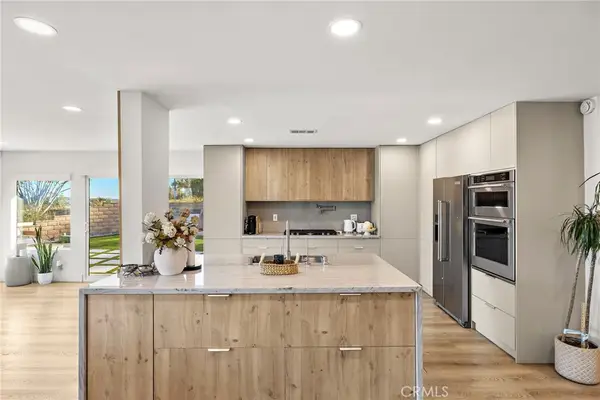 $2,250,000Active4 beds 3 baths2,386 sq. ft.
29292 Ridgeview, Laguna Niguel, CA 92677
MLS# OC26241149Listed by: KELLER WILLIAMS OC LUXURY REALTY 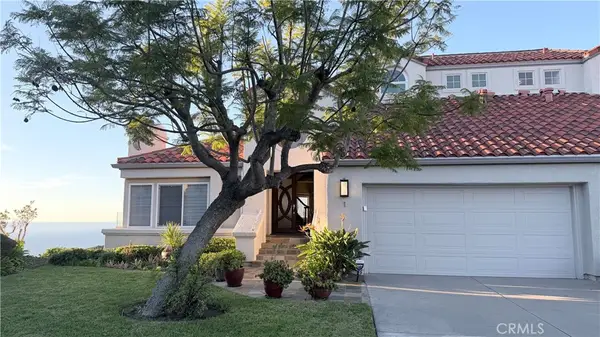 $2,999,998Pending3 beds 4 baths3,178 sq. ft.
1 Montpellier, Laguna Niguel, CA 92677
MLS# TR26240464Listed by: CENTURY 21 MASTERS- Open Sat, 1 to 4pmNew
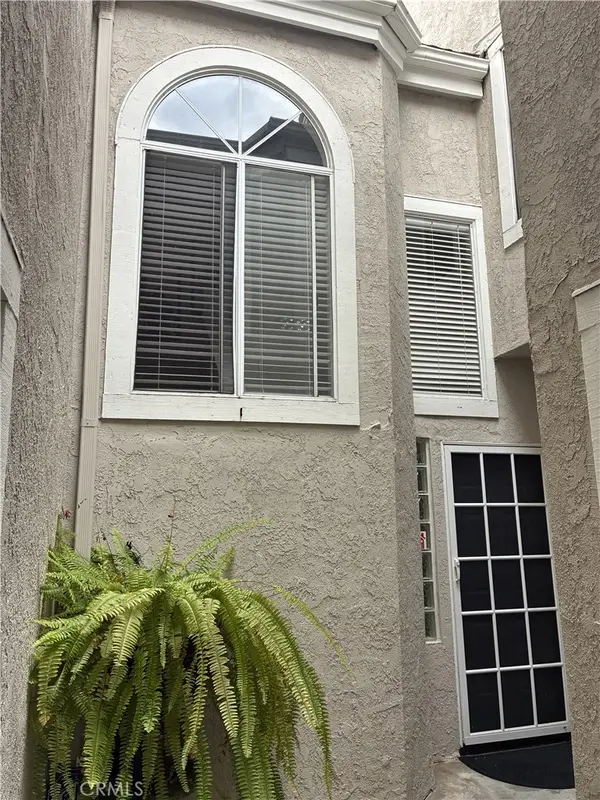 $750,000Active2 beds 3 baths1,124 sq. ft.
25132 Camino Del Mar #G, Laguna Niguel, CA 92677
MLS# OC26233989Listed by: COLDWELL BANKER REALTY - Open Sun, 1 to 3pmNew
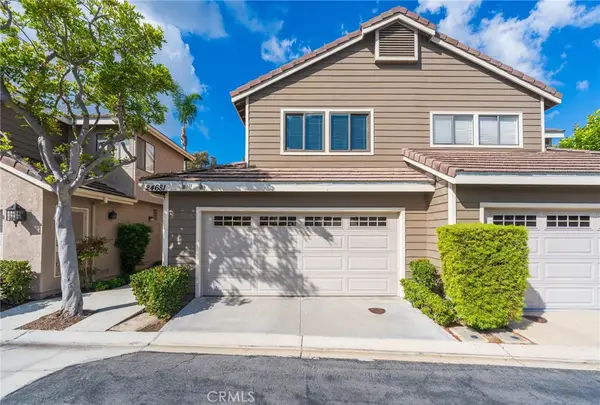 $875,000Active2 beds 3 baths1,331 sq. ft.
24681 Sutton Lane, Laguna Niguel, CA 92677
MLS# OC26238634Listed by: EXP REALTY OF CALIFORNIA INC - Open Sat, 10:30am to 12:30pmNew
 $835,000Active2 beds 3 baths1,383 sq. ft.
25191 Via Catalina, Laguna Niguel, CA 92677
MLS# OC26236404Listed by: RE/MAX PREMIER REALTY


Protect your home and budget from life's surprises with an Assurant Home Warranty, backed by a partner that supports you through every step of homeownership. Explore Plans.
© 2023 - 2026 ERA Franchise Systems LLC. All rights reserved. ERA Franchise Systems LLC fully supports the principles of the Fair Housing Act and the Equal Opportunity Act. ERA, ERA Real Estate powered, and their respective logos are registered service marks of ERA Franchise Systems LLC. Each office is independently owned and operated.