
23821 Hillhurst Dr #4, Laguna Niguel, CA 92677
Local realty services provided by:ERA North Orange County Real Estate
Listed by: kevin smith
Office: first team real estate949-458-1033
MLS#:OC26158796
Source:CRMLS
Price summary
- Price:$624,995
- Price per sq. ft.:$520.83
- Monthly HOA dues:$502
About this home
Welcome to 23821 Hillhurst Drive #4, CA 92677 —a beautifully updated, two-story townhome-style condominium situated in the highly desirable Niguel Rancho community. Nestled on a quiet cul-de-sac street less than 3 miles from Orange County’s most iconic beaches (Salt Creek & Strand Beach), this property offers a premier coastal lifestyle combined with unmatched value.
This light and bright 1,200 sq. ft. home features vaulted open-beam ceilings, dual-pane windows, and high-end upgrades throughout: A fully remodeled half-bathroom for guests. Primary En-Suite: Modernized with a sleek granite vanity, upgraded faucet, and a custom built-in wall niche. All Bathrooms: Outfitted with brand-new, water-efficient high-efficiency toilets. Dual primary-style bedrooms featuring custom closet shelving systems and brand-new, energy-efficient ceiling fans. Primary Bedroom: Enhanced with stylish rustic barn doors for the closet. Living Room: Cozy gas/wood-burning fireplace complete with a brand-new fireplace kit. Entryway: Beautifully remodeled staircase and foyer creating a warm and welcoming ambiance. Kitchen & High-End Appliances: Upgraded kitchen featuring granite counter space, recessed lighting, and a new kitchen sink faucet. Equipped with a top-of-the-line Miele dishwasher and an included high-efficiency Bosch washer & dryer. Major Infrastructure & Upgrades: BRAND NEW energy-efficient WATER HEATER installed 7/30; HVAC: Complete Central Air & Heating system installed just 5 years ago. HOA roof replaced approx. 6–8 years ago. Brand-new window screens throughout. Private enclosed patio featuring a custom-built cedar planter—perfect for alfresco dining or container gardening. Brand-new primary bedroom balcony replacement for Units 4–6 by the end of 2026! Unbeatable Coastal Location: Minutes to Salt Creek Beach, Dana Point Harbor, Laguna Beach, parks, and world-class hiking/biking trails. Convenient Shopping & Civic Center: Walking distance or a short drive to local dining, grocery centers, and the Laguna Niguel Civic Center. Includes 2 assigned parking spaces (1 covered carport,#4) with extra storage potential. Enjoy the sparkling association pool. Quick access to Crown Valley Pkwy, PCH, Interstate 5, and the 73 Toll Road. Opportunities to purchase in South Laguna Niguel at this entry point do not come around often. Whether you are an investor looking for a high-yield rental or a buyer with cash looking for instant equity, this unit is a must-see....
Contact an agent
Home facts
- Year built:1973
- Listing ID #:OC26158796
- Added:46 day(s) ago
- Updated:September 06, 2026 at 07:38 AM
Rooms and interior
- Bedrooms:2
- Total bathrooms:3
- Full bathrooms:1
- Half bathrooms:1
- Flooring:Stone
- Kitchen Description:Dishwasher, Electric Cooktop, Gas Oven, Ice Maker, Refrigerator, Self Cleaning Oven, Washer, Water To Refrigerator
- Bedroom Description:All Bedrooms Up
- Living area:1,200 sq. ft.
Heating and cooling
- Cooling:Central Air, Gas
- Heating:Central Furnace, Forced Air
- Central air:Yes
Structure and exterior
- Roof:Flat Tile
- Year built:1973
- Building area:1,200 sq. ft.
- Lot area:0.04 Acres
- Lot Features:Street Level
- Architectural Style:Traditional
- Construction Materials:Frame, Stucco
- Exterior Features:Concrete Patio, Patio
- Foundation Description:Slab
- Levels:2 Story
Schools
- High school:Dana Hills
- Middle school:Niguel
- Elementary school:Moulton
Utilities
- Water:Public, Water Connected
- Sewer:Public Sewer, Sewer Connected
Finances and disclosures
- Price:$624,995
- Price per sq. ft.:$520.83
Features and amenities
- Appliances:Dishwasher, Disposal, Dryer, Electric Cooktop, Gas Oven, High Efficiency Water Heater, Ice Maker, Refrigerator, Self Cleaning Oven, Washer
- Laundry features:Dryer, Electric Dryer Hookup, Gas Dryer Hookup, Inside, Laundry Room, Washer, Washer Hookup
- Amenities:Balcony, Beamed Ceilings, Carbon Monoxide Detectors, Ceiling Fans, Double Pane Windows, Drapes, French Mullioned Windows, High Ceilings, Maintenance Grounds, Pool, Rain Gutters, Recessed Lighting, Smoke Detectors, Storage Space
- Pool features:Association Pool, Community Pool, Fenced, Gunite, Heated, In Ground, Pool
Parking
- Total parking spaces:3
- Parking description:2 Carport Space(s), Assigned, Carport, Covered, Detached Carport, Paved Driveway
- Carport spaces:2
New listings near 23821 Hillhurst Dr #4
- Coming Soon
 $2,878,000Coming Soon4 beds 5 baths3,698 sq. ft.
27631 Manor Hill, Laguna Niguel, CA 92677
MLS# OC26191674Listed by: REALTY ONE GROUP WEST - Coming Soon
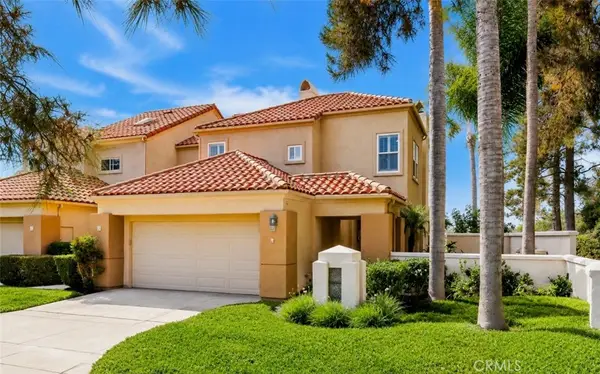 $2,099,000Coming Soon3 beds 3 baths2,241 sq. ft.
17 Siena, Laguna Niguel, CA 92677
MLS# OC26191793Listed by: ASAL ROSE TORABI - Coming Soon
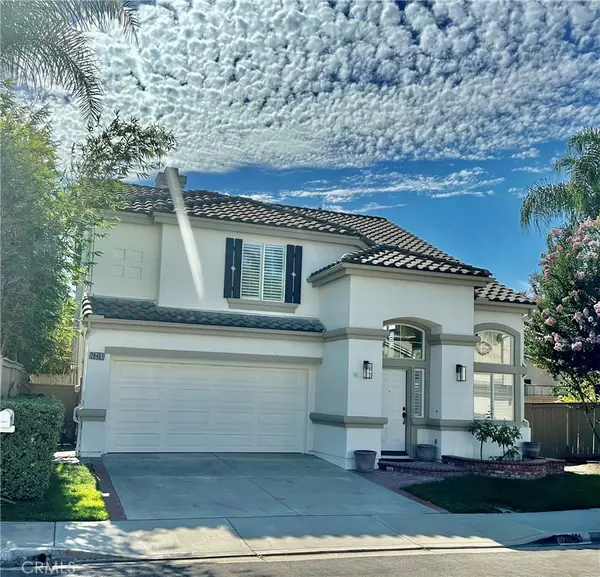 $1,650,000Coming Soon4 beds 3 baths1,943 sq. ft.
28461 Via Reggio, Laguna Niguel, CA 92677
MLS# OC26166638Listed by: KELLER WILLIAMS REALTY IRVINE - Coming Soon
 $575,000Coming Soon1 beds 1 baths742 sq. ft.
30902 Clubhouse #1g, Laguna Niguel, CA 92677
MLS# OC26191249Listed by: PLATINUM EDGE REAL ESTATE - Coming Soon
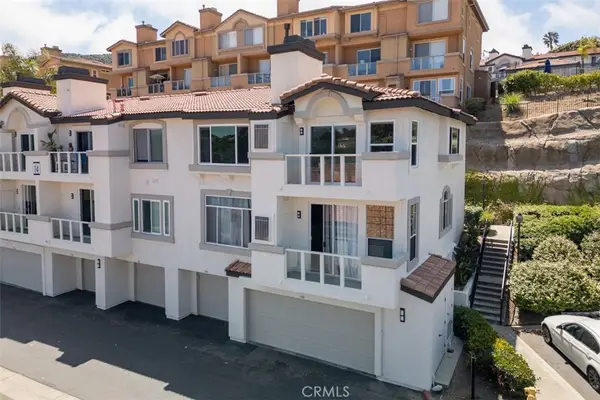 $730,000Coming Soon2 beds 2 baths1,053 sq. ft.
30902 Clubhouse Drive #14H, Laguna Niguel, CA 92677
MLS# LG26184978Listed by: THE W COLLECTION, INC. - Coming Soon
 $2,748,800Coming Soon4 beds 3 baths2,558 sq. ft.
29161 Aloma, Laguna Niguel, CA 92677
MLS# OC26165367Listed by: ANVIL REAL ESTATE - Open Sun, 12 to 3pmNew
 $675,000Active3 beds 2 baths1,037 sq. ft.
28121 Montecito #23, Laguna Niguel, CA 92677
MLS# PW26187027Listed by: FIRST TEAM REAL ESTATE
- Open Sun, 1 to 4pmNew
 $1,749,000Active3 beds 3 baths1,948 sq. ft.
28901 Aloma Avenue, Laguna Niguel, CA 92677
MLS# OC26158104Listed by: PRIMARY PACIFIC PROPERTIES - New
 $1,035,000Active3 beds 3 baths1,513 sq. ft.
5 Niguel Pointe, Laguna Niguel, CA 92677
MLS# OC26181133Listed by: RE/MAX PREMIER REALTY - New
 $3,299,000Active5 beds 4 baths4,033 sq. ft.
31831 Greens Pointe, Laguna Niguel, CA 92677
MLS# OC26188965Listed by: LADERA REALTY


Protect your home and budget from life's surprises with an Assurant Home Warranty, backed by a partner that supports you through every step of homeownership. Explore Plans.
© 2023 - 2026 ERA Franchise Systems LLC. All rights reserved. ERA Franchise Systems LLC fully supports the principles of the Fair Housing Act and the Equal Opportunity Act. ERA, ERA Real Estate powered, and their respective logos are registered service marks of ERA Franchise Systems LLC. Each office is independently owned and operated.