
24296 Via Aquara Avenue, Laguna Niguel, CA 92677
Local realty services provided by:ERA Excel Realty
24296 Via Aquara Avenue,Laguna Niguel, CA 92677
$2,450,000
- 5 Beds
- 3 Baths
- 2,774 sq. ft.
- Single family
- Active
Upcoming open houses
- Sat, Sep 2601:00 pm - 04:00 pm
- Sun, Sep 2701:00 pm - 04:00 pm
Listed by: zen ziejewski
Office: real broker855-450-0442
MLS#:OC26203812
Source:CRMLS
Price summary
- Price:$2,450,000
- Price per sq. ft.:$883.2
About this home
Turnkey Laguna Niguel pool home offering approximately 2,774 sq. ft. with 5 bedrooms, 3 baths and an exceptional indoor-outdoor Southern California lifestyle. Beautifully updated and filled with natural light, this inviting home combines generous living spaces, a flexible floor plan and a private backyard retreat designed for both everyday living and entertaining.
Step inside to bright, open living spaces with wide-plank flooring, extensive recessed lighting and a warm fireplace anchoring the main living area. The beautifully updated kitchen features dark cabinetry, light countertops, abundant workspace and storage, and opens naturally to the surrounding living and dining areas. Large windows and French doors bring in natural light and create an easy connection between the interior and backyard.
With five bedrooms and three bathrooms, the home offers exceptional flexibility for family, guests and working from home. Generously sized rooms and thoughtfully updated baths continue the home’s clean, comfortable and move-in-ready feel.
The backyard is where this property truly comes alive. A sparkling private pool is surrounded by expansive patio areas, mature landscaping and multiple spaces for dining, entertaining or simply relaxing in the Southern California sunshine. A covered patio creates an inviting outdoor living area overlooking the pool, while the lawn, mature trees and established landscaping provide wonderful privacy.
Set on a generous approximately 9,000 sq. ft. lot, the property offers room to enjoy both indoors and out. From morning coffee beneath the covered patio to afternoons around the pool and evenings entertaining friends and family, this is a home designed to be lived in and enjoyed.
Beautifully updated, turnkey and ready for its next chapter, this is a distinctive Laguna Niguel pool home where comfort, privacy and the Southern California lifestyle come together....
Contact an agent
Home facts
- Year built:1965
- Subdivision & Development:Pacesetter II (PA2)
- Listing ID #:OC26203812
- Added:1 day(s) ago
- Updated:September 24, 2026 at 08:29 PM
Rooms and interior
- Bedrooms:5
- Total bathrooms:3
- Full bathrooms:2
- Half bathrooms:1
- Flooring:Carpet, Vinyl
- Kitchen Description:Gas Oven, Gas Range, Pantry, Washer
- Bedroom Description:All Bedrooms Up
- Living area:2,774 sq. ft.
Heating and cooling
- Cooling:Central Air
- Heating:Central Furnace
- Central air:Yes
Structure and exterior
- Roof:Fiberglass
- Year built:1965
- Building area:2,774 sq. ft.
- Lot area:0.19 Acres
- Lot Features:Back Yard, Front Yard, Garden, Landscaped, Lawn, Level with Street, Near Park, Sprinklers In Front, Sprinklers In Rear, Sprinklers Timer, Street Level, Trees, Yard
- Construction Materials:Brick, Cement Siding, Copper Plumbing, Stucco
- Exterior Features:Patio
- Foundation Description:Slab
- Levels:2 Story
Schools
- High school:Dana Hills
- Middle school:Niguel Hills
- Elementary school:Hidden Hills
Utilities
- Water:Public, Water Connected
- Sewer:Public Sewer, Sewer Connected
Finances and disclosures
- Price:$2,450,000
- Price per sq. ft.:$883.2
Features and amenities
- Appliances:Dryer, Gas Oven, Gas Range, Washer, Water Heater
- Laundry features:Dryer, Gas Dryer Hookup, Inside, Laundry Room, Washer
- Amenities:Carbon Monoxide Detectors, Cathedral Ceilings, Ceiling Fans, Crown Molding, Fire Detection System, French Mullioned Windows, Open Floorplan, Pantry, Quartz Counters, Recessed Lighting, Smoke Detectors, Tinted Windows
- Pool features:Gas Heat, Gunite, Heated, In Ground, Pebble, Private Pool
Parking
- Total parking spaces:4
- Parking description:Concrete Driveway, Direct Access, Door Single, Driveway, Driveway Level, Garage, Garage Door Opener, Garage Faces Front, Off Street
- Garage:Yes
- Garage spaces:2
New listings near 24296 Via Aquara Avenue
- Coming SoonOpen Sat, 12:30 to 3:30pm
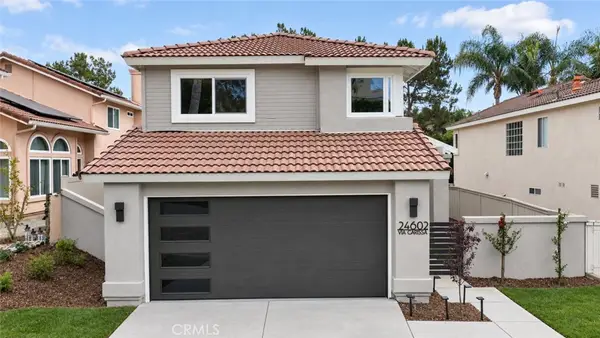 $1,560,000Coming Soon3 beds 3 baths1,955 sq. ft.
24602 Via Carissa, Laguna Niguel, CA 92677
MLS# OC26206882Listed by: ORANGE COUNTY REALTY SERVICES - Coming SoonOpen Thu, 9:30am to 1pm
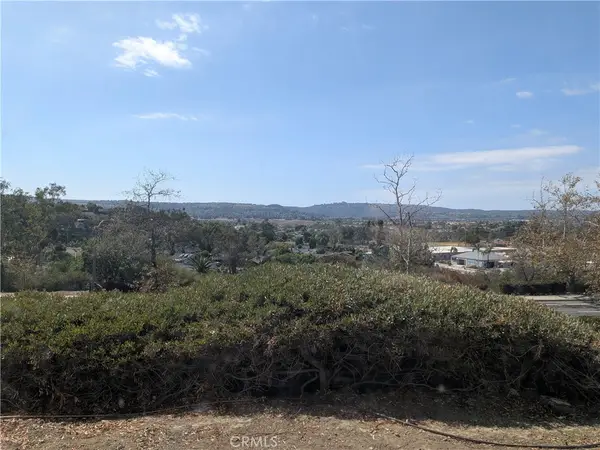 $665,000Coming Soon3 beds 2 baths1,178 sq. ft.
29091 Via Cerrito #43, Laguna Niguel, CA 92677
MLS# OC26206610Listed by: BULLOCK RUSSELL RE SERVICES - Open Sun, 1 to 3pmNew
 $2,390,000Active4 beds 4 baths4,071 sq. ft.
24692 Kings Road, Laguna Niguel, CA 92677
MLS# OC26207543Listed by: REAL BROKER
- Open Sat, 1 to 4pmNew
 $2,450,000Active5 beds 3 baths2,774 sq. ft.
24296 Via Aquara Avenue, Laguna Niguel, CA 92677
MLS# OC26203812Listed by: REAL BROKER - New
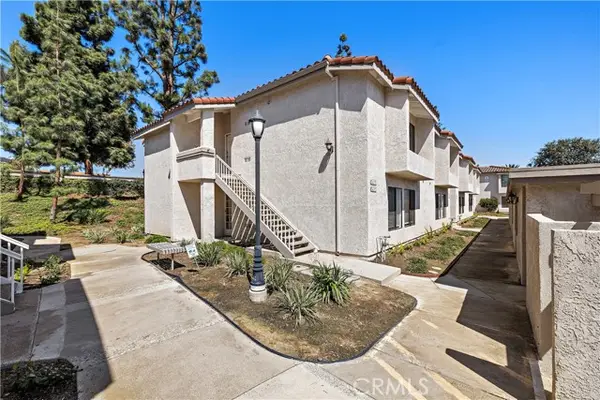 $599,900Active2 beds 2 baths956 sq. ft.
24313 El Pilar #15, Laguna Niguel, CA 92677
MLS# OC26207686Listed by: LADERA REALTY - New
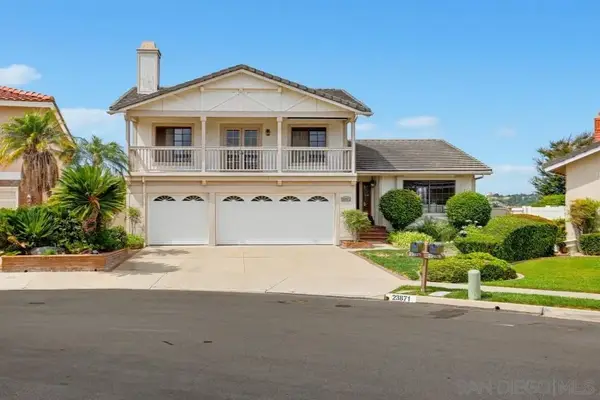 $2,100,000Active4 beds 3 baths2,860 sq. ft.
23871 Pipit, Laguna Niguel, CA 92677
MLS# 260023114Listed by: FOUR SEASONS PROPERTIES - New
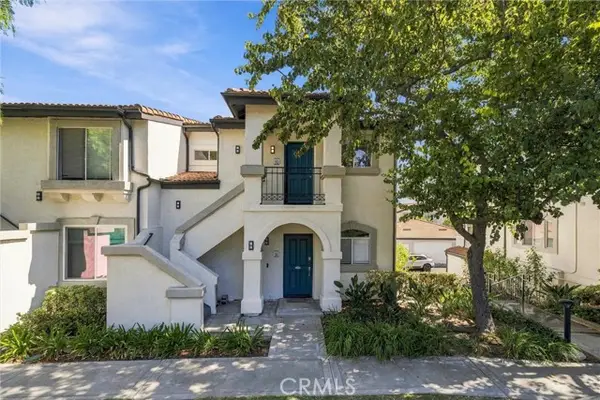 $575,000Active1 beds 1 baths742 sq. ft.
30902 Clubhouse #1G, Laguna Niguel, CA 92677
MLS# OC26191249Listed by: PLATINUM EDGE REAL ESTATE - Open Sun, 1 to 3pmNew
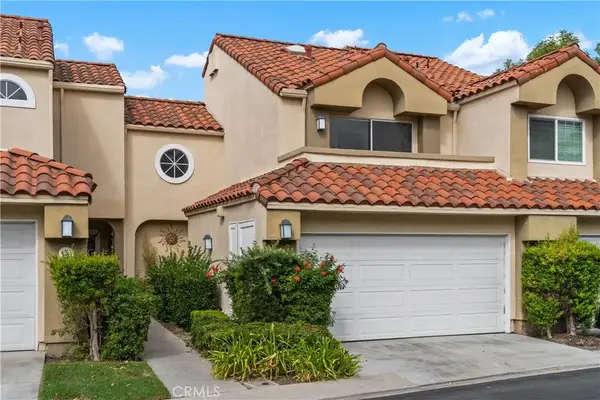 $958,000Active2 beds 3 baths1,265 sq. ft.
3 Via Palma, Laguna Niguel, CA 92677
MLS# OC26202236Listed by: FIRST TEAM REAL ESTATE - New
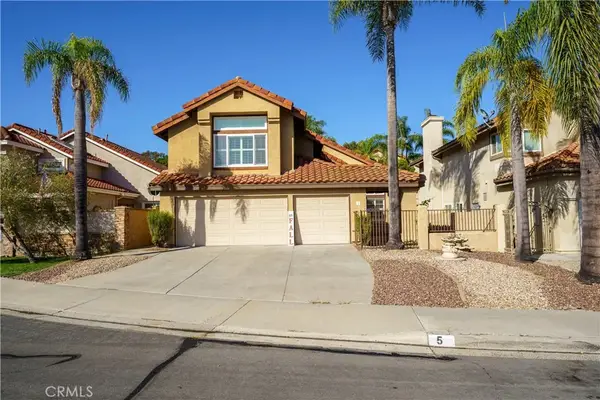 $1,800,000Active5 beds 3 baths2,775 sq. ft.
5 Seabridge Road, Laguna Niguel, CA 92677
MLS# OC26200111Listed by: FIRST TEAM REAL ESTATE


Protect your home and budget from life's surprises with an Assurant Home Warranty, backed by a partner that supports you through every step of homeownership. Explore Plans.
© 2023 - 2026 ERA Franchise Systems LLC. All rights reserved. ERA Franchise Systems LLC fully supports the principles of the Fair Housing Act and the Equal Opportunity Act. ERA, ERA Real Estate powered, and their respective logos are registered service marks of ERA Franchise Systems LLC. Each office is independently owned and operated.