
26 Larkfield Ln, Laguna Niguel, CA 92677
Local realty services provided by:ERA North Orange County Real Estate
26 Larkfield Ln,Laguna Niguel, CA 92677
$2,222,000
- 4 Beds
- 4 Baths
- 3,028 sq. ft.
- Single family
- Active
Listed by: steven bullock, jeffrey bullock
Office: bullock russell re services949-709-1555
MLS#:OC26160344
Source:CRMLS
Price summary
- Price:$2,222,000
- Price per sq. ft.:$733.82
- Monthly HOA dues:$65
About this home
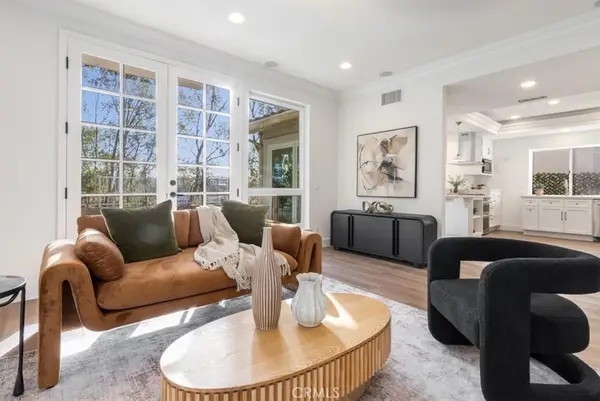
LOW RATE SELLER FINANCING AVAILABLE subject to terms and conditions. Nestled within the prestigious gated community of Bear Brand Ridge, this beautifully upgraded 4-bedroom, 4-bath residence blends timeless elegance with exceptional indoor-outdoor living. A custom wrought iron front door welcomes you into a light-filled interior featuring soaring ceilings, dramatic wrought iron staircase railings, and spacious formal living and dining areas. The kitchen offers granite countertops, stainless steel appliances, double ovens, and a breakfast nook that opens to the inviting family room. Stunning LaCantina bi-fold doors create a seamless transition to the private backyard, complete with a stone patio, pergola, lush tropical landscaping, and generous lawn—perfect for entertaining or relaxing year-round. Upstairs, features two secondary bedrooms with their own private ensuite bathrooms and a luxurious primary suite showcasing a beautifully remodeled spa-inspired bath with a freestanding soaking tub, oversized walk-in shower, and designer finishes. Additional highlights include a main-level bedroom, mostly upgraded Milgard windows, PEX re-pipe, Rinnai tankless water heater, and a three-car garage. Ideally located just minutes from world-class beaches, Dana Point Harbor, Ocean Ranch shopping and dining, high-rated schools, scenic trails, and luxury resorts, this exceptional home offers the very best of coastal Orange County living....
Contact an agent
Home facts
- Year built:1988
- Subdivision & Development:Seadrift (BB) (BSD)
- Listing ID #:OC26160344
- Added:99 day(s) ago
- Updated:November 01, 2026 at 01:40 AM
Rooms and interior
- Bedrooms:4
- Total bathrooms:4
- Full bathrooms:2
- Flooring:Stone, Wood
- Kitchen Description:Double Oven, Microwave, Refrigerator, Trash Compactor
- Living area:3,028 sq. ft.
Heating and cooling
- Cooling:Central Air
- Heating:Central Furnace, Fireplaces
- Central air:Yes
Structure and exterior
- Roof:Tile
- Year built:1988
- Building area:3,028 sq. ft.
- Lot area:0.15 Acres
- Lot Features:Back Yard, Corner Lot, Front Yard, Sprinkler System, Yard
- Architectural Style:Traditional
- Foundation Description:Slab
- Levels:2 Story
Schools
- High school:Dana Hills
- Middle school:Niguel Hills
- Elementary school:George White
Utilities
- Water:Public, Water Connected
- Sewer:Public Sewer, Sewer Connected
Finances and disclosures
- Price:$2,222,000
- Price per sq. ft.:$733.82
Features and amenities
- Appliances:Disposal, Double Oven, Microwave, Refrigerator, Tankless Water Heater, Trash Compactor
- Laundry features:Inside, Laundry Room
- Amenities:Bar, Cathedral Ceilings, Ceiling Fans, Controlled Access, Gated Community, Plantation Shutters, Recessed Lighting, Smoke Detectors, Walk In Closets
Parking
- Total parking spaces:6
- Parking description:Concrete Driveway, Direct Access, Driveway, Garage, Garage Faces Front
- Garage:Yes
- Garage spaces:3
New listings near 26 Larkfield Ln
- Coming Soon
 $1,424,900Coming Soon3 beds 3 baths1,726 sq. ft.
1 Firenze, Laguna Niguel, CA 92677
MLS# OC26230182Listed by: CENTURY 21 AFFILIATED - New
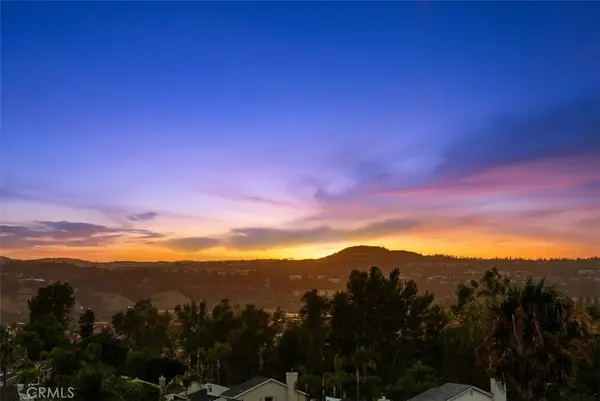 $1,940,000Active4 beds 3 baths3,078 sq. ft.
28141 La Bajada, Laguna Niguel, CA 92677
MLS# OC26234745Listed by: FIRST TEAM REAL ESTATE - New
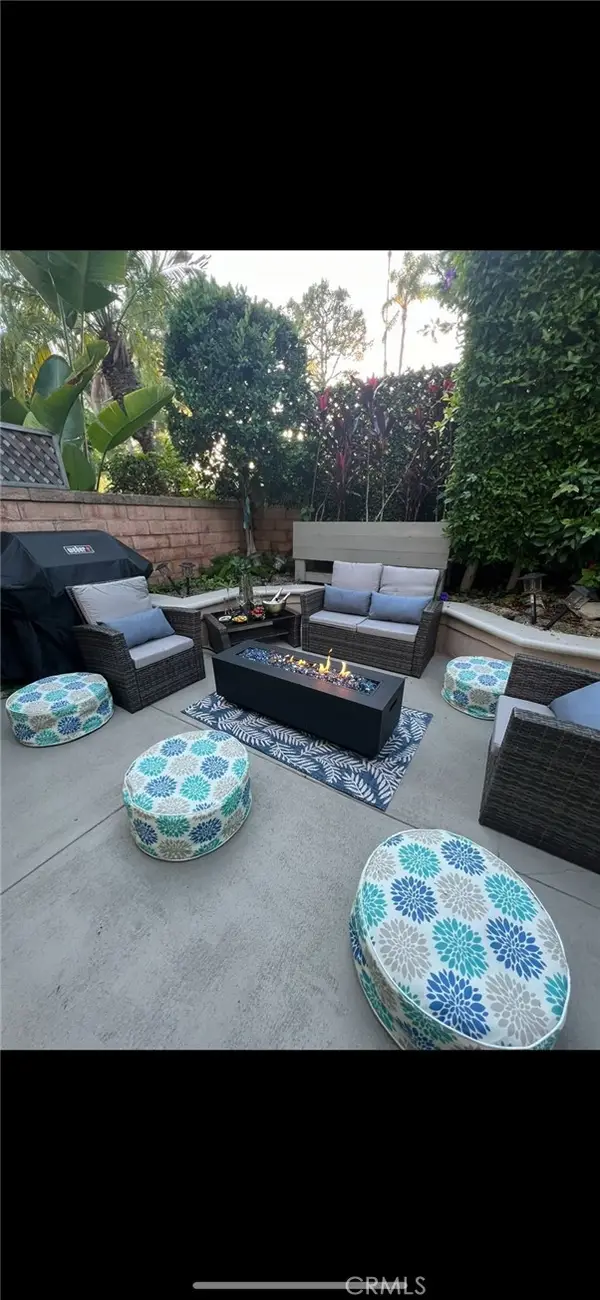 $1,250,000Active2 beds 3 baths1,540 sq. ft.
29465 Christiana Way, Laguna Niguel, CA 92677
MLS# OC26234343Listed by: REDFIN - New
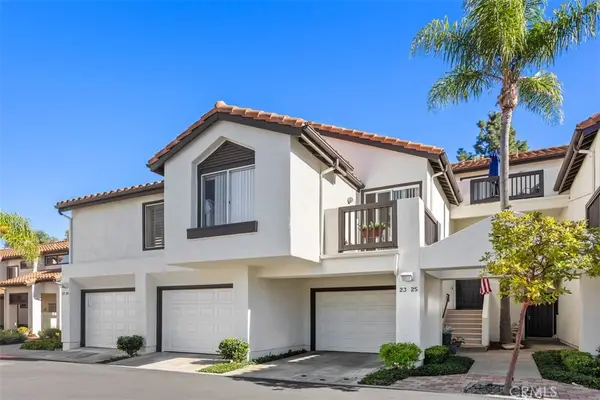 $898,000Active2 beds 2 baths1,120 sq. ft.
25 Caribbean Court, Laguna Niguel, CA 92677
MLS# OC26234349Listed by: BULLOCK RUSSELL RE SERVICES - New
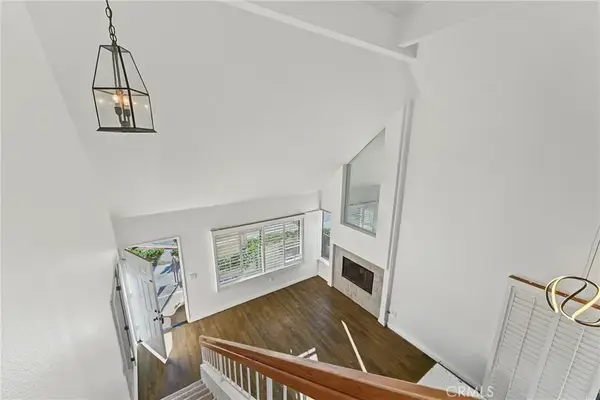 $599,000Active2 beds 2 baths950 sq. ft.
82 Largo, Laguna Niguel, CA 92677
MLS# SW26233968Listed by: AMERICAN WAY REAL ESTATE - New
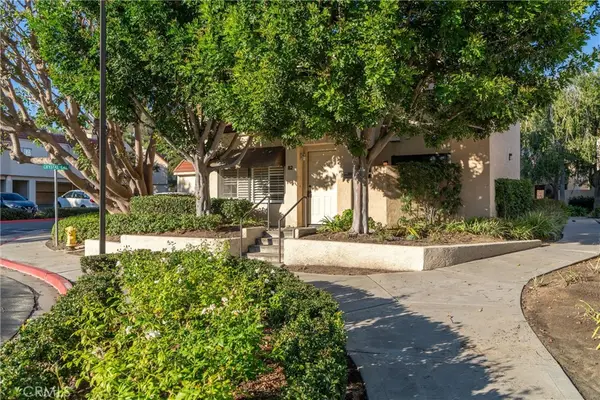 $599,000Active2 beds 2 baths950 sq. ft.
82 Largo, Laguna Niguel, CA 92677
MLS# SW26233968Listed by: AMERICAN WAY REAL ESTATE - New
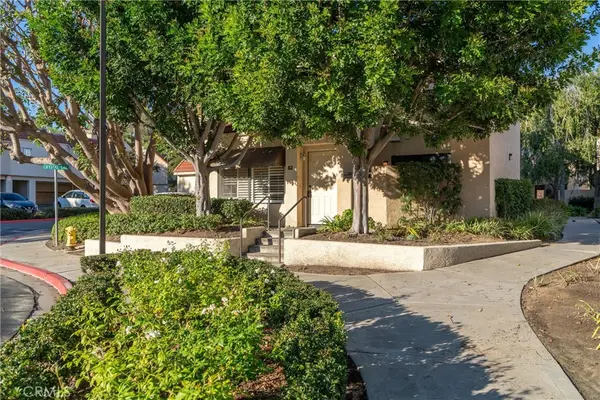 $599,000Active2 beds 2 baths950 sq. ft.
82 Largo, Laguna Niguel, CA 92677
MLS# SW26233968Listed by: AMERICAN WAY REAL ESTATE - New
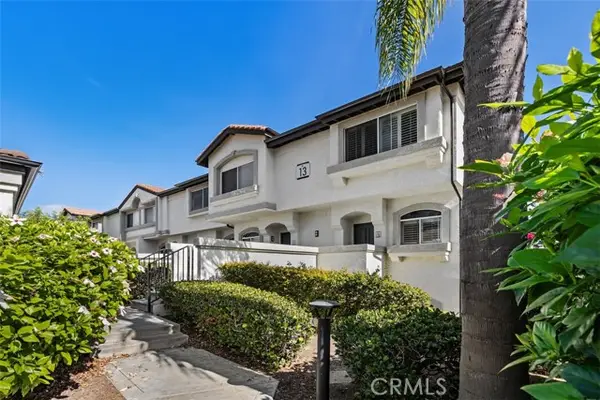 $689,000Active2 beds 2 baths1,053 sq. ft.
30902 Clubhouse Drive #13B, Laguna Niguel, CA 92677
MLS# OC26200803Listed by: REGENCY REAL ESTATE BROKERS
- New
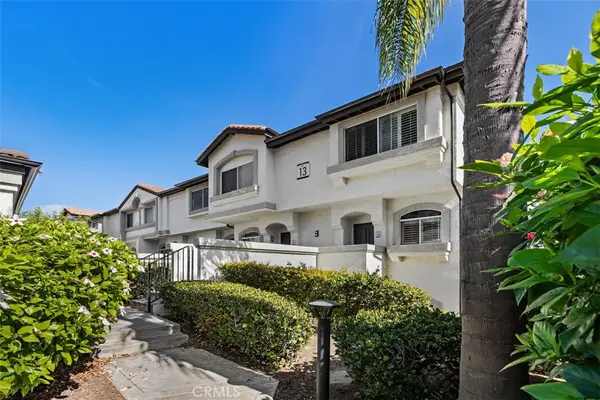 $689,000Active2 beds 2 baths1,053 sq. ft.
30902 Clubhouse Drive #13B, Laguna Niguel, CA 92677
MLS# OC26200803Listed by: REGENCY REAL ESTATE BROKERS - New
 $2,150,000Active4 beds 3 baths3,221 sq. ft.
29572 Michelis, Laguna Niguel, CA 92677
MLS# OC26233226Listed by: ALTA REALTY GROUP CA, INC


Protect your home and budget from life's surprises with an Assurant Home Warranty, backed by a partner that supports you through every step of homeownership. Explore Plans.
© 2023 - 2026 ERA Franchise Systems LLC. All rights reserved. ERA Franchise Systems LLC fully supports the principles of the Fair Housing Act and the Equal Opportunity Act. ERA, ERA Real Estate powered, and their respective logos are registered service marks of ERA Franchise Systems LLC. Each office is independently owned and operated.