
28732 Calle Vista, Laguna Niguel, CA 92677
Local realty services provided by:ERA Excel Realty
28732 Calle Vista,Laguna Niguel, CA 92677
$2,245,000
- 5 Beds
- 4 Baths
- 3,622 sq. ft.
- Single family
- Active
Listed by: michelle ranieri, lori mcguire
Office: re/max select one949-248-8401
MLS#:OC26128654
Source:CRMLS
Price summary
- Price:$2,245,000
- Price per sq. ft.:$619.82
- Monthly HOA dues:$95
About this home
Perched at the end of a quiet Rancho Niguel cul-de-sac with panoramic Saddleback Mountain views, this five-bedroom, four-bath retreat offers a rare sense of privacy with a peaceful backyard and serene courtyard setting. Inside, the newly remodeled kitchen and 3,622 square feet of bright, spacious living space create a home designed for both everyday comfort and effortless entertaining. The main level flows effortlessly from the new farmhouse inspired kitchen into the dining and family rooms. The kitchen anchors the space with custom cabinetry, a walk-in pantry, an oversized island with seating, and double ovens. Just beyond, a dedicated bonus room with a full entertainment bar, complete with wine refrigerator, beverage refrigerator, an ice maker, and a dishwasher, sets the stage for movie nights and easy hosting with a dual sided fireplace adding to the open feel. The living room’s glass wall opens to a private courtyard for seamless indoor-outdoor living. Upstairs, the private primary suite features its own fireplace, heated floors, a spa-inspired bath, and a spacious walk-in closet, with additional bedrooms and two full baths completing the level. The fifth bedroom makes for a perfect office, gym, nursery, or flex space. The backyard balances open lawn, entertainment patio, play area with rubber-mulch surfacing, and outdoor fireplace built for year-round evenings. Recent upgrades include premium wood-look porcelain tile flooring, a Tesla charger, smart washer and dryer, and whole-house PEX re-pipe (2025). The driveway and two-car garage accommodates up to six vehicles, with dual-wall garage cabinets. Life in Rancho Niguel centers around The Club at Rancho Niguel, a private club-inspired retreat featuring resort-style pools, championship-caliber tennis and pickleball facilities, and fitness center. This sought-after community is further enhanced by highly regarded schools, picturesque hiking trails, walking distance to Laguna Niguel Regional Park, premier shopping and dining, and convenient access to Dana Point Harbor and Southern California's renowned coastline....
Contact an agent
Home facts
- Year built:1986
- Subdivision & Development:Windrose (RN) (RNR)
- Listing ID #:OC26128654
- Added:56 day(s) ago
- Updated:August 08, 2026 at 01:24 PM
Rooms and interior
- Bedrooms:5
- Total bathrooms:4
- Full bathrooms:3
- Half bathrooms:1
- Flooring:Carpet, Tile, Wood
- Kitchen Description:Built In Range, Dishwasher, Double Oven, Microwave, Pantry, Refrigerator, Walk In Pantry, Wet Bar
- Bedroom Description:All Bedrooms Up
- Living area:3,622 sq. ft.
Heating and cooling
- Cooling:Central Air
- Heating:Central Furnace
- Central air:Yes
Structure and exterior
- Roof:Tile
- Year built:1986
- Building area:3,622 sq. ft.
- Lot area:0.16 Acres
- Lot Features:Back Yard, Cul De Sac, Front Yard, Landscaped, Lawn, Sprinkler System
- Architectural Style:Mediterranean
- Exterior Features:Concrete Patio, Patio, Stone Patio
- Foundation Description:Slab
- Levels:2 Story
Schools
- High school:Aliso Niguel
- Middle school:Aliso Viejo
- Elementary school:Marian Bergeson
Utilities
- Water:Public, Water Connected
- Sewer:Public Sewer, Sewer Connected
Finances and disclosures
- Price:$2,245,000
- Price per sq. ft.:$619.82
Features and amenities
- Appliances:Built In Range, Dishwasher, Disposal, Double Oven, Microwave, Refrigerator
- Laundry features:Electric Dryer Hookup, Gas Dryer Hookup, Inside, Laundry Room
- Amenities:Attic, Carbon Monoxide Detectors, Cathedral Ceilings, Ceiling Fans, Clubhouse, Crown Molding, Double Pane Windows, Fitness Center, High Ceilings, Multiple Staircases, Outdoor Cooking Area, Paneling Wainscoting, Pantry, Pickleball, Picnic Area, Playground, Pool, Pull Down Attic Stairs, Quartz Counters, Rain Gutters, Recessed Lighting, Smoke Detectors, Sport Court, Tennis Courts, Track Lighting, Trails, Walk In Closets
- Pool features:Association Pool, Community Pool, Pool
Parking
- Total parking spaces:6
- Parking description:Direct Access, Door Single, Driveway, Garage, Garage Faces Front
- Garage:Yes
- Garage spaces:2
New listings near 28732 Calle Vista
- Open Sat, 1 to 3pmNew
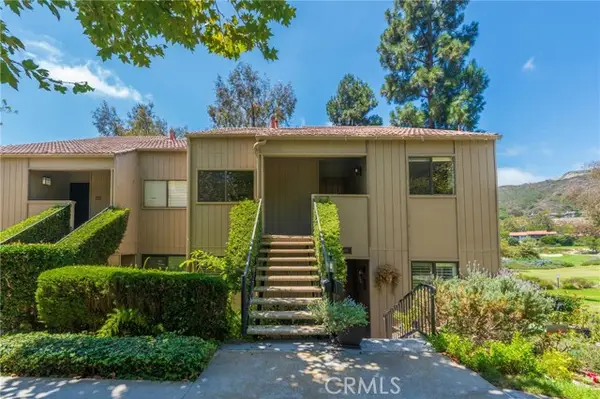 $767,000Active3 beds 2 baths1,238 sq. ft.
31403 Nine #72G, Laguna Niguel, CA 92677
MLS# OC26171592Listed by: EXP REALTY OF CALIFORNIA INC
- New
 $980,000Active3 beds 3 baths1,955 sq. ft.
24364 Hilton Way, Laguna Niguel, CA 92677
MLS# OC26083376Listed by: HOMESMART, EVERGREEN REALTY - Coming Soon
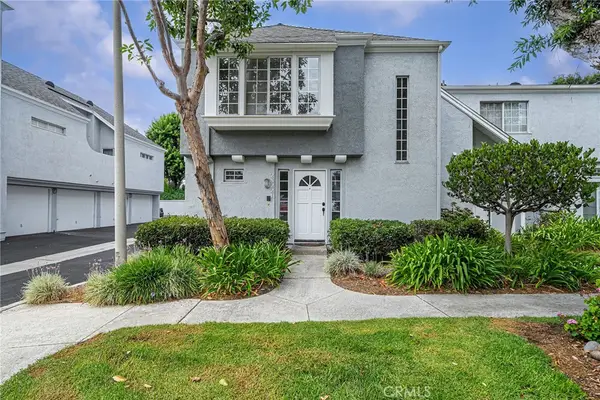 $749,900Coming Soon2 beds 2 baths
28221 Paseo El Siena, Laguna Niguel, CA 92677
MLS# RS26162376Listed by: YOUR HOME TEAM REAL ESTATE - Coming Soon
 $639,000Coming Soon2 beds 1 baths
37 Terrace Circle, Laguna Niguel, CA 92677
MLS# OC26173882Listed by: COMPASS - New
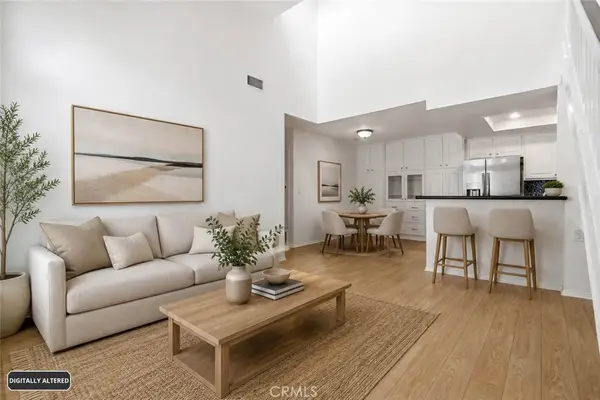 $515,000Active1 beds 1 baths830 sq. ft.
27300 Avenida De La Plata, Laguna Niguel, CA 92677
MLS# DW26173548Listed by: FIRST TEAM REAL ESTATE - Coming SoonOpen Thu, 10am to 1pm
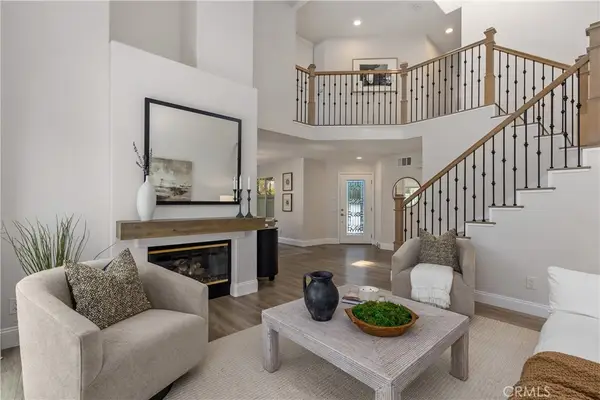 $1,550,000Coming Soon3 beds 3 baths
4 Andorra, Laguna Niguel, CA 92677
MLS# OC26173054Listed by: COMPASS - New
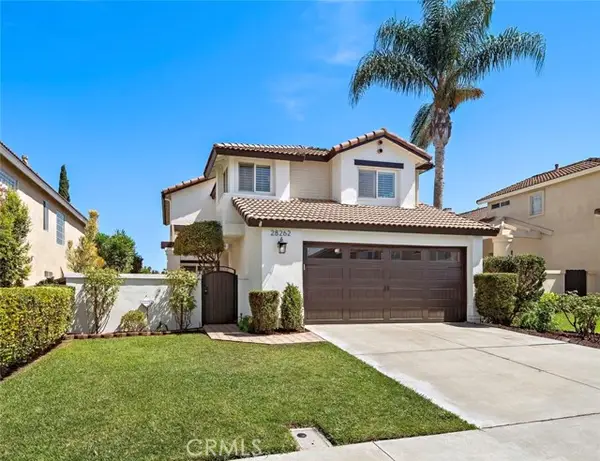 $1,475,000Active3 beds 3 baths1,639 sq. ft.
28262 Via Alfonse, Laguna Niguel, CA 92677
MLS# SW26156733Listed by: TEAM FORSS REALTY GROUP - Coming Soon
 $1,599,000Coming Soon3 beds 2 baths
24876 Via Larga, Laguna Niguel, CA 92677
MLS# LG26173451Listed by: JOHN MUSSEN, BROKER - Coming SoonOpen Sat, 1 to 4pm
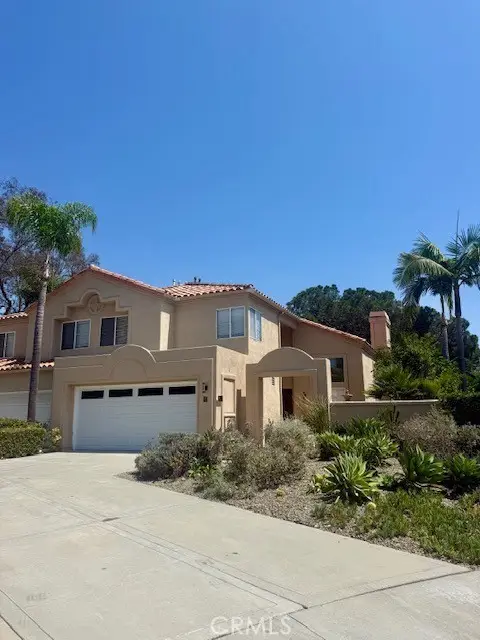 $1,480,000Coming Soon3 beds 3 baths
30 Mercato, Laguna Niguel, CA 92677
MLS# OC26173079Listed by: SENEL REAL ESTATE - New
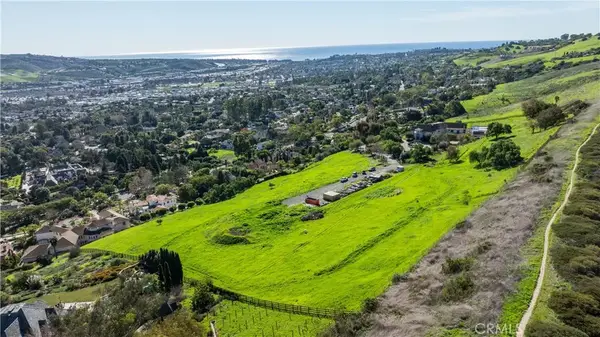 $10,800,000Active0 Acres
31641 Peppertree Bend, San Juan Capistrano, CA 92675
MLS# OC26172459Listed by: BERKSHIRE HATHAWAY HOMESERVICES LIFESTYLE PROPERTIES


Protect your home and budget from life's surprises with an Assurant Home Warranty, backed by a partner that supports you through every step of homeownership. Explore Plans.
© 2023 - 2026 ERA Franchise Systems LLC. All rights reserved. ERA Franchise Systems LLC fully supports the principles of the Fair Housing Act and the Equal Opportunity Act. ERA, ERA Real Estate powered, and their respective logos are registered service marks of ERA Franchise Systems LLC. Each office is independently owned and operated.