
28822 Placida Ave, Laguna Niguel, CA 92677
Local realty services provided by:ERA North Orange County Real Estate
28822 Placida Ave,Laguna Niguel, CA 92677
$1,550,000
- 3 Beds
- 2 Baths
- 1,648 sq. ft.
- Single family
- Active
Listed by: brandon maister
Office: compass
MLS#:OC26146861
Source:San Diego MLS via CRMLS
Price summary
- Price:$1,550,000
- Price per sq. ft.:$940.53
About this home
Welcome to 28822 Placida Ave, a beautifully renovated single level residence offering approximately 1,648 square feet of thoughtfully designed living space on an expansive 8,970 square foot lot. The open concept floor plan features a designer kitchen with quartz countertops and stainless steel appliances, spacious living areas, three bedrooms, two bathrooms, and seamless indoor outdoor living. An EV charger adds everyday convenience, while the oversized private backyard offers exceptional space for entertaining, relaxing, or creating your ideal outdoor retreat. Situated in the desirable Niguel Hills neighborhood with no HOA, this move in ready home is just minutes from Dana Point Harbor, Salt Creek Beach, shopping, dining, parks, and top rated schools. Newly priced at $1,550,000, it offers an exceptional combination of lifestyle, location, and value.
Contact an agent
Home facts
- Year built:1971
- Subdivision & Development:Niguel Hills (NH)
- Listing ID #:OC26146861
- Added:95 day(s) ago
- Updated:October 10, 2026 at 02:03 PM
Rooms and interior
- Bedrooms:3
- Total bathrooms:2
- Full bathrooms:2
- Flooring:Stone
- Kitchen Description:Barbecue, Gas Oven, Gas Stove, Microwave, Pantry, Refrigerator
- Living area:1,648 sq. ft.
Heating and cooling
- Cooling:Central Forced Air
- Heating:Forced Air Unit
Structure and exterior
- Year built:1971
- Building area:1,648 sq. ft.
- Levels:1 Story
Utilities
- Water:Public, Water Connected
- Sewer:Public Sewer, Sewer Connected
Finances and disclosures
- Price:$1,550,000
- Price per sq. ft.:$940.53
Features and amenities
- Appliances:Barbecue, Gas Oven, Gas Stove, Microwave, Refrigerator
Parking
- Total parking spaces:2
- Parking description:Garage
- Garage spaces:2
 This information is deemed reliable but not guaranteed. You should rely on this information only to decide whether or not to further investigate a particular property. BEFORE MAKING ANY OTHER DECISION, YOU SHOULD PERSONALLY INVESTIGATE THE FACTS (e.g. square footage and lot size) with the assistance of an appropriate professional. You may use this information only to identify properties you may be interested in investigating further. All uses except for personal, non-commercial use in accordance with the foregoing purpose are prohibited. Redistribution or copying of this information, any photographs or video tours is strictly prohibited. This information is derived from the Internet Data Exchange (IDX) service provided by San Diego MLS®. Displayed property listings may be held by a brokerage firm other than the broker and/or agent responsible for this display. The information and any photographs and video tours and the compilation from which they are derived is protected by copyright. Compilation © 2020 San Diego MLS®, Inc.
New listings near 28822 Placida Ave
- Coming SoonOpen Sat, 1 to 5pm
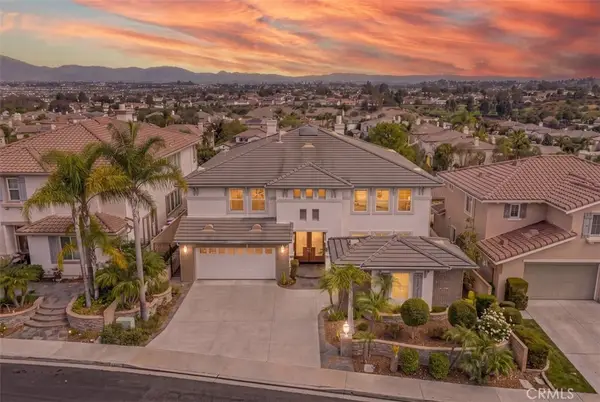 $2,588,000Coming Soon4 beds 4 baths3,940 sq. ft.
28932 Drakes Bay, Laguna Niguel, CA 92677
MLS# PW26217132Listed by: FRONTIER REALTY INC - Coming Soon
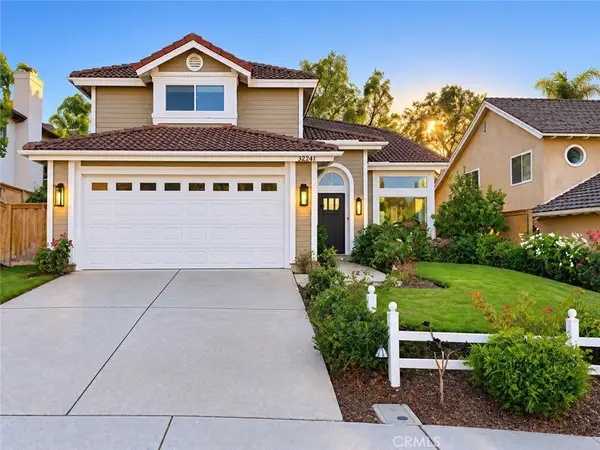 $2,050,000Coming Soon4 beds 3 baths2,614 sq. ft.
32241 Ridgeway, Laguna Niguel, CA 92677
MLS# OC26216550Listed by: ONYX HOMES - Open Sun, 11am to 2pmNew
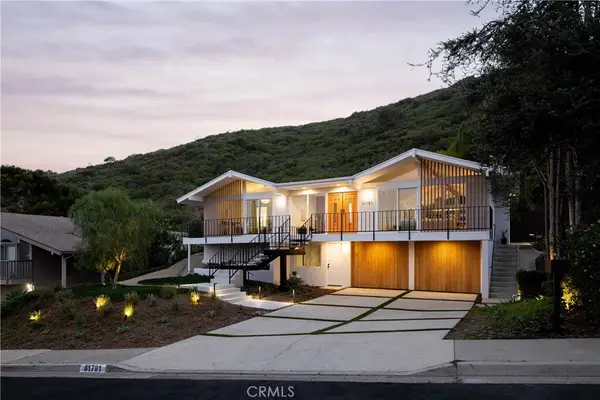 $2,495,000Active3 beds 2 baths2,034 sq. ft.
31781 National Park, Laguna Niguel, CA 92677
MLS# OC26219561Listed by: KASE REAL ESTATE - Open Sat, 1 to 3pmNew
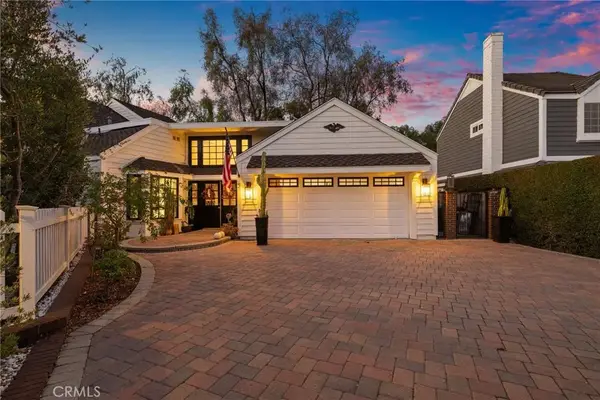 $1,699,000Active3 beds 3 baths2,567 sq. ft.
5 Bellingham, Laguna Niguel, CA 92677
MLS# OC26217697Listed by: FIRST TEAM REAL ESTATE - New
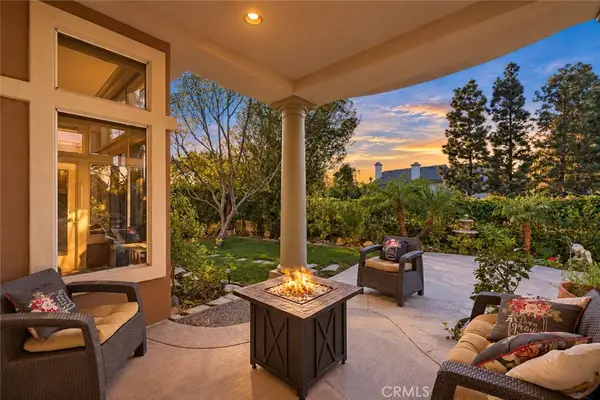 $1,279,000Active2 beds 2 baths1,401 sq. ft.
15 Costa Brava, Laguna Niguel, CA 92677
MLS# OC26220047Listed by: EXP REALTY OF CALIFORNIA INC - Open Sun, 1 to 4pmNew
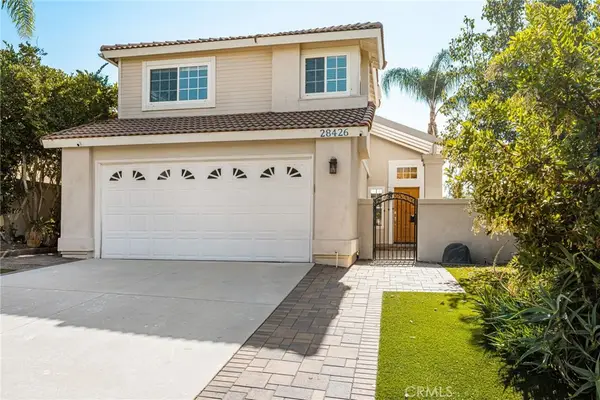 $1,400,000Active3 beds 3 baths1,665 sq. ft.
28426 Via Nandina, Laguna Niguel, CA 92677
MLS# PW26219807Listed by: SEVEN GABLES REAL ESTATE - New
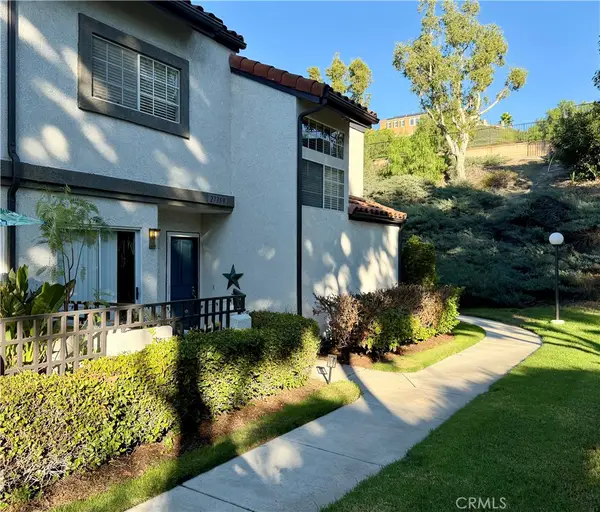 $649,000Active2 beds 3 baths1,036 sq. ft.
27359 Ryan Drive, Laguna Niguel, CA 92677
MLS# LG26219677Listed by: FIRST TEAM REAL ESTATE - New
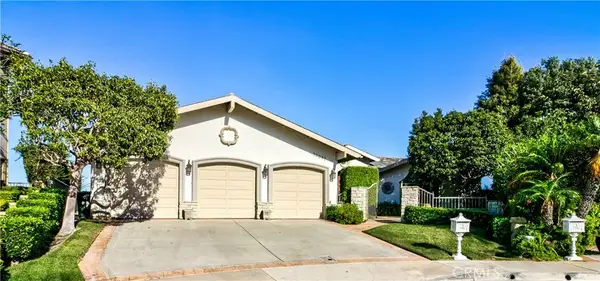 $3,495,000Active4 beds 4 baths3,425 sq. ft.
32042 Isle Vista, Laguna Niguel, CA 92677
MLS# OC26214452Listed by: KEN BEAULIEU, BROKER - Open Sat, 11am to 2pmNew
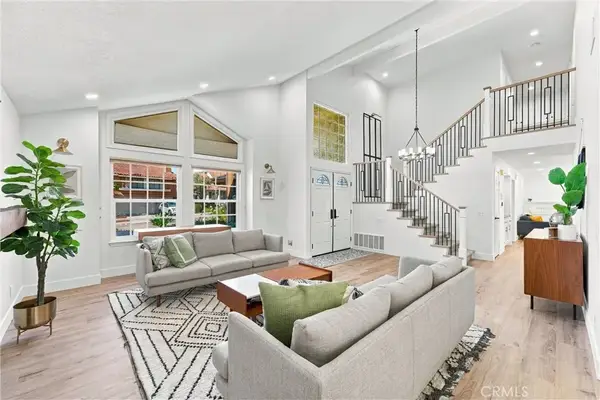 $1,899,999Active4 beds 3 baths2,586 sq. ft.
28482 Shrike, Laguna Niguel, CA 92677
MLS# OC26200584Listed by: RE/MAX PROPERTY CONNECTION - Open Sat, 2 to 5pmNew
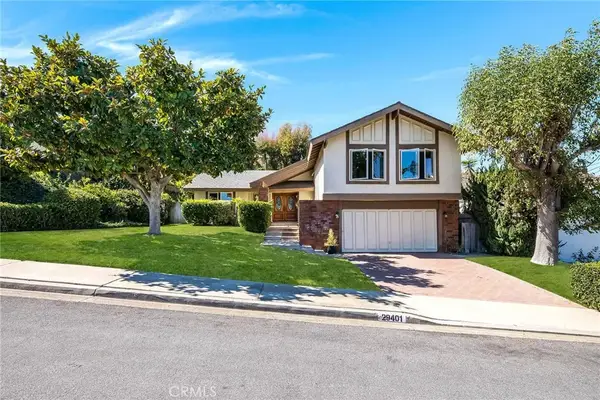 $1,500,000Active4 beds 3 baths2,112 sq. ft.
29401 Troon, Laguna Niguel, CA 92677
MLS# OC26209189Listed by: MD PROPERTIES


Protect your home and budget from life's surprises with an Assurant Home Warranty, backed by a partner that supports you through every step of homeownership. Explore Plans.
© 2023 - 2026 ERA Franchise Systems LLC. All rights reserved. ERA Franchise Systems LLC fully supports the principles of the Fair Housing Act and the Equal Opportunity Act. ERA, ERA Real Estate powered, and their respective logos are registered service marks of ERA Franchise Systems LLC. Each office is independently owned and operated.