
28871 Jaeger, Laguna Niguel, CA 92677
Local realty services provided by:ERA North Orange County Real Estate
28871 Jaeger,Laguna Niguel, CA 92677
$2,849,000
- 4 Beds
- 3 Baths
- 3,185 sq. ft.
- Single family
- Active
Listed by: maryam amiri, christopher bistolas
Office: redfin877-973-3346
MLS#:OC26237979
Source:CRMLS
Price summary
- Price:$2,849,000
- Price per sq. ft.:$894.51
- Monthly HOA dues:$150
About this home
Welcome to an extensively renovated home in the highly sought-after Kite Hill community. Offering approximately 3,185 square feet of living space, this 4-bedroom, 3-bathroom home offers breathtaking panoramic views of rolling hills and city lights. Step inside the dramatic metal entry doors to soaring ceilings and abundant natural light to discover the formal living and dining space, luxury vinyl flooring throughout, fresh interior paint, designer lighting, decorative wall treatments, and sleek glass staircase railings. The chef's kitchen showcases new wood cabinetry, elegant quartz countertops, a new sink and faucet, and a suite of brand-new THOR and LG appliances. The Perfectly designed kitchen flows into a spacious family room with custom cabinetry and an oversized decorative slab feature wall. A most impressive upgrade is the 156-inch bifold door, creating a dramatic connection between the interior living space and the incredible backyard oasis. Step outside to your resort-inspired retreat, where panoramic hillside and city-light views provide an unforgettable backdrop that features a waterfall, built-in BBQ area, contemporary fire pit, beautifully tiled planters, and a modernized gazebo with a new metal roof, composite ceiling cladding, and integrated lighting. Upstairs, the bonus room offers as a secondary entertaining space, with new wood cabinetry, a stylish wet bar with sink, designer lighting, and a dedicated TV feature wall. The primary suite has a private balcony overlooking the magnificent hills and twinkling city lights. The spa-inspired bathroom has large-format tile, a freestanding soaking tub, contemporary vanity, updated fixtures, and a beautifully appointed walk in shower. The other two bathrooms have been extensively remodeled with, modern vanities, new mirrors, faucets, fixtures, and shower enclosures. A highly desirable main-level bedroom and beautifully remodeled full bathroom provide flexibility for guests, multigenerational living, or a private home office. Additional upgrades include OWNED SOLAR PANELS, a new Goodman outdoor air-conditioning unit with updated coil and filter, a roof tune-up completed within the past year, and direct access to a spacious three-car attached garage. Residents of Kite Hill enjoy access to community amenities, including a swimming pool, tennis courts, picnic areas, and recreational spaces, all with a low monthly HOA of $150 and NO MELLO-ROOS....
Contact an agent
Home facts
- Year built:1985
- Subdivision & Development:Pacesetter II (PA2)
- Listing ID #:OC26237979
- Added:3 day(s) ago
- Updated:November 09, 2026 at 04:08 PM
Rooms and interior
- Bedrooms:4
- Total bathrooms:3
- Full bathrooms:3
- Flooring:Vinyl
- Kitchen Description:Barbecue, Dishwasher, Electric Oven, Free Standing Range, Gas Range, Microwave, Pantry, Range Hood, Refrigerator, Vented Exhaust Fan, Walk In Pantry, Washer, Water Softner, Water To Refrigerator, Wet Bar
- Living area:3,185 sq. ft.
Heating and cooling
- Cooling:Central Air
- Heating:Central Furnace
- Central air:Yes
Structure and exterior
- Roof:Spanish Tile, Tile
- Year built:1985
- Building area:3,185 sq. ft.
- Lot area:0.15 Acres
- Lot Features:Back Yard, Landscaped, Sprinklers In Front, Sprinklers Manual, Sprinklers Timer, Sprinklers on Side, Yard
- Architectural Style:Contemporary, Modern
- Construction Materials:Copper Plumbing, Stucco
- Exterior Features:Fire Pit, Patio, Wrap Around
- Foundation Description:Slab
- Levels:2 Story
Schools
- High school:Aliso Niguel
- Middle school:Aliso Viejo
- Elementary school:Moulton
Utilities
- Water:Public, Water Connected
- Sewer:Public Sewer
Finances and disclosures
- Price:$2,849,000
- Price per sq. ft.:$894.51
Features and amenities
- Appliances:Barbecue, Dishwasher, Disposal, Dryer, Electric Oven, Free Standing Range, Gas Range, Gas Water Heater, Microwave, Range Hood, Refrigerator, Vented Exhaust Fan, Washer, Water Heater, Water Softener
- Laundry features:Dryer, Gas Dryer Hookup, Inside, Laundry Room, Washer, Washer Hookup
- Amenities:Attic, Balcony, Bar, Carbon Monoxide Detectors, Crown Molding, Entrance Foyer, Fire Pit, High Ceilings, Open Floorplan, Pantry, Playground, Pool, Quartz Counters, Rain Gutters, Recessed Lighting, Smoke Detectors, Storage Space, Tennis Courts, Two Story Ceilings
- Pool features:Association Pool, Community Pool, Pool
Parking
- Total parking spaces:6
- Parking description:Direct Access, Door Multi, Door Single, Driveway, Driveway Up Slope From Street, Garage, Garage Door Opener, Garage Faces Front, Side By Side
- Garage:Yes
- Garage spaces:3
New listings near 28871 Jaeger
- Coming Soon
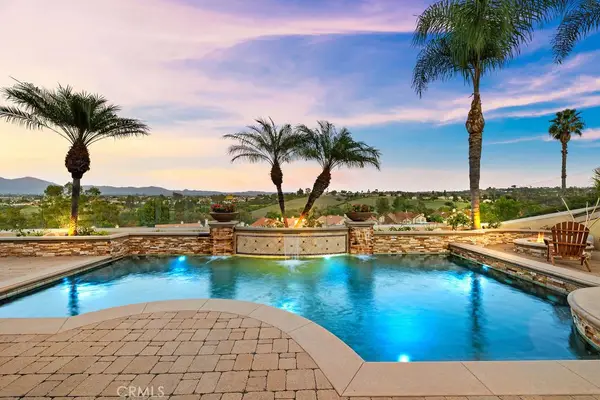 $2,639,900Coming Soon4 beds 3 baths3,690 sq. ft.
29172 Alfieri, Laguna Niguel, CA 92677
MLS# OC26234513Listed by: COLDWELL BANKER REALTY - Coming SoonOpen Thu, 10am to 1pm
 $1,995,000Coming Soon4 beds 3 baths2,468 sq. ft.
25642 Hampton, Laguna Niguel, CA 92677
MLS# OC26234280Listed by: RE/MAX FIRST CLASS - Coming Soon
 $2,250,000Coming Soon4 beds 3 baths2,838 sq. ft.
29612 Avante, Laguna Niguel, CA 92677
MLS# OC26236386Listed by: KELLER WILLIAMS REALTY - New
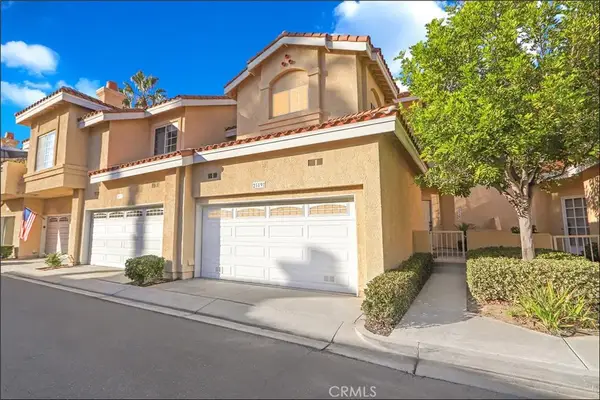 $835,000Active2 beds 3 baths1,383 sq. ft.
25191 Via Catalina, Laguna Niguel, CA 92677
MLS# OC26236404Listed by: RE/MAX PREMIER REALTY - New
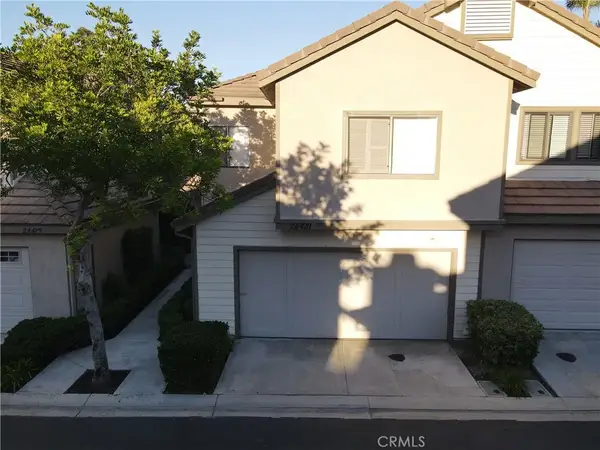 $925,000Active3 beds 3 baths1,410 sq. ft.
24481 Sutton Lane, Laguna Niguel, CA 92677
MLS# SB26236776Listed by: BONANZA REALTY - New
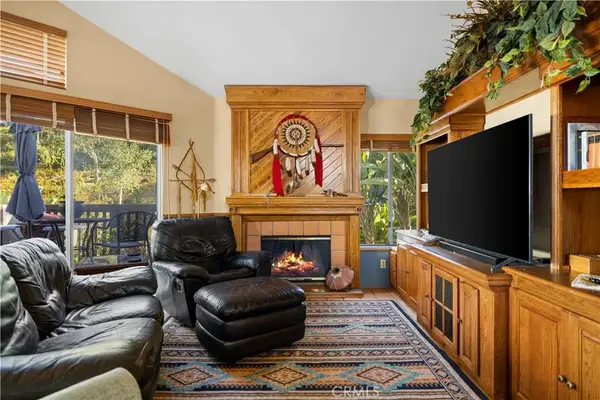 $685,000Active2 beds 2 baths1,164 sq. ft.
18 Coral Ridge, Laguna Niguel, CA 92677
MLS# OC26237784Listed by: FIRST TEAM REAL ESTATE - New
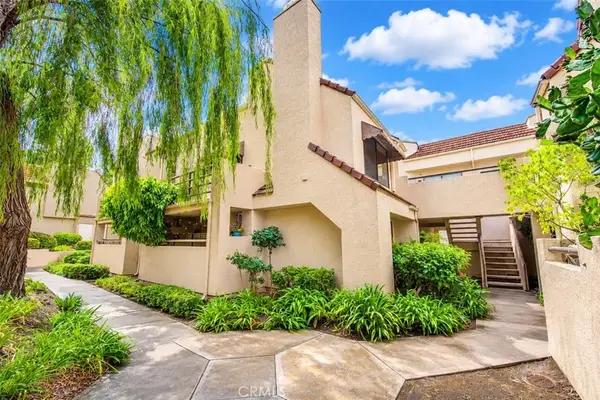 $555,000Active2 beds 2 baths873 sq. ft.
85 Pearl, Laguna Niguel, CA 92677
MLS# IG26230046Listed by: KELLER WILLIAMS REALTY - New
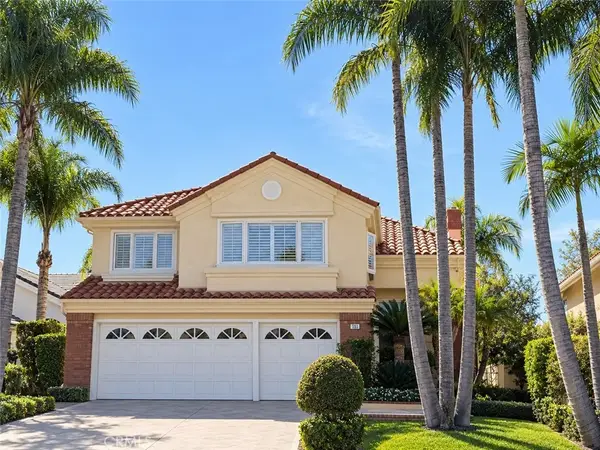 $2,388,800Active6 beds 3 baths3,376 sq. ft.
11 Belcrest, Laguna Niguel, CA 92677
MLS# RS26237055Listed by: CORINNA YANG BROKER - New
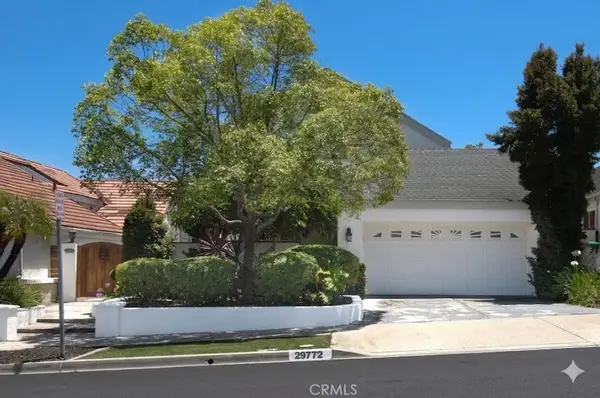 $1,599,000Active4 beds 3 baths2,576 sq. ft.
29772 Running Deer, Laguna Niguel, CA 92677
MLS# PW26235613Listed by: PREMIER CAL REALTY


Protect your home and budget from life's surprises with an Assurant Home Warranty, backed by a partner that supports you through every step of homeownership. Explore Plans.
© 2023 - 2026 ERA Franchise Systems LLC. All rights reserved. ERA Franchise Systems LLC fully supports the principles of the Fair Housing Act and the Equal Opportunity Act. ERA, ERA Real Estate powered, and their respective logos are registered service marks of ERA Franchise Systems LLC. Each office is independently owned and operated.