
29352 Clipper Way, Laguna Niguel, CA 92677
Local realty services provided by:ERA North Orange County Real Estate
29352 Clipper Way,Laguna Niguel, CA 92677
$1,850,000
- 4 Beds
- 3 Baths
- 3,221 sq. ft.
- Single family
- Active
Listed by: angela santo, gino santo
Office: remax tiffany real estate714-763-2100
MLS#:PW26108031
Source:CRMLS
Price summary
- Price:$1,850,000
- Price per sq. ft.:$574.36
- Monthly HOA dues:$155
About this home
This beautiful 4-bedroom, 3-bathroom home in Laguna Crest offers approximately 3,221 square feet of living space on an oversized lot. Built in 1996, it features fresh interior paint throughout and updated bathrooms & kitchen, providing a bright, modern, and move-in-ready appeal.
Enter to discover impressive vaulted high ceilings in the large living and dining rooms, complemented by a dramatic spiral staircase with a skylight at the top that floods the space with natural light. Also, upstairs you will find a spacious primary bedroom that offers generous room for a king-sized bed, seating area, and more. It features dual closets, including a large walk-in closet, plus a private balcony perfect for relaxing. It's luxurious en-suite bathroom includes a relaxing jetted spa tub and a separate shower. Additional features include: A spacious bonus room with built-in shelving and a wet bar offers the perfect space for entertaining or a home theater setup. Just off the kitchen, a bright sunroom provides a versatile area ideal for casual dining or relaxed lounging. The fourth bedroom, conveniently located downstairs, functions beautifully as a private office or guest room. Dual A/C units ensure year-round comfort throughout the home.
Outside, enjoy a large patio with views of the hills. It opens to an extended sloped lot beyond the gate — perfect for gardening, play, or outdoor enjoyment on this expansive property. Owned solar panels provide energy efficiency and lower utility costs.
Additional features include a 3-car garage for convenient parking and storage.
This home is ideally situated directly across the street from the entrance to Clipper Cove Park, offering easy access to playgrounds and open space. Residents enjoy great schools in the area and a short drive to beautiful Laguna beaches, shopping, dining, and trails.
With its thoughtful layout, recent updates, and prime location in Laguna Crest, this property is a fantastic opportunity for comfortable California living....
Contact an agent
Home facts
- Year built:1996
- Subdivision & Development:Laguna Crest Homes II (LC2)
- Listing ID #:PW26108031
- Added:141 day(s) ago
- Updated:October 10, 2026 at 10:45 AM
Rooms and interior
- Bedrooms:4
- Total bathrooms:3
- Full bathrooms:1
- Flooring:Carpet, Tile
- Kitchen Description:Dishwasher, Disposal, Double Oven, Gas Range, Microwave, Refrigerator, Trash Compactor
- Living area:3,221 sq. ft.
Heating and cooling
- Cooling:Central Air, Dual, Zoned
- Heating:Central, Fireplaces
- Central air:Yes
Structure and exterior
- Roof:Concrete, Tile
- Year built:1996
- Building area:3,221 sq. ft.
- Lot area:0.27 Acres
- Lot Features:Back Yard, Front Yard, Near Park, Sloped Down
- Exterior Features:Patio
- Levels:2 Story
Schools
- High school:Aliso Niguel
- Middle school:Aliso Viejo
- Elementary school:Moulton
Utilities
- Water:Private
- Sewer:Public Sewer
Finances and disclosures
- Price:$1,850,000
- Price per sq. ft.:$574.36
Features and amenities
- Appliances:Dishwasher, Disposal
- Laundry features:Inside
- Amenities:Balcony, Ceiling Fans, Foyer Entrance, High Ceilings, Recessed Lighting, Skylights, Trash Compactor, Two Story Ceilings, Walk In Closets, Water Purifier, Water Softner, Wet Bar
Parking
- Total parking spaces:3
- Parking description:Direct Access, Driveway, Garage, Garage Door Opener, Garage Faces Front
- Garage:Yes
- Garage spaces:3
New listings near 29352 Clipper Way
- Coming SoonOpen Sat, 1 to 5pm
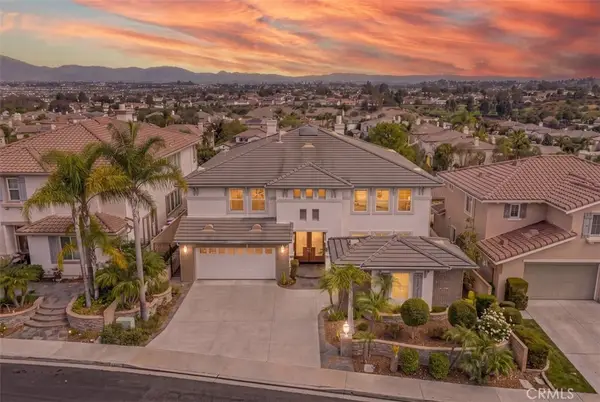 $2,588,000Coming Soon4 beds 4 baths3,940 sq. ft.
28932 Drakes Bay, Laguna Niguel, CA 92677
MLS# PW26217132Listed by: FRONTIER REALTY INC - Coming Soon
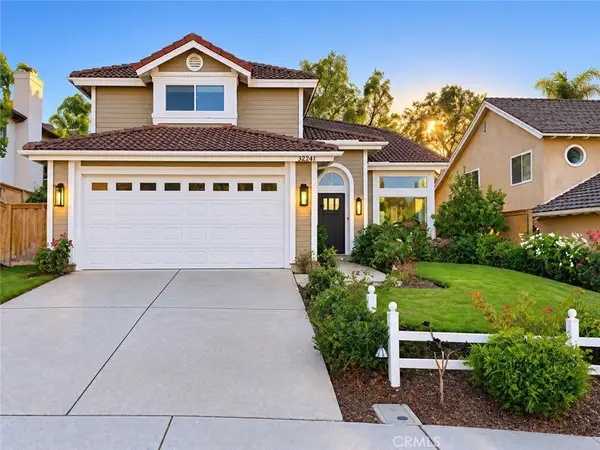 $2,050,000Coming Soon4 beds 3 baths2,614 sq. ft.
32241 Ridgeway, Laguna Niguel, CA 92677
MLS# OC26216550Listed by: ONYX HOMES - New
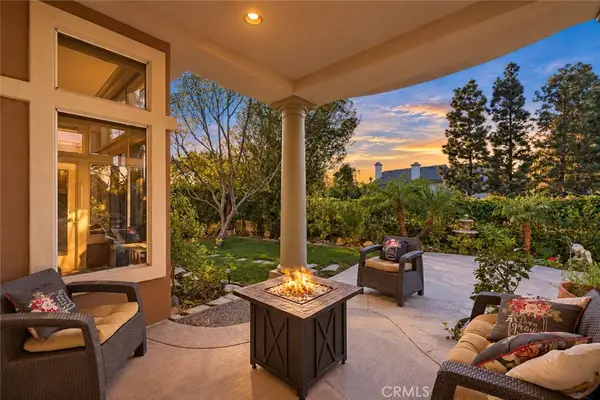 $1,279,000Active2 beds 2 baths1,401 sq. ft.
15 Costa Brava, Laguna Niguel, CA 92677
MLS# OC26220047Listed by: EXP REALTY OF CALIFORNIA INC - Open Sun, 2 to 4pmNew
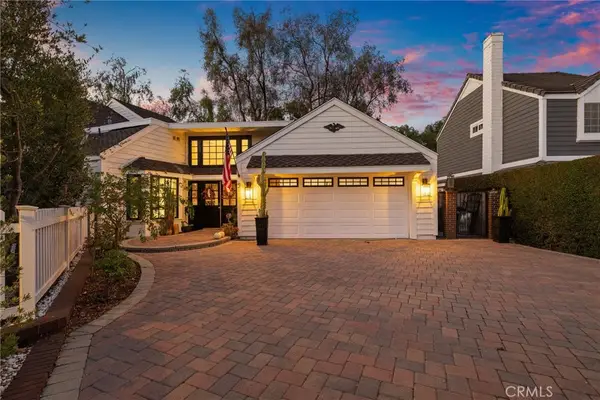 $1,699,000Active3 beds 3 baths2,567 sq. ft.
5 Bellingham, Laguna Niguel, CA 92677
MLS# OC26217697Listed by: FIRST TEAM REAL ESTATE - Open Sun, 1 to 4pmNew
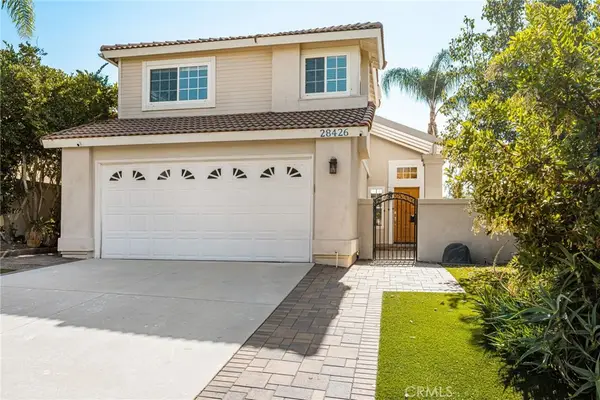 $1,400,000Active3 beds 3 baths1,665 sq. ft.
28426 Via Nandina, Laguna Niguel, CA 92677
MLS# PW26219807Listed by: SEVEN GABLES REAL ESTATE - New
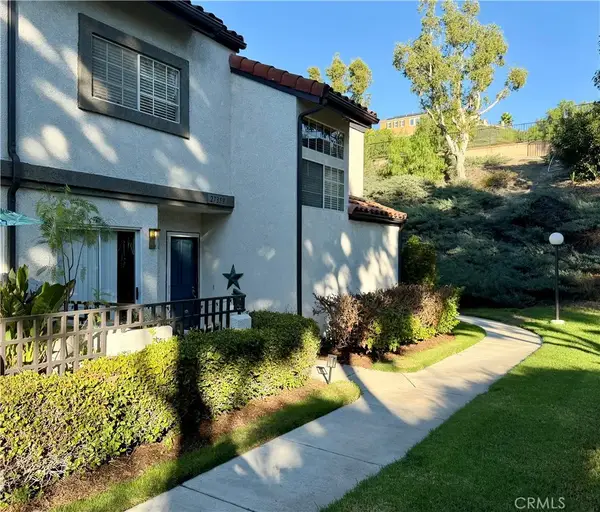 $649,000Active2 beds 3 baths1,036 sq. ft.
27359 Ryan Drive, Laguna Niguel, CA 92677
MLS# LG26219677Listed by: FIRST TEAM REAL ESTATE - New
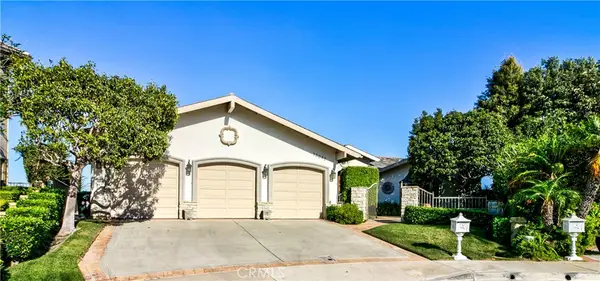 $3,495,000Active4 beds 4 baths3,425 sq. ft.
32042 Isle Vista, Laguna Niguel, CA 92677
MLS# OC26214452Listed by: KEN BEAULIEU, BROKER - Open Sun, 1 to 4pmNew
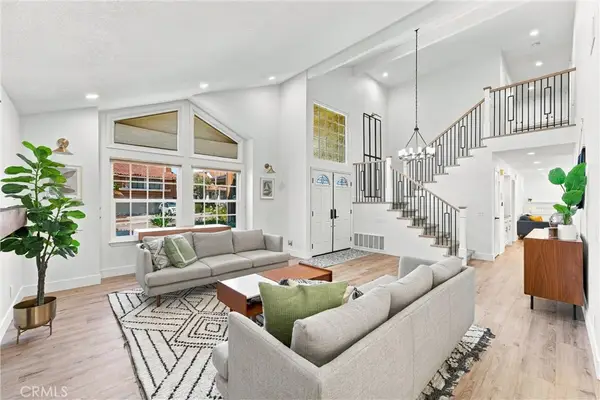 $1,899,999Active4 beds 3 baths2,586 sq. ft.
28482 Shrike, Laguna Niguel, CA 92677
MLS# OC26200584Listed by: RE/MAX PROPERTY CONNECTION - Open Sat, 1 to 3pmNew
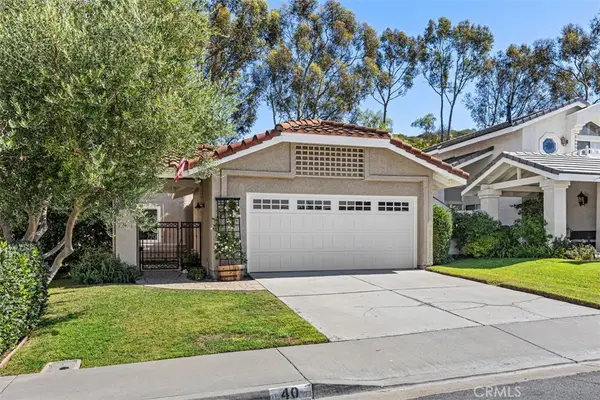 $1,275,000Active2 beds 2 baths1,250 sq. ft.
40 Saint Croix, Laguna Niguel, CA 92677
MLS# OC26216075Listed by: COMPASS - New
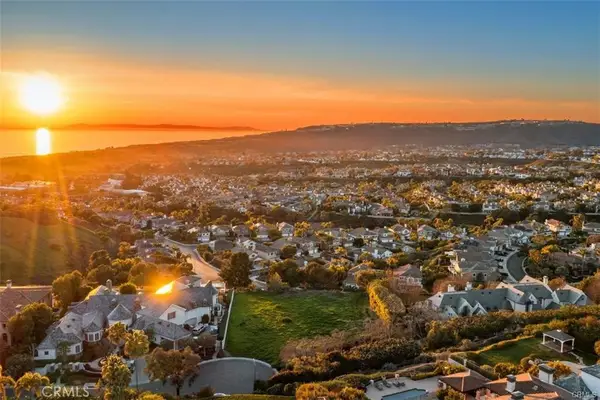 $5,500,000Active0.6 Acres
2 Point Catalina, Laguna Niguel, CA 92677
MLS# OC26216253Listed by: REALTY ONE GROUP WEST


Protect your home and budget from life's surprises with an Assurant Home Warranty, backed by a partner that supports you through every step of homeownership. Explore Plans.
© 2023 - 2026 ERA Franchise Systems LLC. All rights reserved. ERA Franchise Systems LLC fully supports the principles of the Fair Housing Act and the Equal Opportunity Act. ERA, ERA Real Estate powered, and their respective logos are registered service marks of ERA Franchise Systems LLC. Each office is independently owned and operated.