
29852 Running Deer, Laguna Niguel, CA 92677
Local realty services provided by:ERA North Orange County Real Estate
Upcoming open houses
- Sun, Oct 0401:00 pm - 04:00 pm
Listed by: julia calderon
Office: keller williams realty
MLS#:IG26198678
Source:San Diego MLS via CRMLS
Price summary
- Price:$1,888,000
- Price per sq. ft.:$599.17
- Monthly HOA dues:$72
About this home
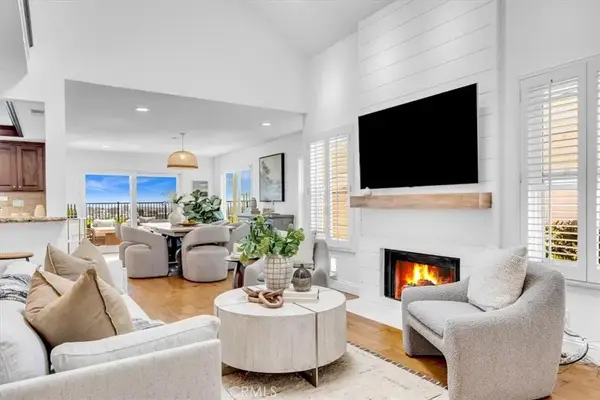
Space, flexibility and location come together beautifully in this exceptionally versatile Laguna Niguel home. Offering 7 bedrooms, 4.5 bathrooms and a three-car garage, this hillside property has the kind of floor plan that can adapt to so many different stages of life. Previously operated as a Residential Care Facility for the Elderly (RCFE), the home offers the opportunity to continue that use, subject to applicable licensing and requirements, or create an incredible multigenerational home with room for extended family, caregivers, home offices, guests and more. The generous bedroom and bathroom count provides options that are increasingly hard to find, while the three-car garage adds valuable storage and parkingwhether accommodating multiple generations under one roof or supporting the operational needs of a residential care setting. Set within the established Niguel Woods neighborhood, the home enjoys a quiet residential setting while keeping everyday conveniences remarkably close. Crown Valley Park, the Niguel Botanical Preserve, shopping, dining, grocery stores and local services are all nearby, with easy access to Crown Valley Parkway and Niguel Road. Head toward the coast and youll find Salt Creek Beach, the Monarch Beach area and Dana Point just a short drive awayone of the reasons Laguna Niguel remains such a desirable place to call home. With its spacious floor plan, low HOA, three-car garage and unique flexibility, this is a property that can serve more than one purpose and more than one generation. Whether envisioned as a large family home, a multigenerational...
Contact an agent
Home facts
- Year built:1979
- Subdivision & Development:Crown Valley Highlands II (CV2)
- Listing ID #:IG26198678
- Added:4 day(s) ago
- Updated:October 04, 2026 at 02:41 PM
Rooms and interior
- Bedrooms:7
- Total bathrooms:5
- Full bathrooms:4
- Half bathrooms:1
- Flooring:Laminate, Tile
- Kitchen Description:Dishwasher, Disposal, Gas Oven, Gas Stove, Microwave
- Living area:3,151 sq. ft.
Heating and cooling
- Cooling:Central Forced Air
- Heating:Fireplace, Forced Air Unit
Structure and exterior
- Roof:Shingle
- Year built:1979
- Building area:3,151 sq. ft.
- Architectural Style:Traditional
- Construction Materials:Stucco
- Exterior Features:Patio
- Levels:2 Story
Utilities
- Water:Public, Water Connected
- Sewer:Public Sewer, Sewer Connected
Finances and disclosures
- Price:$1,888,000
- Price per sq. ft.:$599.17
Features and amenities
- Appliances:Dishwasher, Disposal, Gas Oven, Gas Stove, Microwave
Parking
- Total parking spaces:3
- Parking description:Direct Garage Access, Garage
- Garage spaces:3
 This information is deemed reliable but not guaranteed. You should rely on this information only to decide whether or not to further investigate a particular property. BEFORE MAKING ANY OTHER DECISION, YOU SHOULD PERSONALLY INVESTIGATE THE FACTS (e.g. square footage and lot size) with the assistance of an appropriate professional. You may use this information only to identify properties you may be interested in investigating further. All uses except for personal, non-commercial use in accordance with the foregoing purpose are prohibited. Redistribution or copying of this information, any photographs or video tours is strictly prohibited. This information is derived from the Internet Data Exchange (IDX) service provided by San Diego MLS®. Displayed property listings may be held by a brokerage firm other than the broker and/or agent responsible for this display. The information and any photographs and video tours and the compilation from which they are derived is protected by copyright. Compilation © 2020 San Diego MLS®, Inc.
New listings near 29852 Running Deer
 $2,748,800Active4 beds 3 baths2,558 sq. ft.
29161 Aloma, Laguna Niguel, CA 92677
MLS# OC26165367Listed by: ANVIL REAL ESTATE- New
 $770,000Active2 beds 3 baths1,024 sq. ft.
30902 Clubhouse #11F, Laguna Niguel, CA 92677
MLS# PW26215582Listed by: RED HOT PROPERTIES - New
 $749,000Active2 beds 2 baths1,149 sq. ft.
28634 Via Valdez, Laguna Niguel, CA 92677
MLS# 260024063Listed by: COLDWELL BANKER WEST - New
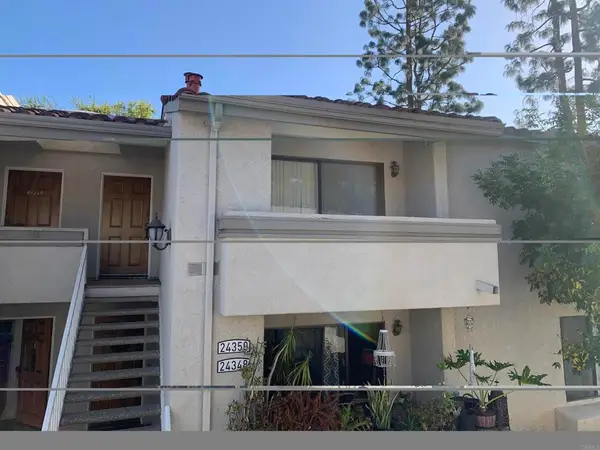 $549,000Active2 beds 1 baths903 sq. ft.
24350 El Pilar #120, Laguna Niguel, CA 92677
MLS# NDP2609150Listed by: MICHAEL GADDIS,JD REALTY GROUP - New
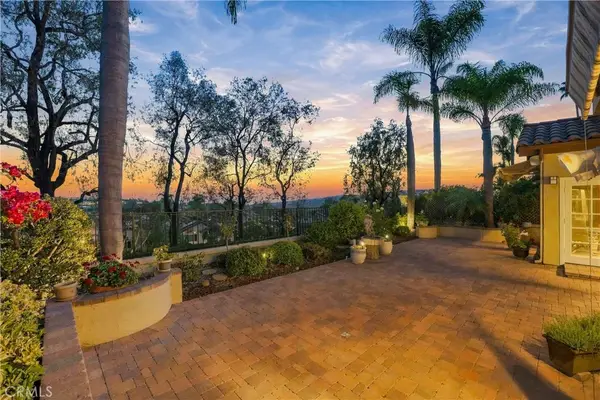 $2,069,000Active5 beds 4 baths3,018 sq. ft.
14 Novilla, Laguna Niguel, CA 92677
MLS# OC26207971Listed by: RE/MAX PROPERTY CONNECTION - New
 $1,798,000Active3 beds 3 baths2,657 sq. ft.
58 Marseille, Laguna Niguel, CA 92677
MLS# OC26211978Listed by: COMPASS - Open Sun, 1 to 4pmNew
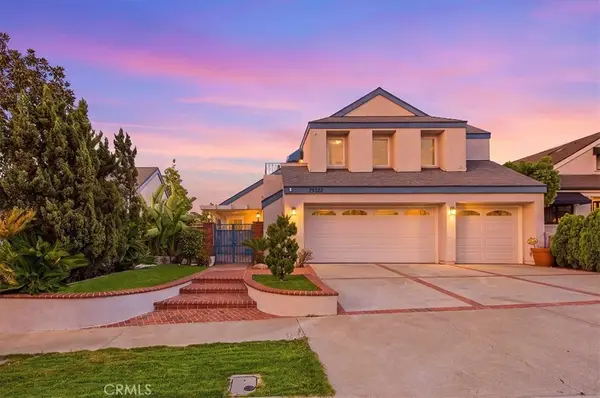 $1,888,000Active7 beds 5 baths3,151 sq. ft.
29852 Running Deer, Laguna Niguel, CA 92677
MLS# IG26198678Listed by: KELLER WILLIAMS REALTY - Open Sun, 1 to 4pmNew
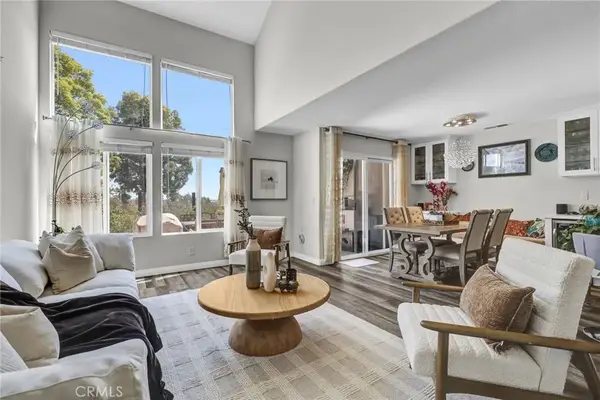 $949,000Active2 beds 3 baths1,362 sq. ft.
29332 Elba Drive, Laguna Niguel, CA 92677
MLS# OC26211822Listed by: GREAT PARK REALTY - New
 $1,792,000Active3 beds 3 baths1,735 sq. ft.
20 Hyannis, Laguna Niguel, CA 92677
MLS# LG26207506Listed by: COMPASS


Protect your home and budget from life's surprises with an Assurant Home Warranty, backed by a partner that supports you through every step of homeownership. Explore Plans.
© 2023 - 2026 ERA Franchise Systems LLC. All rights reserved. ERA Franchise Systems LLC fully supports the principles of the Fair Housing Act and the Equal Opportunity Act. ERA, ERA Real Estate powered, and their respective logos are registered service marks of ERA Franchise Systems LLC. Each office is independently owned and operated.