
2244 Via Puerta,unit P, Laguna Woods, CA 92637
Local realty services provided by:ERA Excel Realty
Listed by: martha surbida, ray chen
Office: rainbow realty949-770-9626
MLS#:OC26014248
Source:CRMLS
Price summary
- Price:$369,000
- Price per sq. ft.:$365.71
- Monthly HOA dues:$919
About this home
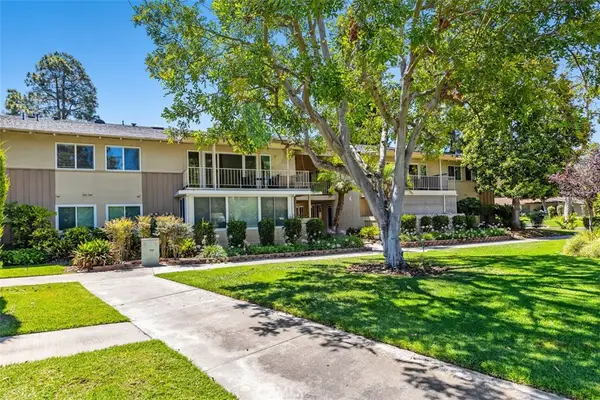
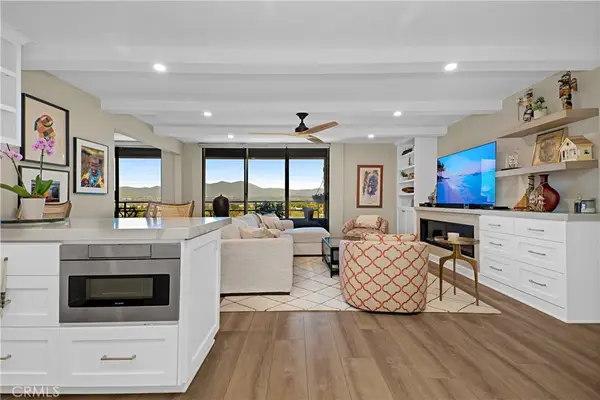
PRICE TO SELL!!! Presenting the "Casa Contenta" Pristine Condo model in Laguna Woods Village, a Senior 55+Community, with an Active Style living and a peaceful beautiful green ambiance. A bright spacious, welcoming two-bedroom, two-bath unit conveniently situated near laundry facilities, carport, and guest parking . Easy access to the freeway - 5 minutes! The covered balcony adjacent to the main living area provides open serene views, while the guest bedroom features a partially enclosed balcony section. This upper-end unit includes an updated open kitchen with recessed lighting, quartz countertops, and flooring. New double pane windows that keep the inside of Condo noise free. Additional amenities comprise smoothed ceilings, mirrored wardrobes, a solar tube in the guest bathroom, a newer heat pump in the living room, a wall A/C unit in the primary bedroom, double-pane windows, and a double-pane sliding door in the living room.
Prospective buyers are encouraged to view this well-maintained, TURN KEY unit during their search for an affordable home in Laguna Woods Village. Community amenities include golf, tennis, seven clubhouses, five swimming pools, an equestrian center, gardening areas, and access to over 200 clubs and organizations. Residents benefit from a country club environment and Active-Life style, approximately six miles from Laguna Beach. Carport: 2159-7...
Contact an agent
Home facts
- Year built:1970
- Listing ID #:OC26014248
- Added:168 day(s) ago
- Updated:July 09, 2026 at 01:41 PM
Rooms and interior
- Bedrooms:2
- Total bathrooms:2
- Full bathrooms:2
- Flooring:Laminate
- Kitchen Description:Dishwasher, Electric Oven
- Living area:1,009 sq. ft.
Heating and cooling
- Cooling:Heat Pump
- Heating:Heat Pump
Structure and exterior
- Year built:1970
- Building area:1,009 sq. ft.
- Lot area:7.59 Acres
- Lot Features:Sprinkler System
- Levels:1 Story
Utilities
- Water:Public
- Sewer:Public Sewer
Finances and disclosures
- Price:$369,000
- Price per sq. ft.:$365.71
Features and amenities
- Appliances:Dishwasher, Disposal, Electric Oven
- Laundry features:Common Area
- Amenities:Awnings, Balcony, Barbecue, Billiard Room, Clubhouse, Dog Park, Double Pane Windows, Fitness Center, Game Room, Gated Community, Golf Course, Horse Trails, Maintenance Front Yard, Meeting Room, Meeting/Banquet/Party Room, Outdoor Cooking Area, Pickleball, Picnic Area, Pool, Racquetball, Recreation Area, Smoke Detectors
- Pool features:Association Pool, Pool
Parking
- Parking description:Assigned, Detached Carport
New listings near 2244 Via Puerta,unit P
- New
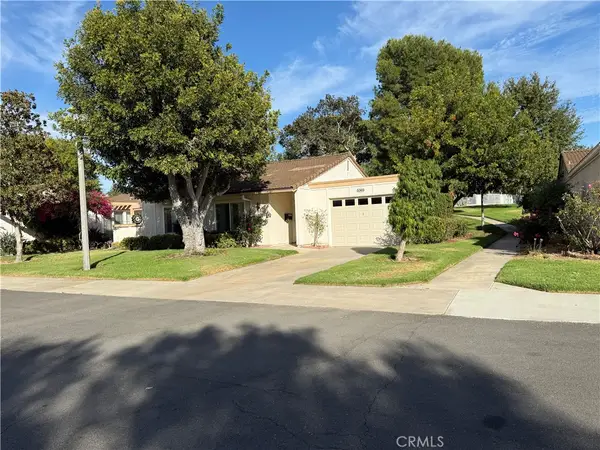
 $318,000Active2 beds 2 baths1,040 sq. ft.
1 Via Castilla #P, Laguna Woods, CA 92637
MLS# OC26147579Listed by: BERKSHIRE HATHAWAY HOME SERVICES - Coming SoonOpen Sat, 12 to 2pm
 $435,000Coming Soon2 beds 2 baths
24055 Paseo Del Lago #1062, Laguna Woods, CA 92637
MLS# OC26147069Listed by: COLDWELL BANKER REALTY - New
 $850,000Active2 beds 2 baths1,300 sq. ft.
5365 Algarrobo #D, Laguna Woods, CA 92637
MLS# OC26146772Listed by: RAINBOW REALTY - New
 $1,350,000Active3 beds 2 baths1,592 sq. ft.
5192 Duenas, Laguna Woods, CA 92637
MLS# OC26143516Listed by: RAINBOW REALTY - Open Sat, 1 to 3pmNew
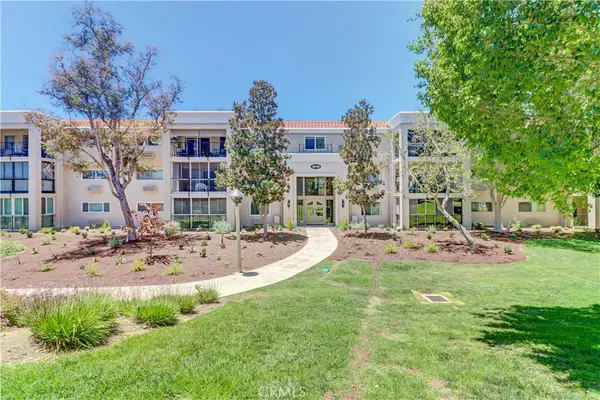 $549,000Active2 beds 2 baths1,325 sq. ft.
4010 Calle Sonora Oeste #1C, Laguna Woods, CA 92637
MLS# OC26145850Listed by: RAINBOW REALTY - Open Sun, 1 to 5pmNew
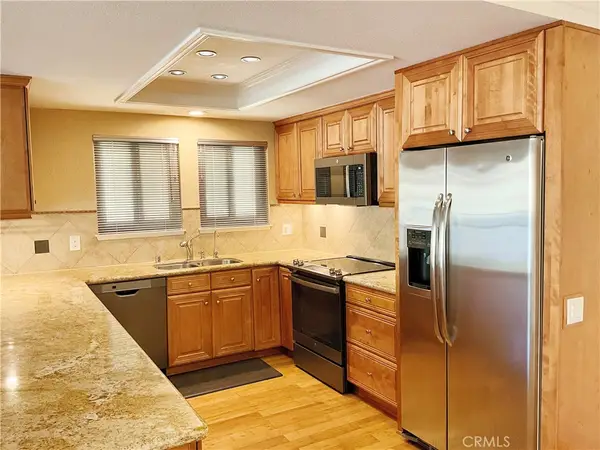 $379,000Active2 beds 2 baths1,009 sq. ft.
886 Avenida Sevilla #P, Laguna Woods, CA 92637
MLS# OC26147083Listed by: BERKSHIRE HATHAWAY HOMESERVICE - Open Sat, 1 to 3pmNew
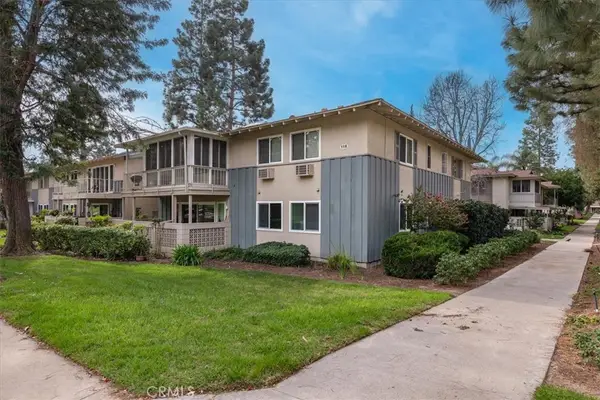 $298,000Active2 beds 2 baths1,040 sq. ft.
116 Via Estrada #H, Laguna Woods, CA 92637
MLS# OC26146326Listed by: SURTERRE PROPERTIES INC - New
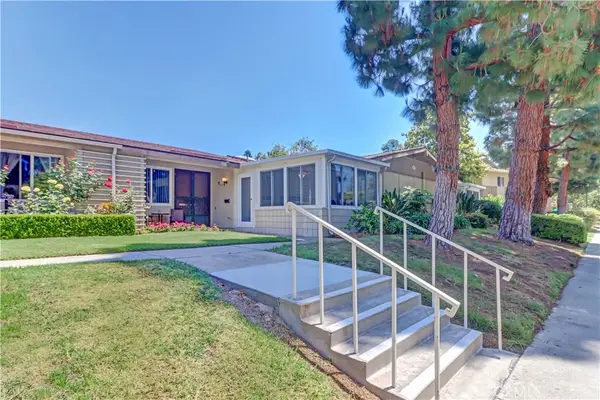 $400,000Active2 beds 1 baths950 sq. ft.
2 Avenida Castilla #F, Laguna Woods, CA 92637
MLS# OC26139308Listed by: RAINBOW REALTY - Open Sat, 1 to 3pmNew
 $335,000Active2 beds 2 baths1,010 sq. ft.
2108 Ronda Granada #B, Laguna Woods, CA 92637
MLS# OC26146440Listed by: LAGUNA PREMIER REALTY INC. - Coming Soon
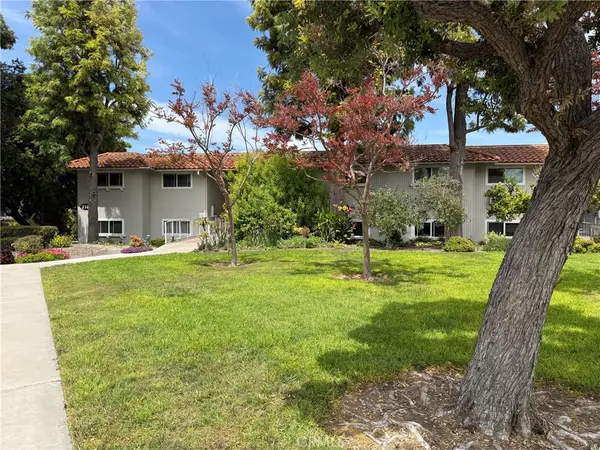 $347,000Coming Soon2 beds 2 baths
2186 Via Mariposa E E #A, Laguna Woods, CA 92637
MLS# OC26146042Listed by: LAGUNA PREMIER REALTY INC.


Protect your home and budget from life's surprises with an Assurant Home Warranty, backed by a partner that supports you through every step of homeownership. Explore Plans.
© 2023 - 2026 ERA Franchise Systems LLC. All rights reserved. ERA Franchise Systems LLC fully supports the principles of the Fair Housing Act and the Equal Opportunity Act. ERA, ERA Real Estate powered, and their respective logos are registered service marks of ERA Franchise Systems LLC. Each office is independently owned and operated.