
2395 Via Mariposa W #3A, Laguna Woods, CA 92637
Local realty services provided by:ERA North Orange County Real Estate
2395 Via Mariposa W #3A,Laguna Woods, CA 92637
$575,000
- 3 Beds
- 2 Baths
- - sq. ft.
- Condominium
- Sold
Listed by: lisa mills
Office: rainbow realty949-770-9626
MLS#:OC26012878
Source:CRMLS
Sorry, we are unable to map this address
Price summary
- Price:$575,000
- Monthly HOA dues:$938
About this home
Enjoy resort-style living in this spacious 3-bedroom, 2-bath end unit, ideally situated on the third floor with a view of Saddleback Mountain. Offering approximately 1,663 sq. ft. of light-filled space, this home is located in Laguna Woods Village — Orange County’s premier 55+ community, just minutes from iconic Laguna Beach.
Step inside to a large, inviting kitchen featuring recessed lighting, abundant cabinetry, and a charming breakfast nook. The generous living room opens seamlessly to the dining area, creating a perfect setting for entertaining. Both spaces lead to a private balcony where you can relax and take in the mountain and tree-lined panorama.
Two oversized bedrooms provide comfort and flexibility; the primary suite boasts an updated en-suite bathroom with a remodeled shower. The third bedroom makes an excellent office, guest room, or creative space. Additional conveniences include elevator access and a covered parking space right under the building for easy entry.
Laguna Woods Village offers unmatched amenities: a 27-hole golf course, separate pickleball and tennis courts, 3 fitness centers, 7 clubhouses, over 200 social clubs, and more. This move-in-ready home invites you to enjoy an active, social, and scenic lifestyle in one of Southern California’s most desirable communities....
Contact an agent
Home facts
- Year built:1970
- Subdivision & Development:Leisure World (LW)
- Listing ID #:OC26012878
- Added:214 day(s) ago
- Updated:August 25, 2026 at 06:26 AM
Rooms and interior
- Bedrooms:3
- Total bathrooms:2
- Flooring:Carpet, Tile
- Kitchen Description:Dishwasher, Disposal, Electric Oven, Electric Range, Refrigerator
Heating and cooling
- Cooling:Electric, Wall Window Units
- Heating:Electric, Radiant
Structure and exterior
- Year built:1970
- Levels:1 Story
Utilities
- Water:Public, Water Connected
- Sewer:Public Sewer, Sewer Connected
Finances and disclosures
- Price:$575,000
Features and amenities
- Appliances:Dishwasher, Disposal, Electric Oven, Electric Range
- Amenities:Balcony, Ceiling Fans, Recessed Lighting, Water Heater
- Pool features:Association, Pool
Parking
- Total parking spaces:1
- Parking description:1 Carport Space(s), Assigned, Underground
- Carport spaces:1
New listings near 2395 Via Mariposa W #3A
- Coming Soon
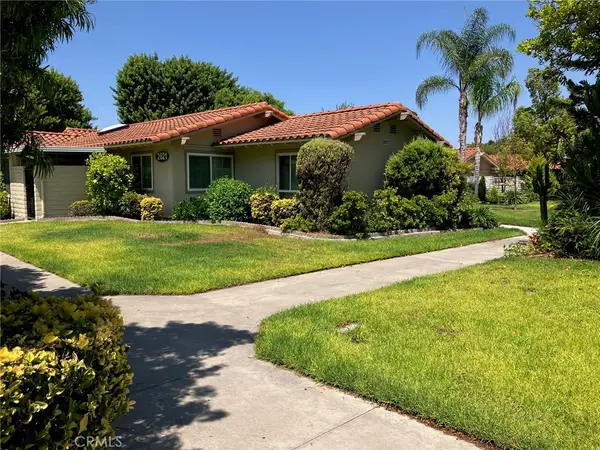 $362,000Coming Soon2 beds 2 baths953 sq. ft.
2021 Via Mariposa #C, Laguna Woods, CA 92637
MLS# OC26181984Listed by: HOMESMART, EVERGREEN REALTY - Coming Soon
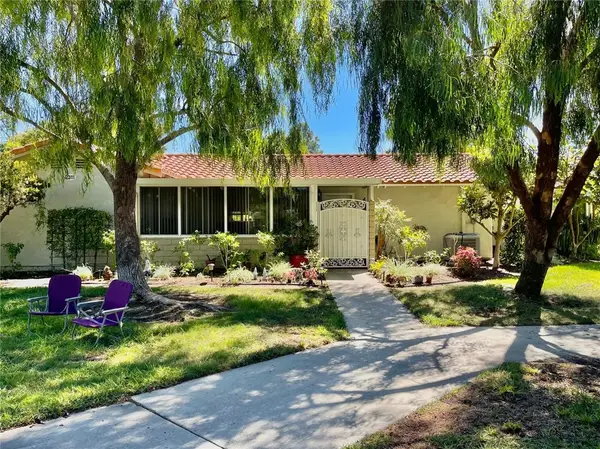 $499,999Coming Soon2 beds 2 baths953 sq. ft.
2311 Via Puerta #B, Laguna Woods, CA 92637
MLS# PW26179566Listed by: REALTY MASTERS & ASSOCIATES - Coming SoonOpen Wed, 11am to 1:30pm
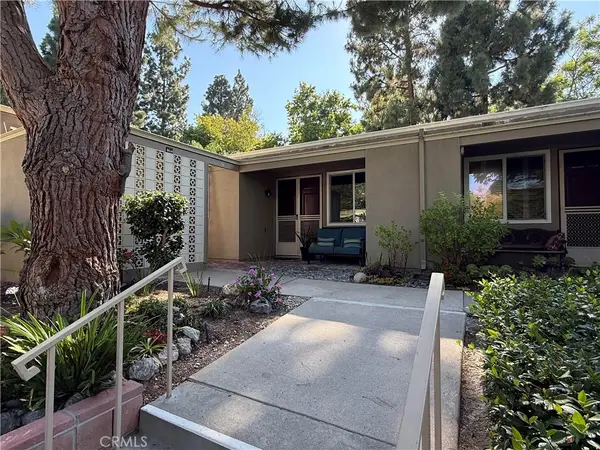 $389,888Coming Soon2 beds 1 baths940 sq. ft.
167 Avenida Majorca #C, Laguna Woods, CA 92637
MLS# OC26174142Listed by: REALTY ONE GROUP WEST - New
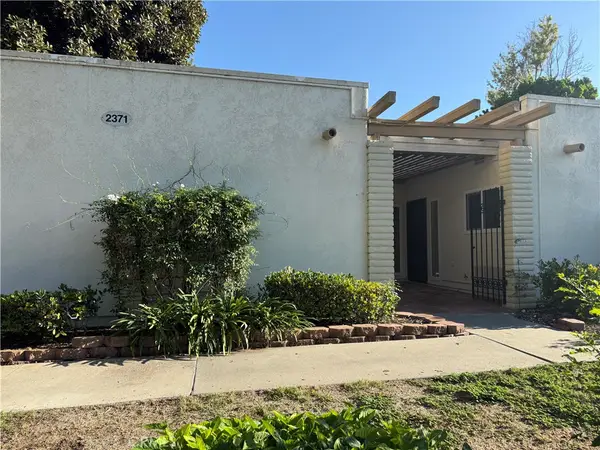 $469,000Active2 beds 2 baths1,110 sq. ft.
2371 Via Mariposa #D, Laguna Woods, CA 92637
MLS# OC26185698Listed by: LAGUNA PREMIER REALTY INC. - New
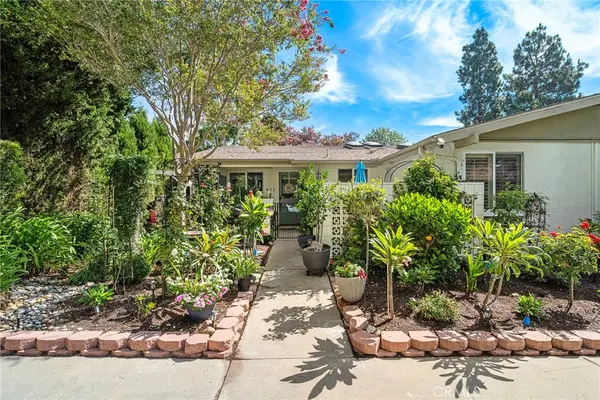 $595,000Active2 beds 2 baths1,040 sq. ft.
471 Calle Cadiz #H, Laguna Woods, CA 92637
MLS# OC26183546Listed by: CENTURY 21 AFFILIATED - New
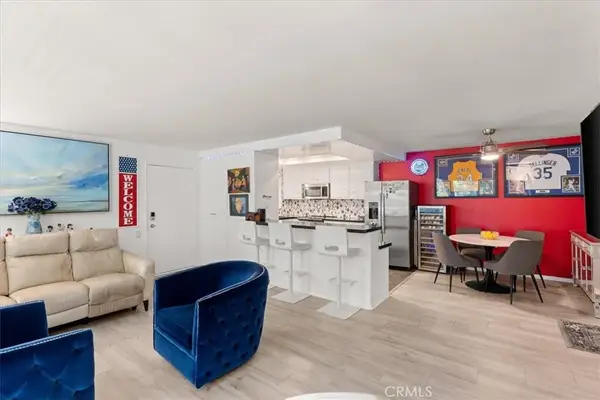 $365,000Active2 beds 2 baths1,009 sq. ft.
2244 Via Puerta #P, Laguna Woods, CA 92637
MLS# OC26183129Listed by: ALTA REALTY GROUP CA, INC - New
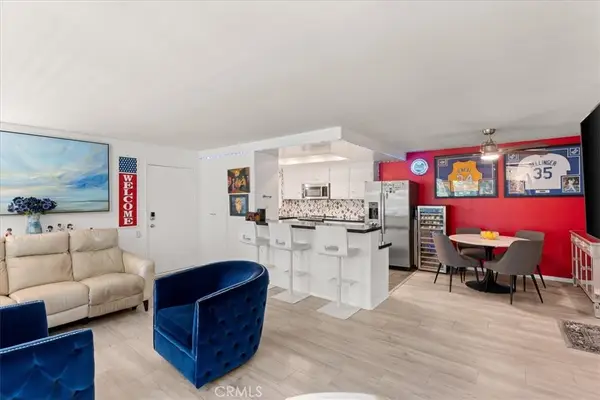 $365,000Active2 beds 2 baths1,009 sq. ft.
2244 Via Puerta #P, Laguna Woods, CA 92637
MLS# OC26183129Listed by: ALTA REALTY GROUP CA, INC - New
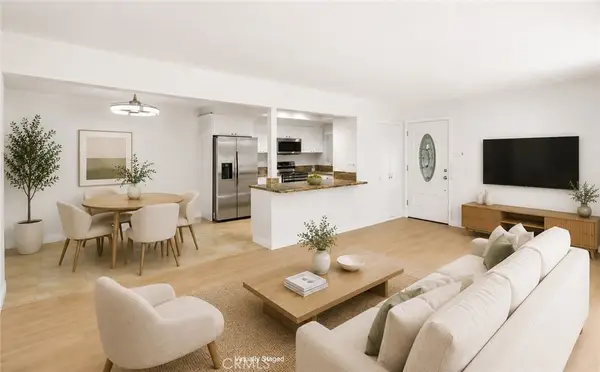 $349,000Active2 beds 2 baths1,010 sq. ft.
2191 Via Mariposa E #B, Laguna Woods, CA 92637
MLS# OC26183451Listed by: HARVEST REALTY DEVELOPMENT - New
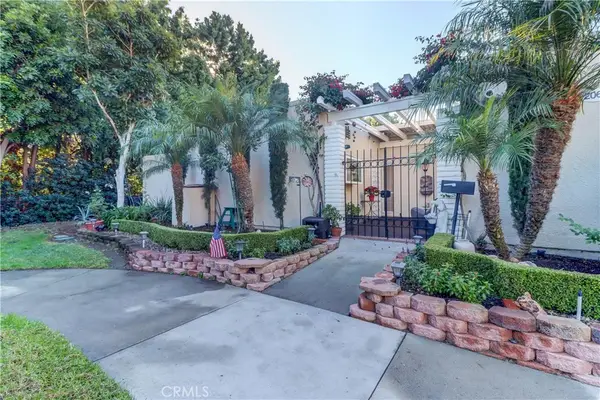 $629,000Active2 beds 2 baths1,150 sq. ft.
2063 Via Mariposa East #A, Laguna Woods, CA 92637
MLS# OC26183777Listed by: LAGUNA PREMIER REALTY INC. - New
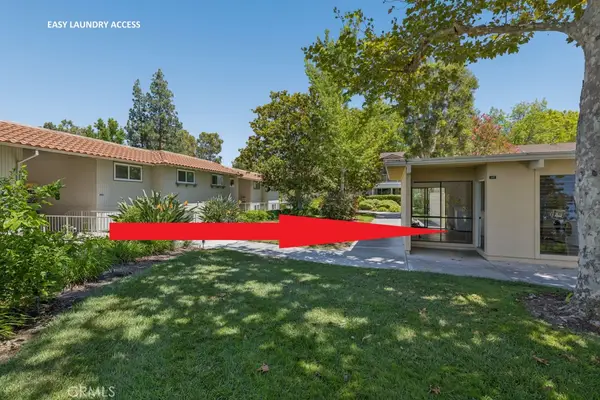 $349,500Active2 beds 2 baths1,057 sq. ft.
890 B Ronda Sevilla, Laguna Woods, CA 92637
MLS# OC26180927Listed by: LEGACY 15 REAL ESTATE BROKERS


Protect your home and budget from life's surprises with an Assurant Home Warranty, backed by a partner that supports you through every step of homeownership. Explore Plans.
© 2023 - 2026 ERA Franchise Systems LLC. All rights reserved. ERA Franchise Systems LLC fully supports the principles of the Fair Housing Act and the Equal Opportunity Act. ERA, ERA Real Estate powered, and their respective logos are registered service marks of ERA Franchise Systems LLC. Each office is independently owned and operated.