
2405 Via Mariposa West #1H, Laguna Woods, CA 92637
Local realty services provided by:ERA Donahoe Realty
Listed by: donna empfield
Office: laguna premier realty inc.
MLS#:OC26131714
Source:San Diego MLS via CRMLS
Price summary
- Price:$489,000
- Price per sq. ft.:$407.84
- Monthly HOA dues:$938
About this home
Experience resort-style living in this beautifully remodeled Villa Capri/Garden Villa located close to Clubhouse 4 - the arts and crafts center of Laguna Woods. This spacious 2-bedroom, 1.75-bath home encompasses approximately 1200 sq ft and is being offered furnished, making it an ideal full-time residence or effortless Southern California retreat. Enter the double door entry to the heart of the home - designed for both everyday living and entertaining with an inviting flow. Throughout the home you'll appreciate smooth ceilings, designer paint, central HVAC, dual pane windows, recessed LED lighting, new elegant light-tone vinyl plank flooring, and low-pile carpeting in both bedrooms. The oversized living room is anchored by a focal wall with vertical wood feature trim, electric fireplace and floating shelves plus an east facing window covered with plantation shutters. The generously sized dining area features 2 sets of sliding doors leading out the covered patio. Remodeled, opened kitchen is on-point with beautiful grey shaker cabinets (a few with glass doors for display), quartz counters, tile backsplash, recessed lights and stainless appliances. The spacious primary suite provides a huge bedroom with lots of storage plus an amazing spa-like bathroom housing an oversized walk-in tiled shower and separate soaking tub! The guest bathroom has also been luxuriously remodeled with tile shower and contemporary fixtures. One of the great features of this floorplan is the bedrooms are located on opposite ends of the home providing nice privacy. Subterranean parking with elevator...
Contact an agent
Home facts
- Year built:1970
- Subdivision & Development:Leisure World (LW)
- Listing ID #:OC26131714
- Added:75 day(s) ago
- Updated:September 28, 2026 at 02:27 PM
Rooms and interior
- Bedrooms:2
- Total bathrooms:2
- Full bathrooms:2
- Flooring:Linoleum/Vinyl
- Kitchen Description:Dishwasher, Disposal, Electric Range, Ice Maker, Microwave, Pantry, Refrigerator
- Living area:1,199 sq. ft.
Heating and cooling
- Cooling:Central Forced Air, Electric, Heat Pump(s)
- Heating:Forced Air Unit
Structure and exterior
- Roof:Common Roof
- Year built:1970
- Building area:1,199 sq. ft.
- Exterior Features:Covered
- Levels:1 Story
Utilities
- Water:Public, Water Connected
- Sewer:Public Sewer, Sewer Connected
Finances and disclosures
- Price:$489,000
- Price per sq. ft.:$407.84
Features and amenities
- Appliances:Dishwasher, Disposal, Electric Range, Ice Maker, Microwave, Refrigerator, Water Line to Refrigerator
- Pool features:Association, Pool
Parking
- Total parking spaces:1
 This information is deemed reliable but not guaranteed. You should rely on this information only to decide whether or not to further investigate a particular property. BEFORE MAKING ANY OTHER DECISION, YOU SHOULD PERSONALLY INVESTIGATE THE FACTS (e.g. square footage and lot size) with the assistance of an appropriate professional. You may use this information only to identify properties you may be interested in investigating further. All uses except for personal, non-commercial use in accordance with the foregoing purpose are prohibited. Redistribution or copying of this information, any photographs or video tours is strictly prohibited. This information is derived from the Internet Data Exchange (IDX) service provided by San Diego MLS®. Displayed property listings may be held by a brokerage firm other than the broker and/or agent responsible for this display. The information and any photographs and video tours and the compilation from which they are derived is protected by copyright. Compilation © 2020 San Diego MLS®, Inc.
New listings near 2405 Via Mariposa West #1H
- Coming Soon
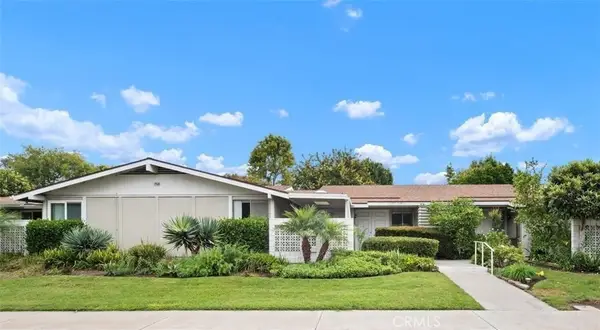 $355,000Coming Soon2 beds 1 baths950 sq. ft.
759 Calle Aragon S #C, Laguna Woods, CA 92673
MLS# OC26196515Listed by: HOMESMART, EVERGREEN REALTY - Coming Soon
 $388,000Coming Soon2 beds 1 baths1,040 sq. ft.
341 Avenida Sevilla #D, Laguna Woods, CA 92637
MLS# OC26209554Listed by: LAGUNA PREMIER REALTY INC. - New
 $255,000Active2 beds 2 baths1,010 sq. ft.
2190 Via Mariposa #B, Laguna Woods, CA 92637
MLS# OC26210524Listed by: LAGUNA PREMIER REALTY INC. - New
 $279,000Active2 beds 2 baths1,040 sq. ft.
35 Calle Aragon #A, Laguna Woods, CA 92637
MLS# OC26210542Listed by: RE/PRO REAL ESTATE - New
 $2,000,000Active3 beds 2 baths2,570 sq. ft.
5553 Rayo Del Sol #B, Laguna Woods, CA 92637
MLS# OC26210141Listed by: RAINBOW REALTY - New
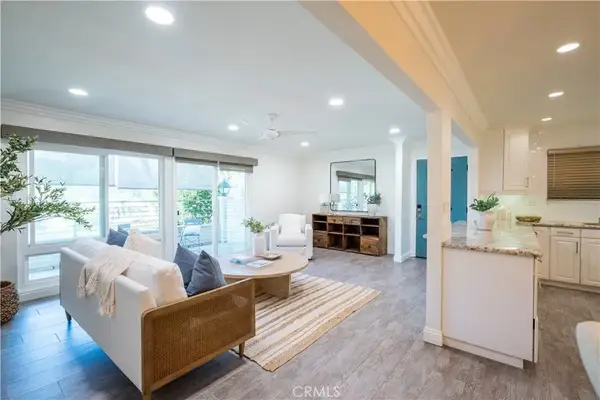 $499,000Active2 beds 2 baths1,079 sq. ft.
3309 Via Carrizo #A, Laguna Woods, CA 92637
MLS# NP26208421Listed by: COLDWELL BANKER REALTY - New
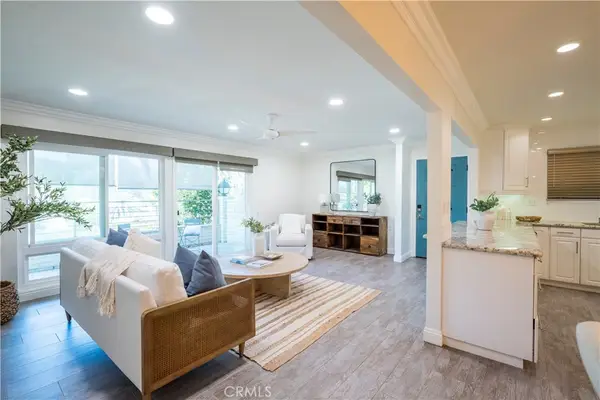 $499,000Active2 beds 2 baths1,079 sq. ft.
3309 Via Carrizo #A, Laguna Woods, CA 92637
MLS# NP26208421Listed by: COLDWELL BANKER REALTY - New
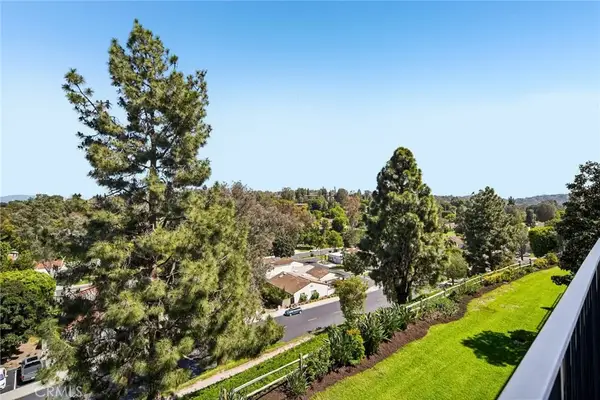 $349,000Active2 beds 2 baths894 sq. ft.
3337 Punta Alta #3C, Laguna Woods, CA 92637
MLS# CV26208022Listed by: WERE REAL ESTATE - New
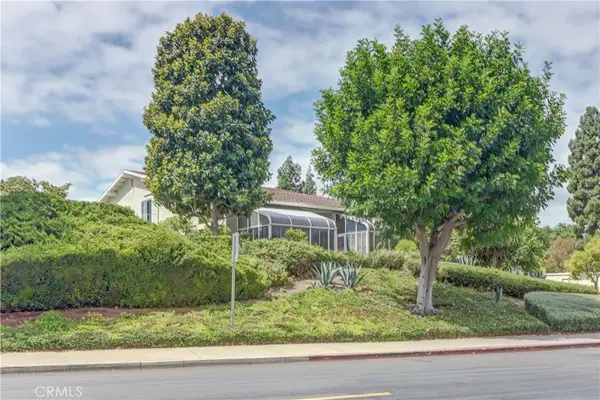 $478,000Active2 beds 2 baths1,324 sq. ft.
263 Calle Aragon #C, Laguna Woods, CA 92637
MLS# OC26193973Listed by: RAINBOW REALTY - New
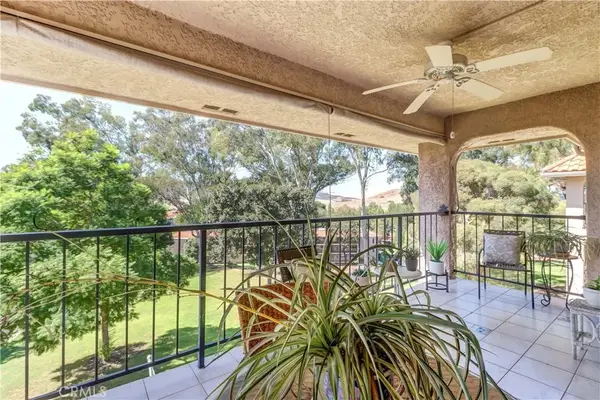 $299,900Active1 beds 1 baths953 sq. ft.
5371 Punta Alta #3F, Laguna Woods, CA 92637
MLS# OC26206751Listed by: LAGUNA PREMIER REALTY INC.


Protect your home and budget from life's surprises with an Assurant Home Warranty, backed by a partner that supports you through every step of homeownership. Explore Plans.
© 2023 - 2026 ERA Franchise Systems LLC. All rights reserved. ERA Franchise Systems LLC fully supports the principles of the Fair Housing Act and the Equal Opportunity Act. ERA, ERA Real Estate powered, and their respective logos are registered service marks of ERA Franchise Systems LLC. Each office is independently owned and operated.