
3124 Via Serena N #P, Laguna Woods, CA 92637
Local realty services provided by:ERA North Orange County Real Estate
3124 Via Serena N #P,Laguna Woods, CA 92637
$371,888
- 2 Beds
- 2 Baths
- - sq. ft.
- Condominium
- Sold
Listed by: s. clara blunk
Office: anvil real estate949-776-1185
MLS#:OC26068660
Source:CRMLS
Sorry, we are unable to map this address
Price summary
- Price:$371,888
- Monthly HOA dues:$910
About this home
This is Laguna Woods Village living at its absolute finest. Here is your chance to create the home you've always dreamed of — inside one of Orange County's most exceptional 55+ communities. The Casa Linda floor plan has good bones and a thoughtful layout! Just waiting for your personal touch. Single-level living at its finest — no stairs, no one above, and only one common wall — offering the privacy, peace and accessibility you deserve.
The structure is solid. The location is ideal — near Gate 8 The Laguna Woods Village lifestyle? Absolutely unmatched — golf, pools, fitness, pickleball, Horse stables, tennis, walking paths, arts and crafts, Clubhouse, and over 200 clubs and activities. Your style. Your finishes. Your home. Your community.
This is your rare opportunity to come in and make it entirely, beautifully yours.
Professional pictures coming soon
Contact an agent
Home facts
- Year built:1972
- Listing ID #:OC26068660
- Added:53 day(s) ago
- Updated:May 24, 2026 at 07:02 AM
Rooms and interior
- Bedrooms:2
- Total bathrooms:2
- Full bathrooms:2
- Flooring:Carpet, Vinyl
- Kitchen Description:Electric Range
Heating and cooling
- Cooling:Wall Window Units
- Heating:Heat Pump
Structure and exterior
- Roof:Flat Tile
- Year built:1972
- Exterior Features:Enclosed, Patio
- Levels:1 Story
Utilities
- Water:Public, Water Connected
- Sewer:Public Sewer, Sewer Connected
Finances and disclosures
- Price:$371,888
Features and amenities
- Appliances:Electric Range, Water Heater
- Laundry features:Stacked
- Amenities:Barbecue, Billiard Room, Bocce Court, Carbon Monoxide Detectors, Clubhouse, Controlled Access, Dog Park, Fire Pit, Fitness Center, Game Room, Golf Course, Horse Trails, Living Room Deck Attached, Maintenance Front Yard, Maintenance Grounds, Meeting Room, Meeting/Banquet/Party Room, Paddle Tennis, Picnic Area, Rain Gutters, Smoke Detectors, Sport Court, Unfurnished
- Pool features:Association Pool, Heated
Parking
- Total parking spaces:2
- Parking description:1 Carport Space(s), Asphalt Driveway, Carport, Detached Carport, Permit Required, Storage
- Garage:Yes
- Garage spaces:1
- Carport spaces:1
New listings near 3124 Via Serena N #P
- Open Sun, 1 to 3pmNew
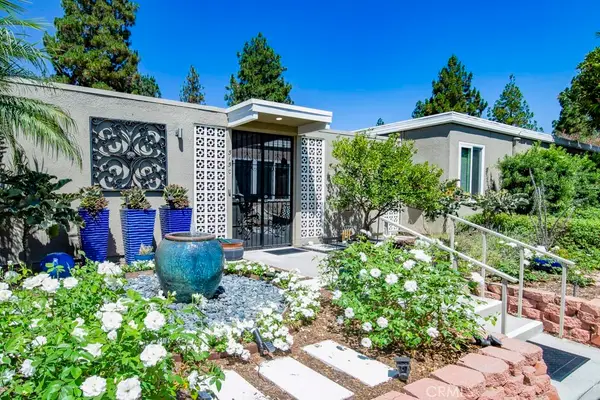 $538,000Active2 beds 2 baths1,345 sq. ft.
315 Ave Castilla #C, Laguna Woods, CA 92637
MLS# OC26101621Listed by: RAINBOW REALTY - New
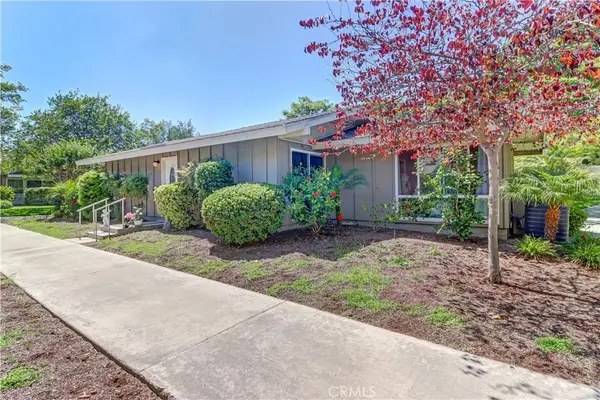 $550,000Active2 beds 2 baths953 sq. ft.
176 Avenida Majorca #A, Laguna Woods, CA 92637
MLS# OC26112204Listed by: LAGUNA PREMIER REALTY INC. - Open Wed, 11am to 3pmNew
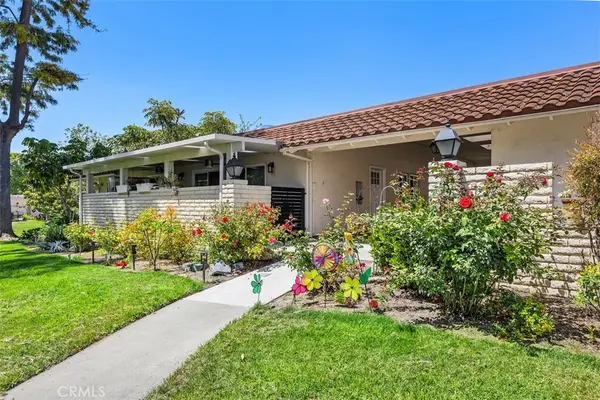 $348,000Active2 beds 2 baths1,009 sq. ft.
2324 Via Puerta #N, Laguna Woods, CA 92637
MLS# OC26112396Listed by: LAGUNA PREMIER REALTY INC. - New
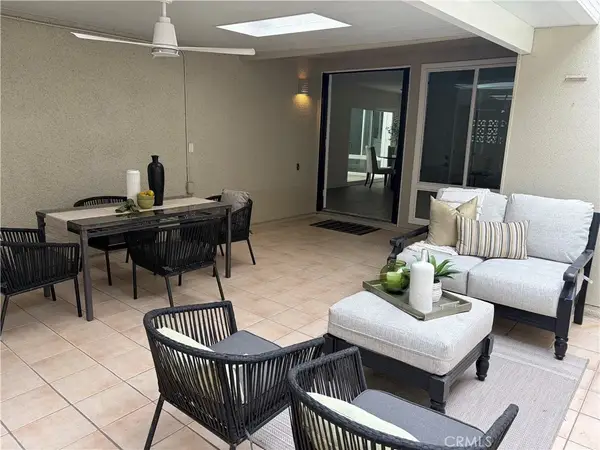 $419,000Active2 beds 1 baths940 sq. ft.
747 Avenida Majorca #C, Laguna Woods, CA 92637
MLS# OC26090274Listed by: AUGUSTUS-MCKELVEY PROPERTIES - Open Sun, 12:30 to 4pmNew
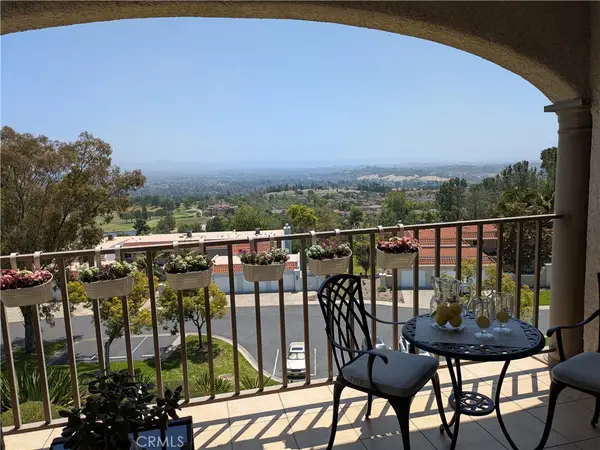 $749,000Active2 beds 2 baths1,171 sq. ft.
4026 Calle Sonora Este #3B, Laguna Woods, CA 92637
MLS# OC26110535Listed by: RE/PRO REAL ESTATE - New
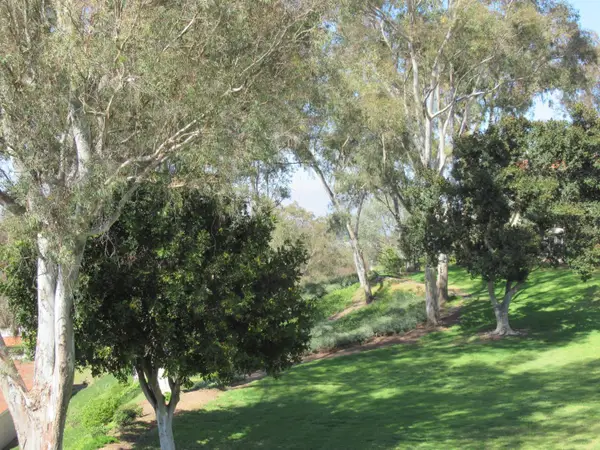 $698,800,000Active3 beds -- baths1,627 sq. ft.
5370 5370 Punta Alta #2A, Laguna Woods, CA 92637
MLS# 648959Listed by: REAL BROKER - New
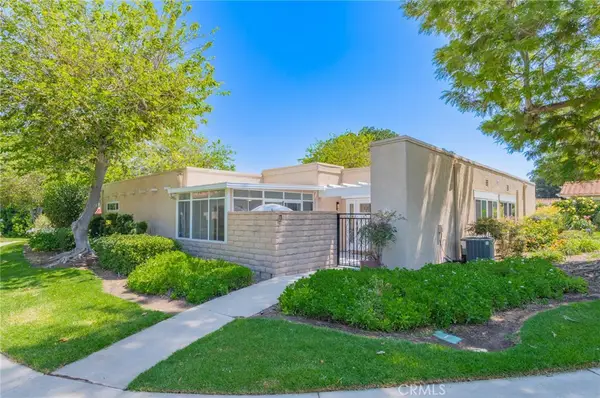 $649,000Active2 beds 2 baths1,000 sq. ft.
3012 Via Buena Vista #D, Laguna Woods, CA 92637
MLS# OC26111177Listed by: PRESIDENTIAL INCORPORATED - New
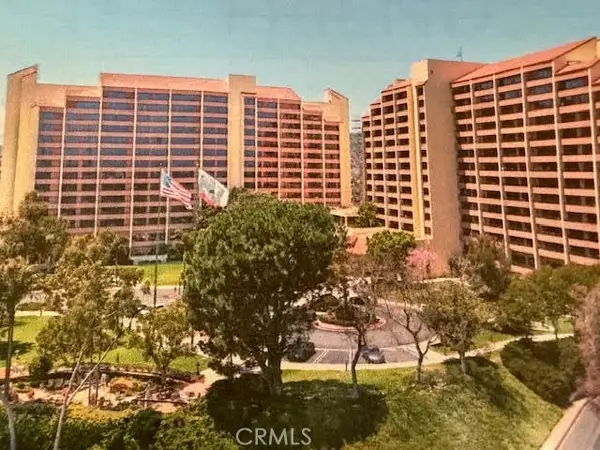 $45,000Active1 beds 2 baths553 sq. ft.
953-24055 Paseo Del Lago #953, Laguna Woods, CA 92637
MLS# OC26111062Listed by: LAGUNA PREMIER REALTY INC. - New
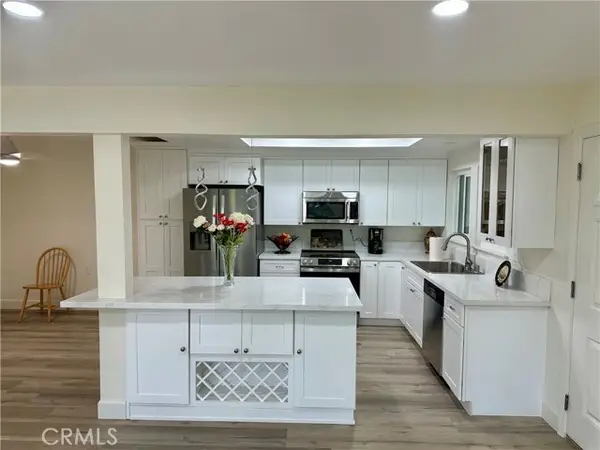 $504,800Active2 beds 2 baths1,200 sq. ft.
2277 Via mariposa W #B, Laguna Woods, CA 92637
MLS# OC26111221Listed by: MARK CARLSON, BROKER
- Open Sun, 1 to 4pmNew
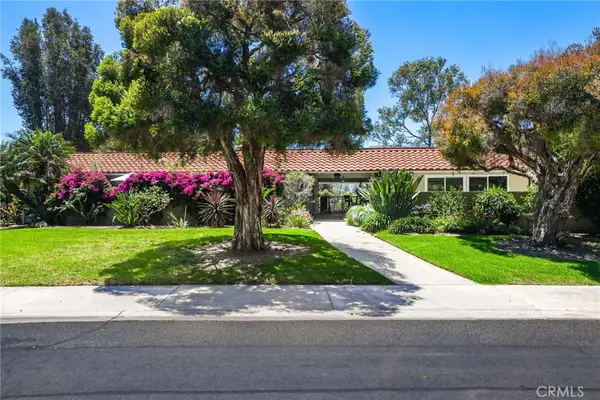 $588,000Active2 beds 2 baths1,079 sq. ft.
3253 San Amadeo #N, Laguna Woods, CA 92637
MLS# OC26109588Listed by: RISE REALTY


Protect your home and budget from life's surprises with an Assurant Home Warranty, backed by a partner that supports you through every step of homeownership. Explore Plans.
© 2023 - 2026 ERA Franchise Systems LLC. All rights reserved. ERA Franchise Systems LLC fully supports the principles of the Fair Housing Act and the Equal Opportunity Act. ERA, ERA Real Estate powered, and their respective logos are registered service marks of ERA Franchise Systems LLC. Each office is independently owned and operated.