
3254 San Amadeo Unit A, Laguna Woods, CA 92637
Local realty services provided by:ERA North Orange County Real Estate
3254 San Amadeo Unit A,Laguna Woods, CA 92637
$719,000
- 2 Beds
- 2 Baths
- 1,084 sq. ft.
- Condominium
- Pending
Listed by: bonnie yune
Office: homesmart, evergreen realty
MLS#:OC26129536
Source:San Diego MLS via CRMLS
Price summary
- Price:$719,000
- Price per sq. ft.:$663.28
- Monthly HOA dues:$910
About this home
Welcome to Resort-Style Living at Its Finest in Laguna Woods Village! Discover this charming and thoughtfully upgraded Las Flores floor plan, CORNER LOT, only one shared wall, perfectly situated in one of Orange County's most desirable 55+ gate-guarded communities. Step inside to find a bright and comfortable open living area enhanced by ceiling fans throughout for year-round comfort. Upgraded window coverings lend a polished, finished look to every room, while security bars on the windows offer added peace of mind. Altered closet doors in the bedrooms maximize storage space and everyday functionality. The well-appointed kitchen features a convenient built-in microwave for effortless daily living. The real showstopper is the private back patio a true outdoor sanctuary finished with beautiful custom tile flooring and crowned by an expansive extended patio cover, creating a generously shaded retreat you can enjoy in every season. Whether you're hosting friends, enjoying your morning coffee, or simply soaking in the Southern California fresh air, this outdoor space delivers. A phantom screen door connects the interior beautifully to the patio, inviting natural cross-breezes while keeping the indoors comfortable. Leaf Filter gutter protection ensures the exterior stays low-maintenance all year long. The direct-access 1-car garage adds everyday practicality with a built-in utility sink perfect for gardening, hobbies, or quick clean-ups. Your HOA includes: Water Sewer Trash Basic Cable Exterior Maintenance truly lock-and-leave luxury living! As a Laguna Woods Village resid...
Contact an agent
Home facts
- Year built:1973
- Listing ID #:OC26129536
- Added:29 day(s) ago
- Updated:August 14, 2026 at 08:45 AM
Rooms and interior
- Bedrooms:2
- Total bathrooms:2
- Full bathrooms:2
- Flooring:Carpet, Laminate
- Kitchen Description:Dishwasher, Disposal, Electric Oven, Electric Range, Microwave
- Living area:1,084 sq. ft.
Heating and cooling
- Cooling:Central Forced Air
Structure and exterior
- Year built:1973
- Building area:1,084 sq. ft.
- Exterior Features:Covered, Patio, Patio Open
- Levels:1 Story
Utilities
- Water:Public, Water Available, Water Connected
- Sewer:Public Sewer, Sewer Available, Sewer Connected
Finances and disclosures
- Price:$719,000
- Price per sq. ft.:$663.28
Features and amenities
- Appliances:Dishwasher, Disposal, Dryer, Electric Oven, Electric Range, Microwave, Washer
- Laundry features:Dryer, Electric, Washer, Washer Hookup
- Pool features:Community/Common, Pool
Parking
- Total parking spaces:1
- Parking description:Garage, Garage Door Opener
- Garage spaces:1
 This information is deemed reliable but not guaranteed. You should rely on this information only to decide whether or not to further investigate a particular property. BEFORE MAKING ANY OTHER DECISION, YOU SHOULD PERSONALLY INVESTIGATE THE FACTS (e.g. square footage and lot size) with the assistance of an appropriate professional. You may use this information only to identify properties you may be interested in investigating further. All uses except for personal, non-commercial use in accordance with the foregoing purpose are prohibited. Redistribution or copying of this information, any photographs or video tours is strictly prohibited. This information is derived from the Internet Data Exchange (IDX) service provided by San Diego MLS®. Displayed property listings may be held by a brokerage firm other than the broker and/or agent responsible for this display. The information and any photographs and video tours and the compilation from which they are derived is protected by copyright. Compilation © 2020 San Diego MLS®, Inc.
New listings near 3254 San Amadeo Unit A
- New
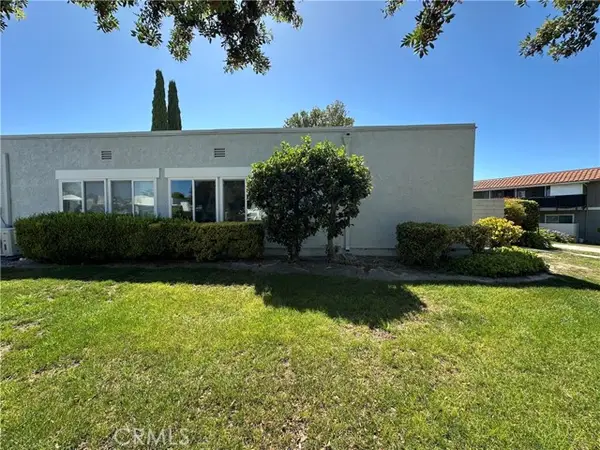 $649,888Active2 beds 2 baths1,075 sq. ft.
2133 Via Puerta #A, Laguna Woods, CA 92637
MLS# PW26165319Listed by: NICHOLAS WOLFS, BROKER - New
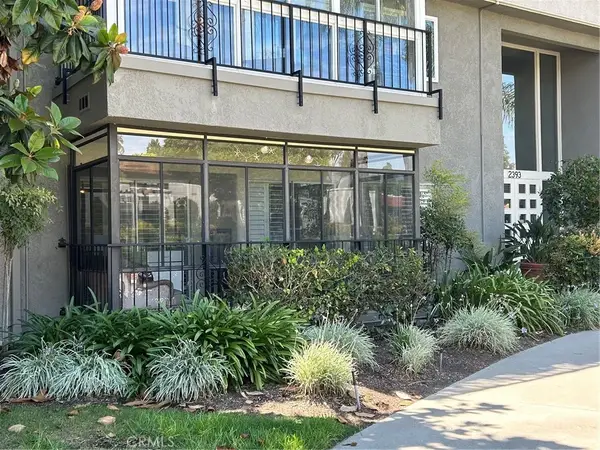 $419,888Active2 beds 2 baths1,199 sq. ft.
2393 Via Mariposa West #1-G, Laguna Woods, CA 92637
MLS# OC26177847Listed by: LAGUNA PREMIER REALTY INC. - New
 $495,000Active2 beds 2 baths1,335 sq. ft.
2381 Via Mariposa #2B, Laguna Woods, CA 92637
MLS# OC26177032Listed by: RAINBOW REALTY - Open Sat, 2 to 4pmNew
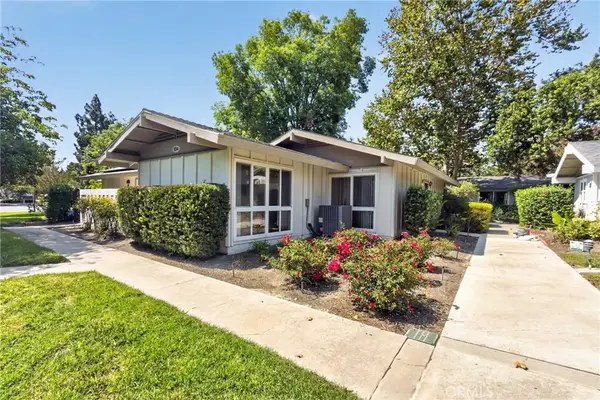 $375,000Active2 beds 2 baths953 sq. ft.
554 Avenida Sevilla #A, Laguna Woods, CA 92637
MLS# OC26177286Listed by: COLDWELL BANKER REALTY - Coming SoonOpen Sat, 12 to 4pm
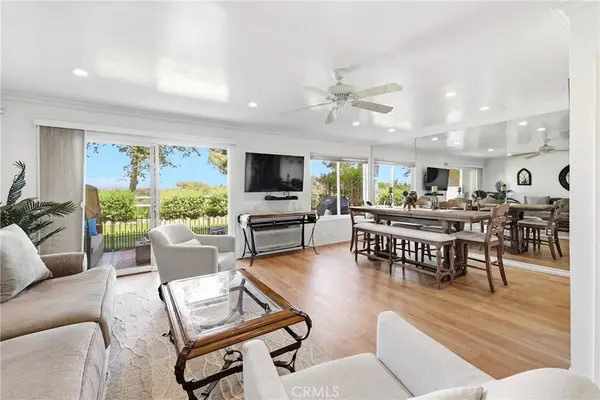 $348,900Coming Soon1 beds 2 baths
3364 Punta Alta, Laguna Woods, CA 92637
MLS# PW26171375Listed by: FIRST TEAM REAL ESTATE - Coming Soon
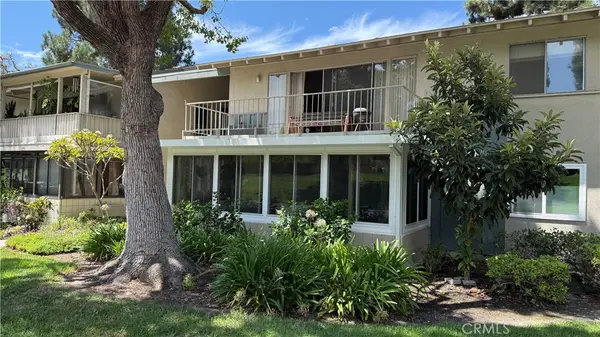 $199,000Coming Soon2 beds 2 baths
116 Via Estrada #Q, Laguna Woods, CA 92637
MLS# OC26164529Listed by: COLDWELL BANKER REALTY - Coming Soon
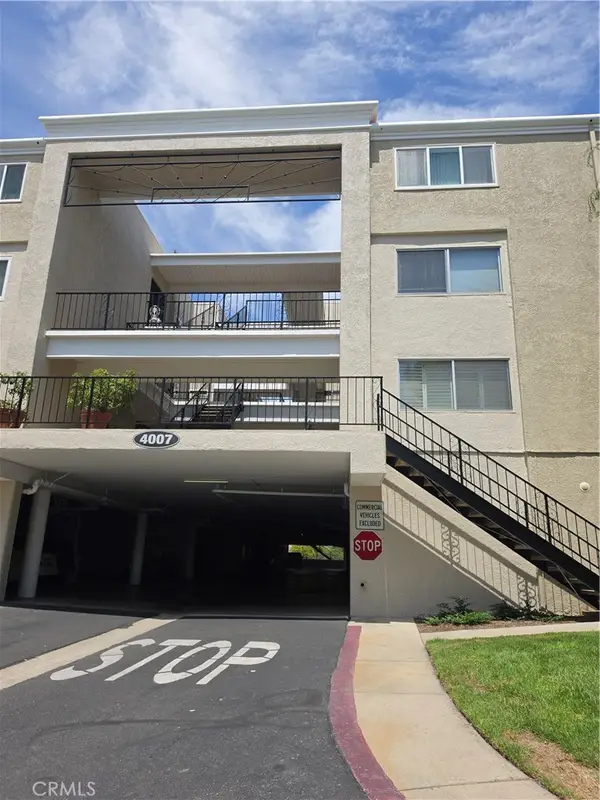 $558,800Coming Soon2 beds 2 baths
4007 Calle Sonora Oeste #1c, Laguna Woods, CA 92637
MLS# OC26174157Listed by: HOMESMART, EVERGREEN REALTY - Open Sat, 11am to 2pmNew
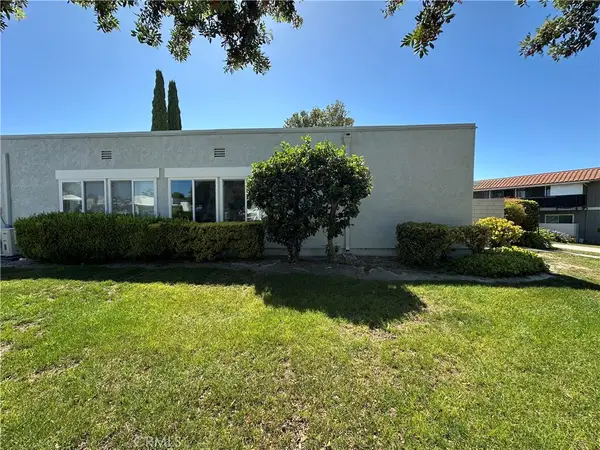 $649,888Active2 beds 2 baths1,075 sq. ft.
2133 Via Puerta #A, Laguna Woods, CA 92637
MLS# PW26165319Listed by: NICHOLAS WOLFS, BROKER - Open Sat, 12 to 3pmNew
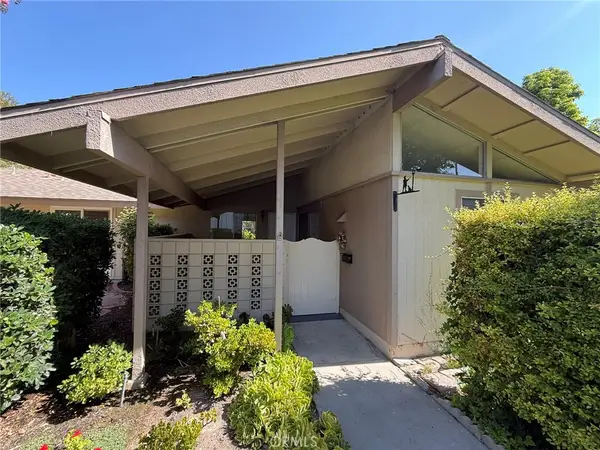 $335,000Active2 beds 2 baths850 sq. ft.
765 Calle Aragon #C, Laguna Woods, CA 92637
MLS# OC26174444Listed by: RAINBOW REALTY - New
 $299,900Active2 beds 2 baths1,057 sq. ft.
890 Ronda Sevilla #C, Laguna Woods, CA 92637
MLS# PW26175141Listed by: WHITE HOUSE REALTY INVESTMENT INC.


Protect your home and budget from life's surprises with an Assurant Home Warranty, backed by a partner that supports you through every step of homeownership. Explore Plans.
© 2023 - 2026 ERA Franchise Systems LLC. All rights reserved. ERA Franchise Systems LLC fully supports the principles of the Fair Housing Act and the Equal Opportunity Act. ERA, ERA Real Estate powered, and their respective logos are registered service marks of ERA Franchise Systems LLC. Each office is independently owned and operated.