
3438 Bahia Blanca West, Laguna Woods, CA 92637
Local realty services provided by:ERA North Orange County Real Estate
3438 Bahia Blanca West,Laguna Woods, CA 92637
$599,000
- 2 Beds
- 2 Baths
- 1,187 sq. ft.
- Condominium
- Active
Listed by: loree swanenburg
Office: the recollective
MLS#:PW26213100
Source:San Diego MLS via CRMLS
Price summary
- Price:$599,000
- Price per sq. ft.:$504.63
- Monthly HOA dues:$910
About this home
Welcome home to gracious resort-style living in Laguna Woods Village! This desirable Catalina model with 2 bedrooms and 2 baths with an estimated 1,187 sq ft. It is beautifully situated in a peaceful location beyond Gate 10, offering lovely views from almost every room of the expansive greenbelt and the surrounding hills of Laguna Canyon. This well-maintained lower-level home welcomes you with a large front patio and an inviting entry foyer. Inside, youll find beautiful hardwood flooring, quality carpeting, newer tile in the kitchen and bathrooms, and fresh interior paint throughout. An abundance of windows fills the home with natural light while taking advantage of the beautiful surroundings. The spacious living room features a striking granite-faced fireplace and custom built-ins, creating a warm and comfortable gathering space. The large kitchen offers upgraded cabinetry with convenient pull-outs, upgraded hardware, Corian-style countertops, a newer range and dishwasher, and recessed lighting. The primary suite includes a generous closet, storage and dressing area, along with a separate vanity area and an updated walk in shower. The secondary bedroom is conveniently located near the hall bath, which features a reglazed tub, updated fixtures, and a low-flow toilet. An interior laundry closet adds everyday convenience.One of the highlights of this home is the exceptionally spacious rear patio, extended an additional three feet and designed to take full advantage of the peaceful setting. Featuring newer tile, a permanent awning, and a block pony wall topped with attractive...
Contact an agent
Home facts
- Year built:1974
- Listing ID #:PW26213100
- Added:1 day(s) ago
- Updated:October 10, 2026 at 02:54 PM
Rooms and interior
- Bedrooms:2
- Total bathrooms:2
- Full bathrooms:2
- Kitchen Description:Dishwasher, Disposal, Electric Oven, Electric Range, Microwave
- Living area:1,187 sq. ft.
Heating and cooling
- Cooling:Wall/Window
- Heating:Radiant
Structure and exterior
- Roof:Composition
- Year built:1974
- Building area:1,187 sq. ft.
- Architectural Style:Traditional
- Construction Materials:Stucco
- Exterior Features:Covered, Stone/Tile
- Levels:1 Story
Utilities
- Water:Public, Water Connected
- Sewer:Public Sewer, Sewer Connected
Finances and disclosures
- Price:$599,000
- Price per sq. ft.:$504.63
Features and amenities
- Appliances:Dishwasher, Disposal, Electric Oven, Electric Range, Microwave
- Laundry features:Electric, Washer Hookup
- Pool features:Community/Common, Heated, Pool
Parking
- Total parking spaces:1
- Parking description:Garage
- Garage spaces:1
 This information is deemed reliable but not guaranteed. You should rely on this information only to decide whether or not to further investigate a particular property. BEFORE MAKING ANY OTHER DECISION, YOU SHOULD PERSONALLY INVESTIGATE THE FACTS (e.g. square footage and lot size) with the assistance of an appropriate professional. You may use this information only to identify properties you may be interested in investigating further. All uses except for personal, non-commercial use in accordance with the foregoing purpose are prohibited. Redistribution or copying of this information, any photographs or video tours is strictly prohibited. This information is derived from the Internet Data Exchange (IDX) service provided by San Diego MLS®. Displayed property listings may be held by a brokerage firm other than the broker and/or agent responsible for this display. The information and any photographs and video tours and the compilation from which they are derived is protected by copyright. Compilation © 2020 San Diego MLS®, Inc.
New listings near 3438 Bahia Blanca West
- Coming Soon
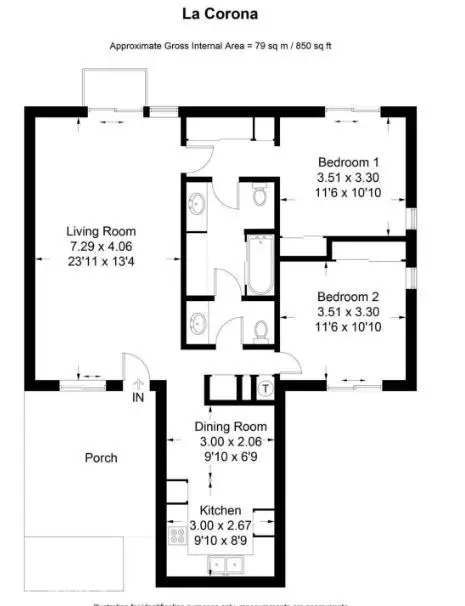 $324,900Coming Soon2 beds 2 baths940 sq. ft.
52 Calle Aragon #B, Laguna Woods, CA 92637
MLS# SB26212407Listed by: EHOMES - Coming Soon
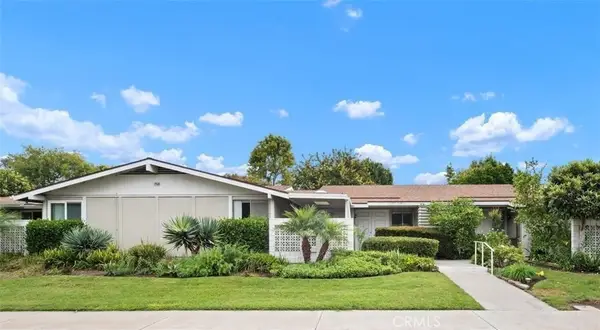 $355,000Coming Soon2 beds 1 baths950 sq. ft.
759 Calle Aragon S #C, Laguna Woods, CA 92673
MLS# OC26196515Listed by: HOMESMART, EVERGREEN REALTY - New
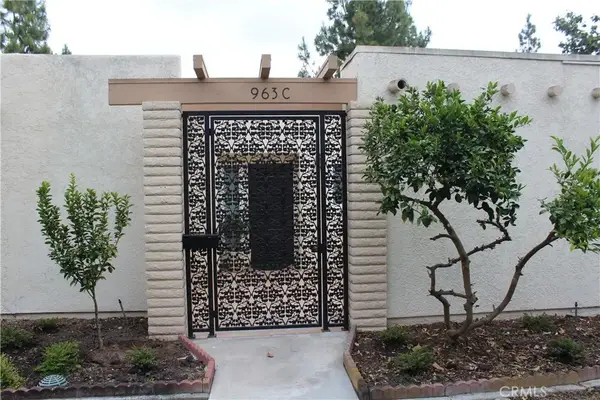 $590,000Active2 beds 2 baths1,104 sq. ft.
963 Calle Aragon #B, Laguna Woods, CA 92637
MLS# OC26217924Listed by: UTOPIA REAL ESTATE - New
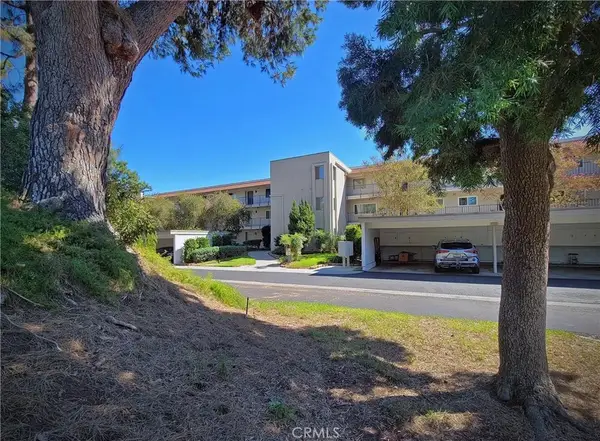 $365,000Active2 beds 2 baths894 sq. ft.
3337 Punta Alta, Laguna Woods, CA 92637
MLS# OC26220510Listed by: LAGUNA PREMIER REALTY INC. - New
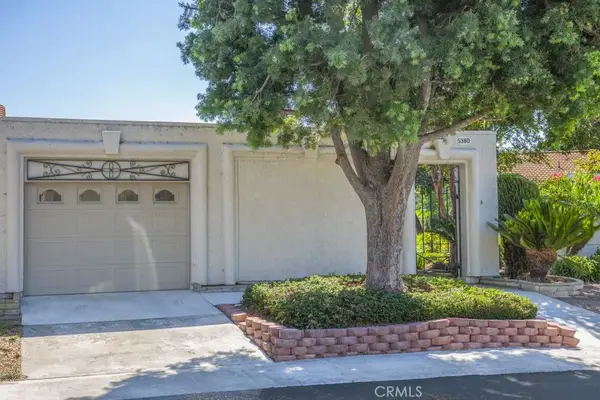 $850,000Active2 beds 2 baths1,600 sq. ft.
5380 Avenida Sosiega #B, Laguna Woods, CA 92637
MLS# OC26219508Listed by: RAINBOW REALTY - Open Sat, 1 to 4pmNew
 $450,000Active2 beds 2 baths1,171 sq. ft.
4013 Calle Sonora Oeste Unit 2e, Laguna Woods, CA 92637
MLS# LG26216853Listed by: COLDWELL BANKER REALTY - New
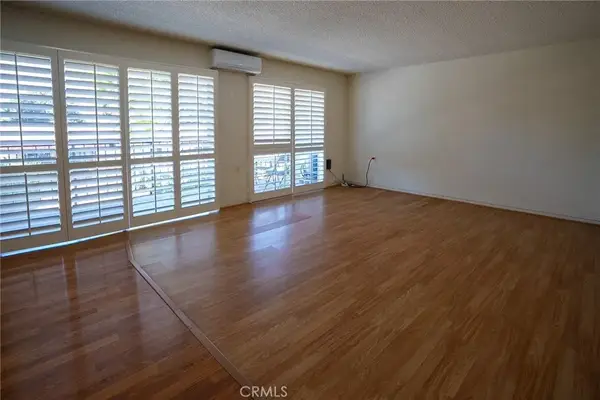 $319,000Active2 beds 2 baths1,057 sq. ft.
2117 Via Puerta #B, Laguna Woods, CA 92637
MLS# OC26219476Listed by: FIDELITY OPTION - Open Sat, 1 to 3pmNew
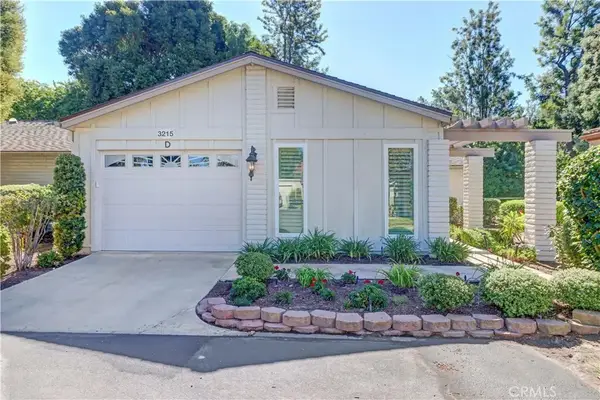 $1,100,000Active3 beds 2 baths1,402 sq. ft.
3215 Via Carrizo #D, Laguna Woods, CA 92637
MLS# OC26193974Listed by: RAINBOW REALTY - Open Sat, 1 to 3pmNew
 $1,100,000Active3 beds 2 baths1,402 sq. ft.
3215 Via Carrizo #D, Laguna Woods, CA 92637
MLS# OC26193974Listed by: RAINBOW REALTY


Protect your home and budget from life's surprises with an Assurant Home Warranty, backed by a partner that supports you through every step of homeownership. Explore Plans.
© 2023 - 2026 ERA Franchise Systems LLC. All rights reserved. ERA Franchise Systems LLC fully supports the principles of the Fair Housing Act and the Equal Opportunity Act. ERA, ERA Real Estate powered, and their respective logos are registered service marks of ERA Franchise Systems LLC. Each office is independently owned and operated.