
3503 Bahia Blanca West #C, Laguna Woods, CA 92637
Local realty services provided by:ERA North Orange County Real Estate
3503 Bahia Blanca West #C,Laguna Woods, CA 92637
$1,098,000
- 2 Beds
- 2 Baths
- 1,643 sq. ft.
- Condominium
- Active
Upcoming open houses
- Sat, Sep 1912:00 pm - 04:00 pm
- Sun, Sep 2001:00 pm - 05:00 pm
Listed by: kelli walters, marilyn jefreys
Office: rise realty
MLS#:OC26195449
Source:San Diego MLS via CRMLS
Price summary
- Price:$1,098,000
- Price per sq. ft.:$668.29
- Monthly HOA dues:$910
About this home
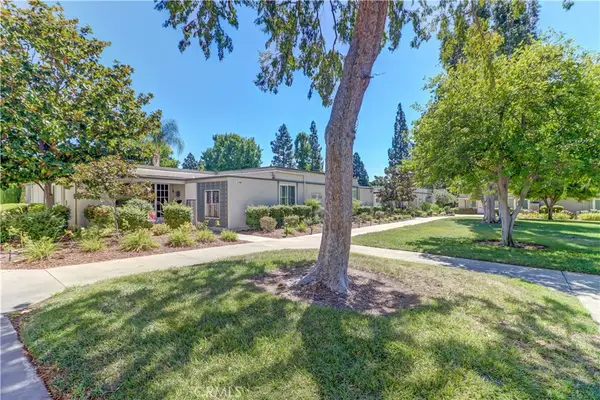
Desirable Casa Rosa floor plan, featuring the large bonus room option, in Laguna Woods Village, a premier 55+ community. Ideally perched on a corner bluff location, this home is attached on only one side and offers an exceptional sense of privacy with no direct views of neighboring homes. The rear patio is truly special. This peaceful setting provides a private, treehouse-like feel with views of nature all around. The covered patio features beautiful wood slats and two skylights, creating a warm and inviting outdoor retreat. The patio is predominantly south-facing, helping you avoid the hot afternoon and evening sun. The thoughtfully designed floor plan features 2 primary suites, separated by a spacious central living room. Each suite offers a private bathroom, abundant closet space, and direct access to the rear patio. Inside, skylights in the kitchen, bathroom, and living room fill the home with abundant natural light. The large bonus room adds valuable flexibility and can be used as a family room, office, hobby space, etc. All windows and sliding glass doors have been replaced throughout. Central air conditioning serves the main living areas, while the spacious bonus room has its own split system for heating and cooling. The refrigerator, washer, and dryer are included. Parking and storage are exceptional for the community, with a direct-access one-car garage plus a one-car driveway. The home is located on a single-loaded street, with four guest parking spaces conveniently located across from the driveway. The garage includes the washer and dryer, along with ample storag...
Contact an agent
Home facts
- Year built:1976
- Listing ID #:OC26195449
- Added:1 day(s) ago
- Updated:September 14, 2026 at 09:41 PM
Rooms and interior
- Bedrooms:2
- Total bathrooms:2
- Full bathrooms:2
- Flooring:Carpet, Wood
- Kitchen Description:Dishwasher, Disposal, Electric Range, Microwave, Refrigerator
- Living area:1,643 sq. ft.
Heating and cooling
- Cooling:Central Forced Air
- Heating:Forced Air Unit
Structure and exterior
- Year built:1976
- Building area:1,643 sq. ft.
- Construction Materials:Stucco
- Exterior Features:Covered, Patio
- Levels:1 Story
Utilities
- Water:Public, Water Connected
- Sewer:Public Sewer, Sewer Connected
Finances and disclosures
- Price:$1,098,000
- Price per sq. ft.:$668.29
Features and amenities
- Appliances:Dishwasher, Disposal, Dryer, Electric Range, Microwave, Refrigerator, Washer
- Laundry features:Dryer, Electric, Washer, Washer Hookup
- Pool features:Association, Pool
Parking
- Total parking spaces:2
- Parking description:Direct Garage Access
- Garage spaces:1
 This information is deemed reliable but not guaranteed. You should rely on this information only to decide whether or not to further investigate a particular property. BEFORE MAKING ANY OTHER DECISION, YOU SHOULD PERSONALLY INVESTIGATE THE FACTS (e.g. square footage and lot size) with the assistance of an appropriate professional. You may use this information only to identify properties you may be interested in investigating further. All uses except for personal, non-commercial use in accordance with the foregoing purpose are prohibited. Redistribution or copying of this information, any photographs or video tours is strictly prohibited. This information is derived from the Internet Data Exchange (IDX) service provided by San Diego MLS®. Displayed property listings may be held by a brokerage firm other than the broker and/or agent responsible for this display. The information and any photographs and video tours and the compilation from which they are derived is protected by copyright. Compilation © 2020 San Diego MLS®, Inc.
New listings near 3503 Bahia Blanca West #C
- Coming SoonOpen Wed, 10am to 2pm
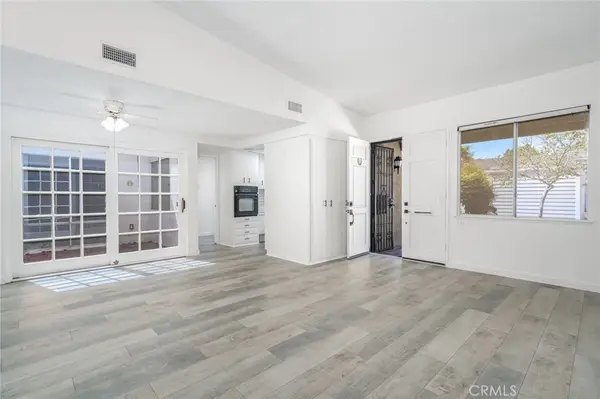 $429,000Coming Soon2 beds 1 baths950 sq. ft.
388 Avenida Castilla #B, Laguna Woods, CA 92637
MLS# OC26195961Listed by: LAGUNA PREMIER REALTY INC. - Coming SoonOpen Sat, 1 to 4pm
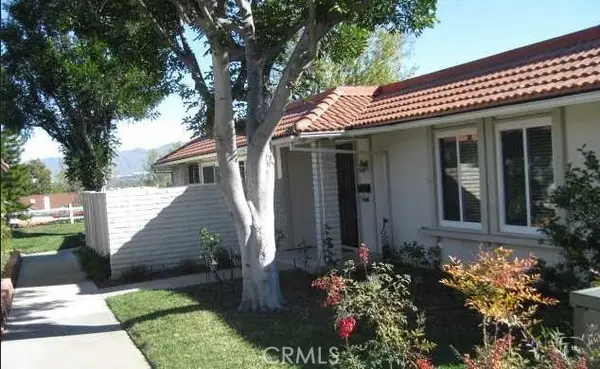 $685,000Coming Soon3 beds 2 baths1,181 sq. ft.
3082 Via Serena S #A, Laguna Woods, CA 92637
MLS# OC26196950Listed by: FIRST TEAM REAL ESTATE - New
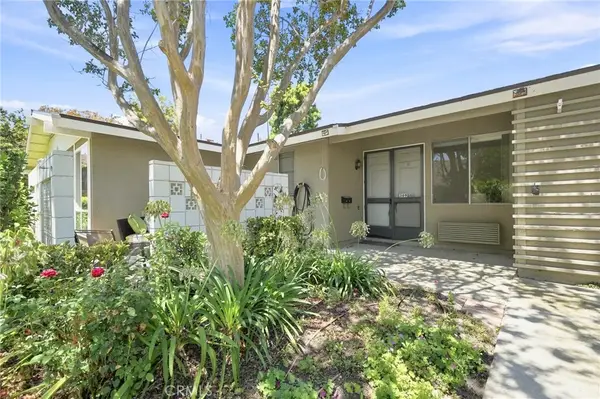 $349,000Active2 beds 1 baths950 sq. ft.
369 Avenida Castilla #G, Laguna Woods, CA 92637
MLS# PW26200858Listed by: COLDWELL BANKER BEST REALTY - New
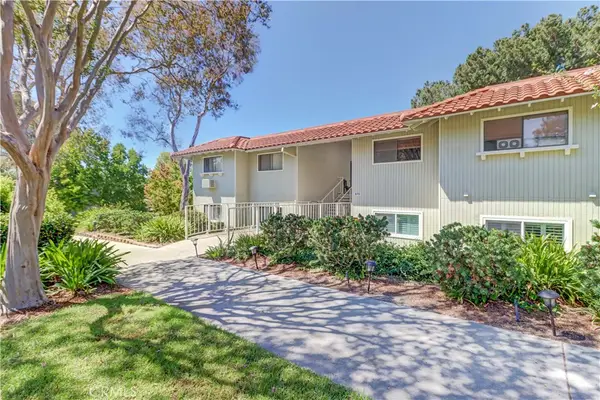 $315,000Active2 beds 2 baths1,057 sq. ft.
870 Avenida Sevilla #A, Laguna Woods, CA 92637
MLS# OC26200599Listed by: LAGUNA PREMIER REALTY INC. - New
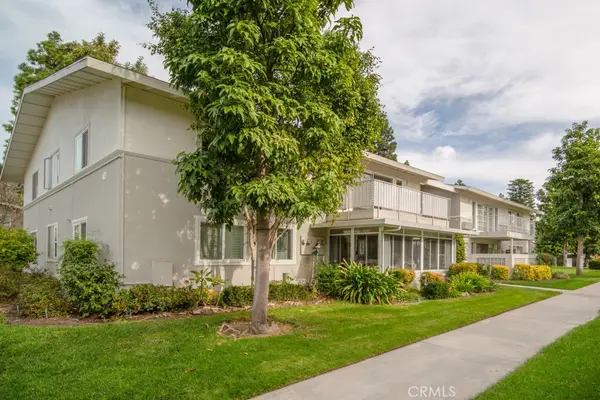 $285,000Active2 beds 2 baths1,056 sq. ft.
328 Avenida Carmel #P, Laguna Woods, CA 92637
MLS# OC26192761Listed by: RAINBOW REALTY - New
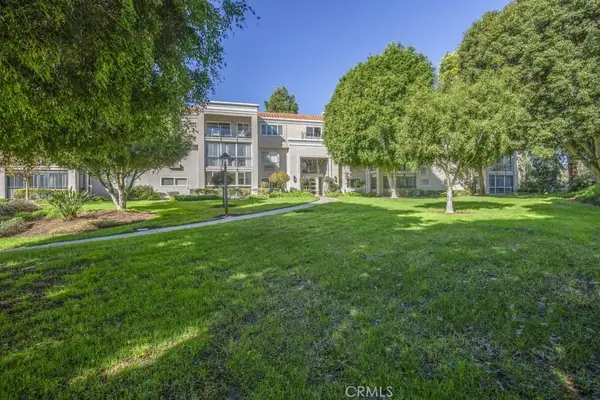 $479,900Active2 beds 2 baths1,260 sq. ft.
5499 Paseo Del Lago West #2D, Laguna Woods, CA 92637
MLS# OC26200062Listed by: RAINBOW REALTY - New
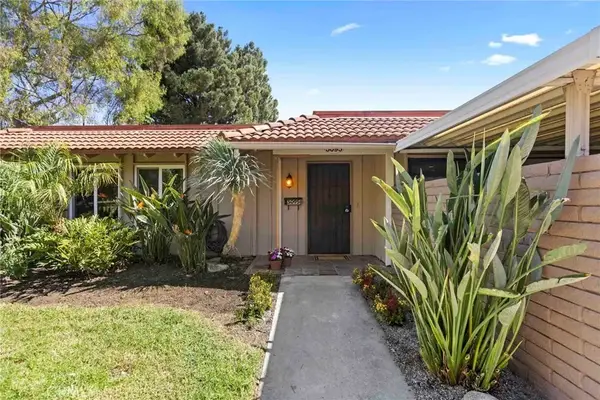 $635,000Active3 beds 2 baths1,181 sq. ft.
3095 N Via Serena #B, Laguna Woods, CA 92637
MLS# OC26198889Listed by: KELLER WILLIAMS REALTY - New
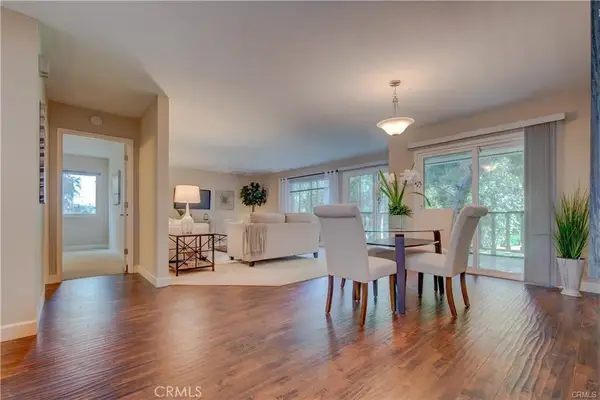 $386,000Active2 beds 2 baths1,199 sq. ft.
2405 Via Mariposa West #2E, Laguna Woods, CA 92637
MLS# OC26199900Listed by: ASSOCIATED REALTORS - New
 $439,000Active2 beds 1 baths1,020 sq. ft.
218 Avenida Majorca #D, Laguna Woods, CA 92637
MLS# OC26200041Listed by: LAGUNA PREMIER REALTY INC.


Protect your home and budget from life's surprises with an Assurant Home Warranty, backed by a partner that supports you through every step of homeownership. Explore Plans.
© 2023 - 2026 ERA Franchise Systems LLC. All rights reserved. ERA Franchise Systems LLC fully supports the principles of the Fair Housing Act and the Equal Opportunity Act. ERA, ERA Real Estate powered, and their respective logos are registered service marks of ERA Franchise Systems LLC. Each office is independently owned and operated.