
4009 Calle Sonora Oeste #3B, Laguna Woods, CA 92637
Local realty services provided by:ERA North Orange County Real Estate
Listed by: brent heflin, jennifer heflin
Office: heflin realty, inc.
MLS#:OC26239329
Source:San Diego MLS via CRMLS
Price summary
- Price:$1,788,000
- Price per sq. ft.:$809.05
- Monthly HOA dues:$938
About this home
DESIGNER PENTHOUSE JUST RELEASED! Beautifully remodeled EL MIRADOR PENTHOUSE in prestigious Gate 14! Perched atop the hill, this exceptional designer condo offers over 2,200 square feet of luxurious living space, beautiful mountain and hillside views, TWO balconies, and a HIGHLY DESIRABLE PERMITTED WASHER AND DRYER! This is a truly COMPLETE REMODEL! Every aspect of this home has been beautifully renovated, from the plumbing and electrical to the finishes and designer details throughout. No detail has been overlooked! From the moment you enter, you'll appreciate the elegant designer touches, soaring ceilings, open floor plan, and beautiful combination of soft cream tones and rich textures. The expansive living and dining areas feature recessed lighting. The home also has central heat and air, double-pane windows, and a stunning remodeled kitchen that's a chef's delight, featuring quartz countertops, stainless steel appliances, abundant cabinetry, and a pantry with convenient pullout shelving. The spacious open design creates the perfect setting for entertaining and everyday living. Two guest bedrooms and a spacious primary suite provide plenty of room for family and guests. The home also features two full bathrooms, a guest powder room, a dedicated laundry room, and a walk-in closet. Step outside to TWO balconies overlooking hillsides, lush greenery, and beautiful blue skies. The balcony off the living and dining area is especially inviting for outdoor dining and entertaining. An exceptional bonus is the TWO SUBTERRANEAN PARKING SPACES with six storage cabinets. A RARE OPPOR...
Contact an agent
Home facts
- Year built:1977
- Listing ID #:OC26239329
- Added:1 day(s) ago
- Updated:November 09, 2026 at 03:48 PM
Rooms and interior
- Bedrooms:3
- Total bathrooms:3
- Full bathrooms:2
- Half bathrooms:1
- Flooring:Linoleum/Vinyl, Tile
- Kitchen Description:Dishwasher, Disposal, Electric Oven, Microwave, Refrigerator
- Living area:2,210 sq. ft.
Heating and cooling
- Cooling:Central Forced Air, Electric
- Heating:Forced Air Unit
Structure and exterior
- Roof:Common Roof, Composition
- Year built:1977
- Building area:2,210 sq. ft.
- Architectural Style:Contemporary
- Levels:1 Story
Utilities
- Water:Public, Water Connected
- Sewer:Public Sewer, Sewer Connected
Finances and disclosures
- Price:$1,788,000
- Price per sq. ft.:$809.05
Features and amenities
- Appliances:Dishwasher, Disposal, Dryer, Electric Oven, Microwave, Refrigerator, Washer
- Laundry features:Dryer, Electric, Washer, Washer Hookup
- Pool features:Association, Community/Common, Exercise, Pool, Pool Cover
Parking
- Total parking spaces:2
- Parking description:Assigned
- Garage spaces:2
 This information is deemed reliable but not guaranteed. You should rely on this information only to decide whether or not to further investigate a particular property. BEFORE MAKING ANY OTHER DECISION, YOU SHOULD PERSONALLY INVESTIGATE THE FACTS (e.g. square footage and lot size) with the assistance of an appropriate professional. You may use this information only to identify properties you may be interested in investigating further. All uses except for personal, non-commercial use in accordance with the foregoing purpose are prohibited. Redistribution or copying of this information, any photographs or video tours is strictly prohibited. This information is derived from the Internet Data Exchange (IDX) service provided by San Diego MLS®. Displayed property listings may be held by a brokerage firm other than the broker and/or agent responsible for this display. The information and any photographs and video tours and the compilation from which they are derived is protected by copyright. Compilation © 2020 San Diego MLS®, Inc.
New listings near 4009 Calle Sonora Oeste #3B
- Coming SoonOpen Sat, 1 to 4pm
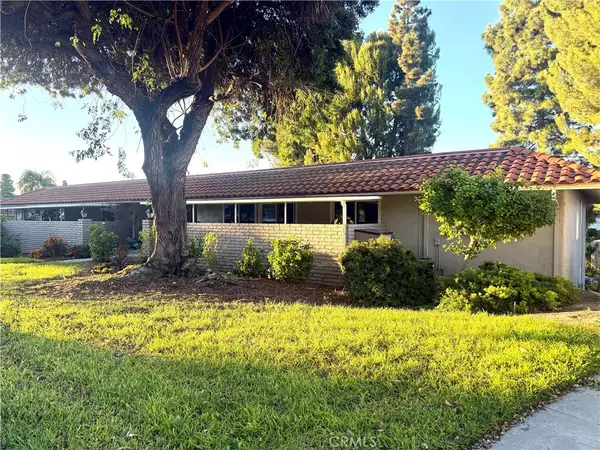 $549,000Coming Soon2 beds 2 baths1,009 sq. ft.
2277 Via Mariposa W #P, Laguna Woods, CA 92637
MLS# OC26239739Listed by: LAGUNA PREMIER REALTY INC. - Coming Soon
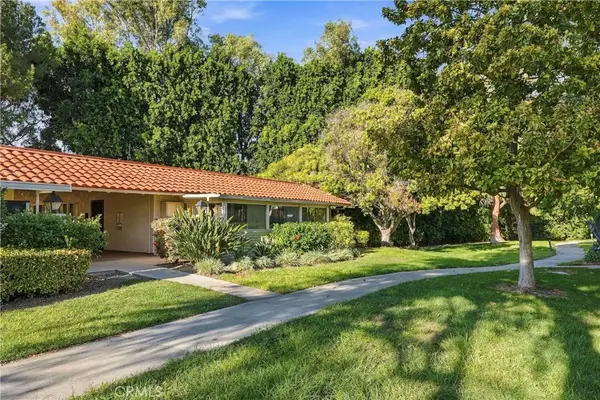 $489,000Coming Soon2 beds 2 baths1,009 sq. ft.
2251 Via Mariposa E #P, Laguna Woods, CA 92637
MLS# OC26239587Listed by: BERKSHIRE HATHAWAY HOMESERVICE - Coming Soon
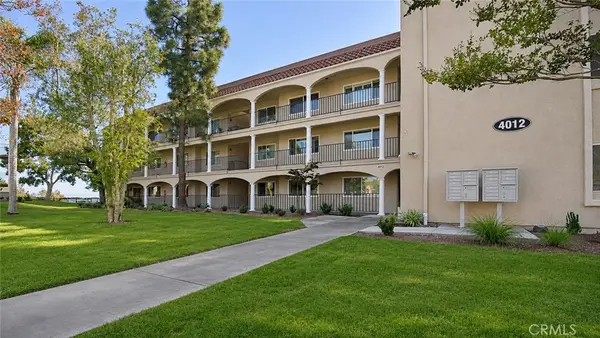 $469,888Coming Soon2 beds 2 baths1,171 sq. ft.
4012 Calle Sonora Oeste #1B, Laguna Woods, CA 92637
MLS# OC26239440Listed by: HOMESMART, EVERGREEN REALTY - Open Sat, 12 to 2pmNew
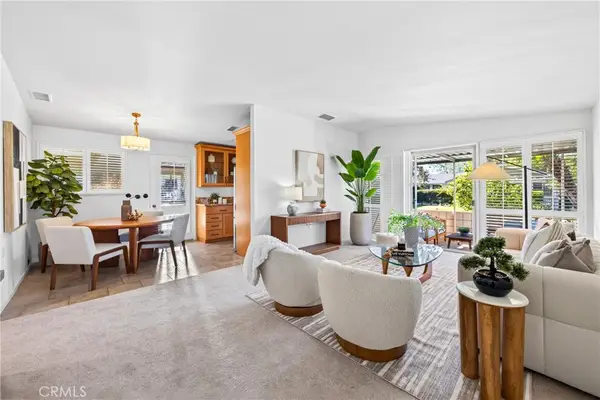 $350,000Active2 beds 2 baths953 sq. ft.
181 Avenida Majorca, Laguna Woods, CA 92637
MLS# NP26240083Listed by: COMPASS - New
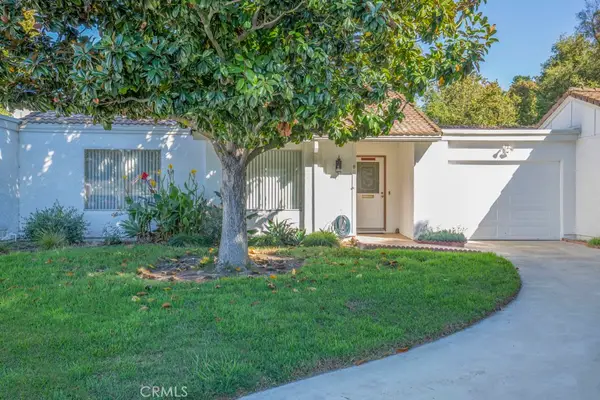 $789,900Active2 beds 2 baths1,084 sq. ft.
3323 Via Carrizo #B, Laguna Woods, CA 92637
MLS# OC26240137Listed by: RAINBOW REALTY - New
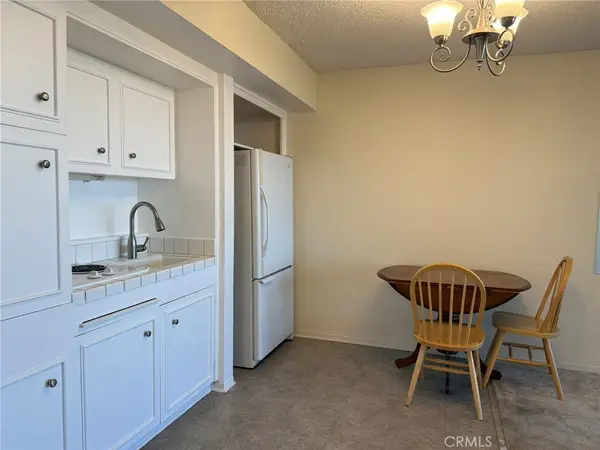 $19,000Active1 beds 1 baths600 sq. ft.
24055 Paseo Del Lago #1209, Laguna Woods, CA 92637
MLS# OC26240042Listed by: CENTURY 21 AFFILIATED - New
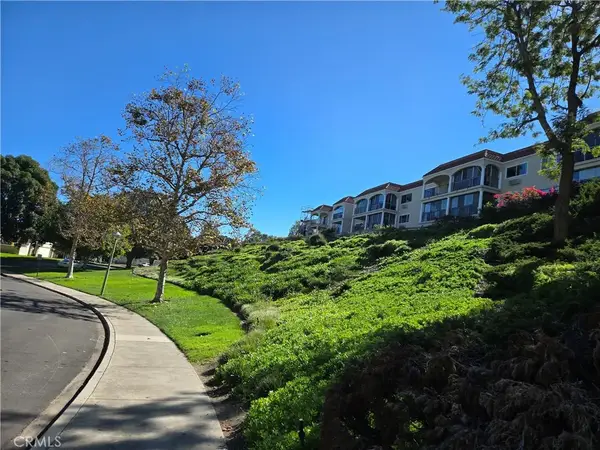 $489,000Active2 beds 2 baths1,189 sq. ft.
4025 Calle Sonora Este #3B, Laguna Woods, CA 92637
MLS# OC26239139Listed by: VILLAGE REAL ESTATE SERVICES - New
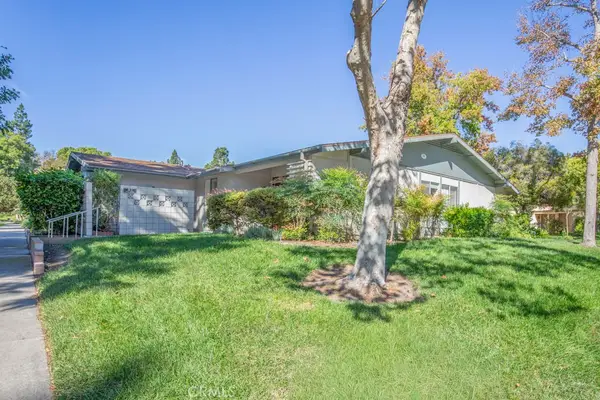 $309,900Active2 beds 1 baths940 sq. ft.
89 Calle Aragon #E, Laguna Woods, CA 92637
MLS# OC26239443Listed by: RAINBOW REALTY - New
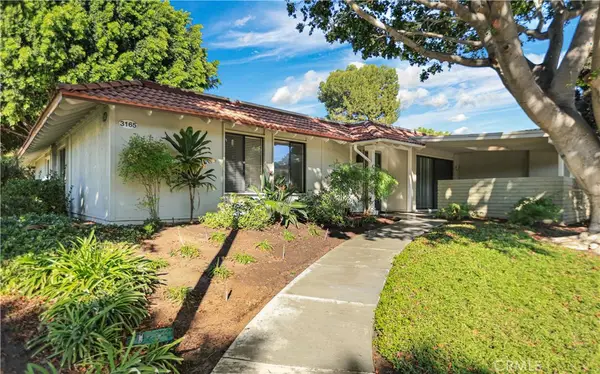 $600,000Active3 beds 2 baths1,181 sq. ft.
3165 Alta Vista #c, Laguna Woods, CA 92637
MLS# OC26229621Listed by: HOMESMART, EVERGREEN REALTY


Protect your home and budget from life's surprises with an Assurant Home Warranty, backed by a partner that supports you through every step of homeownership. Explore Plans.
© 2023 - 2026 ERA Franchise Systems LLC. All rights reserved. ERA Franchise Systems LLC fully supports the principles of the Fair Housing Act and the Equal Opportunity Act. ERA, ERA Real Estate powered, and their respective logos are registered service marks of ERA Franchise Systems LLC. Each office is independently owned and operated.