
5585 Via Dicha #a, Laguna Woods, CA 92637
Local realty services provided by:ERA Excel Realty
5585 Via Dicha #a,Laguna Woods, CA 92637
$2,100,000
- 3 Beds
- 2 Baths
- 2,231 sq. ft.
- Condominium
- Coming Soon
Listed by: bonnie yune
Office: homesmart, evergreen realty949-753-7888
MLS#:OC26198840
Source:CRMLS
Price summary
- Price:$2,100,000
- Price per sq. ft.:$941.28
- Monthly HOA dues:$909
About this home
Grand Finale “110”: A Masterpiece of Refined Living
Reimagined from top to bottom with more than $400,000 in designer craftsmanship, this rare Casa Palma residence presents 2,231 square feet of light-filled, single-level elegance, among the largest and most coveted floorplans in Laguna Woods Village. Set on a serene, single-loaded street, the home is approached through a private gated courtyard and an expanded entry with grand double doors, opening to a formal foyer that sets an unmistakable sense of arrival.
In the living room, soaring 11-foot ceilings rise above a floor-to-ceiling stacked-stone fireplace, while hardwood-style flooring flows into the dining room, where sweeping views of trees, rolling hills, and distant mountains become a living work of art.
The chef’s kitchen is both beautiful and purposeful, with quartz surfaces, a generous center island, a sunlit breakfast nook beneath five skylights, a custom workstation, and an appliance suite made for entertaining: Sub-Zero refrigerator, wine cooler, Bosch microwave, and Miele hood.
Indulge in a lifestyle of refined elegance within this meticulously crafted 2-bedroom plus den, 2-bathroom sanctuary. From the moment you step inside, the home commands attention with its remarkably spacious layout, highlighted by an extra-wide, grand gallery entry hall that sets a dramatic and welcoming tone. South-facing exposure bathes the entire living space in warm, radiant natural light from sunrise to sunset.
The primary suite is a masterclass in luxury, featuring a custom-designed walk-in closet and a spa-inspired en-suite bath complete with dual sinks, a dedicated makeup vanity, a deep soaking tub, a separate frameless shower, and intelligent touchless toilets. Ideal for modern professionals, a built-in desk with custom integrated shelving offers an elevated work-from-home experience. High-end functional upgrades abound, including a TANKLESS WATER HEATER and a whole-house WATER SOFTNER
Outdoors, a full-length patio invites quiet mornings and golden-hour gatherings against an unobstructed panoramic backdrop. The oversized attached two-car garage is finished with epoxy flooring, updated doors and windows, and built-in cabinetry, connected by a dedicated laundry room with LG washer and dryer and abundant storage.
Completed Two years ago and impeccably move-in ready, this is an exceptional opportunity to embrace resort-style living at its finest.
NO SIGNAGE at the Property....
Contact an agent
Home facts
- Year built:1980
- Subdivision & Development:Leisure World (LW)
- Listing ID #:OC26198840
- Updated:October 28, 2026 at 01:46 AM
Rooms and interior
- Bedrooms:3
- Total bathrooms:2
- Full bathrooms:2
- Flooring:Laminate
- Kitchen Description:Gas Cooktop, Gas Range, Pantry
- Living area:2,231 sq. ft.
Heating and cooling
- Cooling:Central Air
- Heating:Central Furnace
- Central air:Yes
Structure and exterior
- Year built:1980
- Building area:2,231 sq. ft.
- Lot area:10.19 Acres
- Exterior Features:Patio
- Levels:1 Story
Utilities
- Water:Public, Water Available
- Sewer:Public Sewer, Sewer Connected
Finances and disclosures
- Price:$2,100,000
- Price per sq. ft.:$941.28
Features and amenities
- Appliances:Disposal, Dryer, Gas Cooktop, Gas Range
- Laundry features:Dryer, Electric Dryer Hookup, Inside
- Amenities:Billiard Room, Bocce Court, Clubhouse, Crown Molding, Double Pane Windows, Entrance Foyer, Fitness Center, Game Room, Golf Course, Horse Trails, Maintenance Front Yard, Maintenance Grounds, Meeting Room, Open Floorplan, Paddle Tennis, Pantry, Pickleball, Pool, Recessed Lighting, Security, Tennis Courts
- Pool features:Association Pool, Community Pool, Pool
Parking
- Total parking spaces:2
- Parking description:Garage Faces Front
- Garage:Yes
- Garage spaces:2
New listings near 5585 Via Dicha #a
- Coming Soon
 $478,000Coming Soon2 beds 2 baths1,009 sq. ft.
876 Avenida Sevilla #O, Laguna Woods, CA 92637
MLS# NP26230169Listed by: REAL BROKERAGE TECHNOLOGIES, INC - Coming Soon
 $458,800Coming Soon2 beds 2 baths1,200 sq. ft.
2390 W Via Mariposa #1H, Laguna Woods, CA 92637
MLS# OC26231171Listed by: LAGUNA PREMIER REALTY INC. - Coming Soon
 $195,000Coming Soon1 beds 1 baths770 sq. ft.
284 Avenida Carmel #O, Laguna Woods, CA 92637
MLS# NP26228176Listed by: REAL BROKERAGE TECHNOLOGIES, INC - Coming Soon
 $259,000Coming Soon1 beds 1 baths770 sq. ft.
925 Avenida Majorca #D, Laguna Woods, CA 92637
MLS# LG26226667Listed by: FIRST TEAM REAL ESTATE - New
 $479,000Active2 beds 2 baths950 sq. ft.
759 Calle Aragon #F, Laguna Woods, CA 92637
MLS# OC26231126Listed by: COLDWELL BANKER REALTY - New
 $10,350Active-- beds 1 baths500 sq. ft.
24055 Paseo Del Lago #1157, Laguna Woods, CA 92637
MLS# OC26231431Listed by: RAINBOW REALTY - New
 $1,325,000Active3 beds 2 baths1,513 sq. ft.
3400 Punta Alta #A, Laguna Woods, CA 92637
MLS# OC26230749Listed by: LAGUNA PREMIER REALTY INC. - New
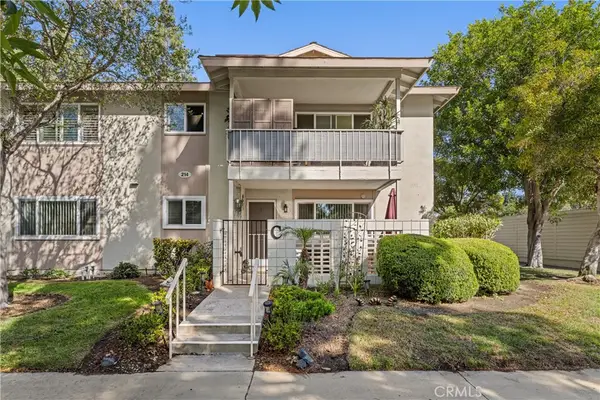 $275,000Active1 beds 1 baths770 sq. ft.
214 Avenida Majorca #C, Laguna Woods, CA 92637
MLS# OC26225295Listed by: COLDWELL BANKER REALTY - Open Wed, 10:30am to 1pmNew
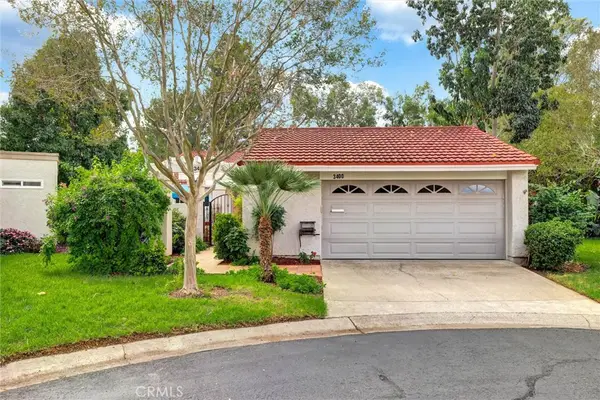 $1,325,000Active3 beds 2 baths1,513 sq. ft.
3400 Punta Alta #A, Laguna Woods, CA 92637
MLS# OC26230749Listed by: LAGUNA PREMIER REALTY INC.


Protect your home and budget from life's surprises with an Assurant Home Warranty, backed by a partner that supports you through every step of homeownership. Explore Plans.
© 2023 - 2026 ERA Franchise Systems LLC. All rights reserved. ERA Franchise Systems LLC fully supports the principles of the Fair Housing Act and the Equal Opportunity Act. ERA, ERA Real Estate powered, and their respective logos are registered service marks of ERA Franchise Systems LLC. Each office is independently owned and operated.